
50173 Hedgeway Drive, Utica, MI 48317
Local realty services provided by:CENTURY 21 Affiliated
50173 Hedgeway Drive,Utica, MI 48317
$650,000
- 5 Beds
- 4 Baths
- 5,281 sq. ft.
- Single family
- Active
Upcoming open houses
- Sat, Aug 0812:00 pm - 02:00 pm
Listed by: brendan hunt, kenneth j hirschmann
Office: exp realty romeo
MLS#:20261061208
Source:MI_REALCOMP
Price summary
- Price:$650,000
- Price per sq. ft.:$123.08
- Monthly HOA dues:$33.33
About this home
A rare find in Shelby Township—5 bedrooms, a first-floor primary suite, 3-car garage, finished basement, and an updated kitchen all in one beautifully maintained home.
Hardwood floors and extensive woodwork carry through the main level, where the spacious great room is anchored by a floor-to-ceiling stone fireplace and oversized windows overlooking the backyard.
The kitchen is the centerpiece of the home with rich cabinetry, granite countertops, a large center island, Wolf range, GE Monogram appliances, and an open layout connecting the kitchen, dining, and sitting areas. The first-floor primary suite offers a spacious retreat with an updated bath featuring dual vanities, soaking tub, custom tilework, and heated floors.
Upstairs are three additional bedrooms plus a fifth bedroom/flex space ideal for an office, playroom, workout room, or additional bedroom. The finished basement provides even more living and entertaining space with a large recreation area, bar, wine storage, workshop space, and full bathroom.
Outside, mature landscaping, established gardens, and multiple brick-paver patio areas create an impressive private backyard setting perfect for relaxing or entertaining. Additional updates include Pella windows throughout the first and second floors, James Hardie siding, an updated furnace, and a new hot water heater in 2025.
From the first-floor primary and flexible five-bedroom layout to the finished basement and incredible outdoor spaces, 50173 Hedgeway offers a combination of features that is hard to find in Shelby Township....
Contact an agent
Home facts
- Year built:1991
- Subdivision & Development:HUNTERS CREEK
- Listing ID #:20261061208
- Added:1 day(s) ago
- Updated:August 08, 2026 at 11:12 AM
Rooms and interior
- Bedrooms:5
- Total bathrooms:4
- Full bathrooms:3
- Half bathrooms:1
- Rooms Total:10
- Basement Description:Finished
- Living area:5,281 sq. ft.
Heating and cooling
- Cooling:Ceiling Fans, Central Air
- Heating:Forced Air, Natural Gas
Structure and exterior
- Roof:Asphalt
- Year built:1991
- Building area:5,281 sq. ft.
- Lot area:0.28 Acres
- Architectural Style:Colonial
- Construction Materials:Brick, Vinyl Siding
- Foundation Description:Basement, Poured
Utilities
- Water:Public
- Sewer:Public Sewer
Finances and disclosures
- Price:$650,000
- Price per sq. ft.:$123.08
- Tax amount:$6,529
Parking
- Parking description:Attached, Three Car Garage
- Garage spaces:3

New listings near 50173 Hedgeway Drive
- New
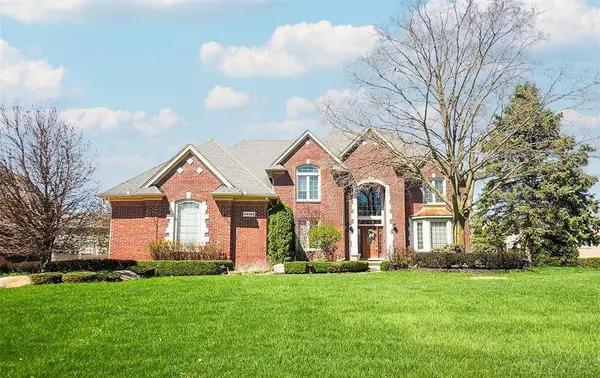 $1,075,000Active5 beds 5 baths4,060 sq. ft.
54182 Queensbourough, Utica, MI 48315
MLS# 50217851Listed by: LAKESIDE PROPERTIES LLC - New
 $350,000Active3 beds 2 baths1,735 sq. ft.
45545 Remer Court, Utica, MI 48317
MLS# 20261061239Listed by: REAL ESTATE ONE-STERLING HEIGHTS - New
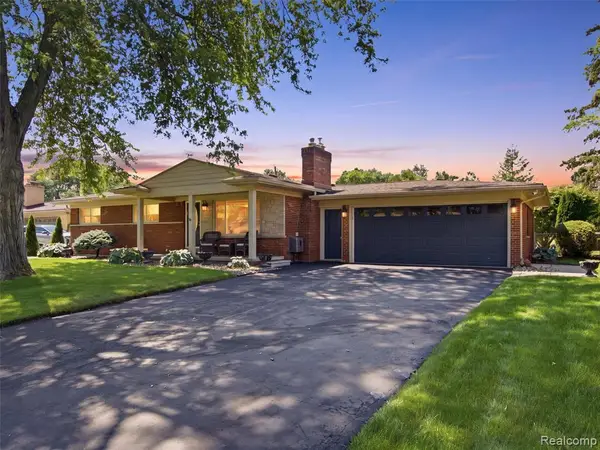 $365,000Active3 beds 2 baths1,146 sq. ft.
53261 Tundra, Utica, MI 48316
MLS# 61018921Listed by: @PROPERTIES CHRISTIE'S INT'L R E ROCHESTER - New
 $247,000Active2 beds 1 baths1,066 sq. ft.
51341 Neumaier, Utica, MI 48316
MLS# 61018964Listed by: REAL ESTATE ONE-TROY - Open Sun, 1 to 3pmNew
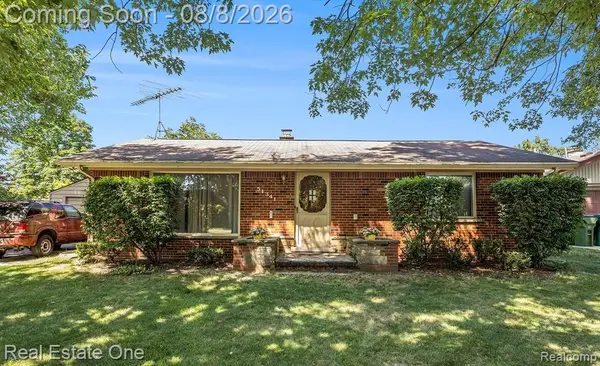 $247,000Active2 beds 1 baths1,066 sq. ft.
51341 Neumaier Drive, Utica, MI 48316
MLS# 20261062090Listed by: REAL ESTATE ONE-TROY - New
 $365,000Active3 beds 2 baths2,046 sq. ft.
53261 Tundra Drive, Utica, MI 48316
MLS# 20261061666Listed by: @PROPERTIES CHRISTIE'S INT'L R E ROCHESTER - New
 $849,999Active4 beds 5 baths5,221 sq. ft.
13255 Maple Lawn Drive, Utica, MI 48315
MLS# 20261058733Listed by: REAL ESTATE ONE-TROY - New
 $505,000Active3 beds 3 baths2,060 sq. ft.
49720 E Central PARK, Utica, MI 48317
MLS# 58050217610Listed by: REAL ESTATE ONE CHESTERFIELD - New
 $849,999Active4 beds 5 baths3,413 sq. ft.
13255 Maple Lawn, Utica, MI 48315
MLS# 61018603Listed by: REAL ESTATE ONE-TROY


Protect your home and budget from life's surprises with an Assurant Home Warranty, backed by a partner that supports you through every step of homeownership. Explore Plans.
©2026 Century 21 Real Estate LLC. All rights reserved. CENTURY 21®, the CENTURY 21 Logo and C21® are service marks owned by Century 21 Real Estate LLC. Century 21 Real Estate LLC fully supports the principles of the Fair Housing Act and the Equal Opportunity Act. Each office is independently owned and operated. Listing information is deemed reliable but not guaranteed accurate.