2052 Orchard Crest Street, Utica, MI 48317
Local realty services provided by:CENTURY 21 Signature Realty
2052 Orchard Crest Street,Utica, MI 48317
$184,900
- 2 Beds
- 2 Baths
- 1,000 sq. ft.
- Single family
- Active
Listed by: timothy m wilds, karim bader
Office: gsa elite realty
MLS#:20261038916
Source:MI_REALCOMP
Price summary
- Price:$184,900
- Price per sq. ft.:$184.9
- Monthly HOA dues:$200
About this home
Move right into this beautifully updated townhouse-style condo in desirable Shelby Township with award-winning Utica Community Schools! Offering approximately 1,000 sq ft, this 2-bedroom, 1.5-bath home features a spacious primary bedroom, completely remodeled bathrooms, and a brand-new kitchen with stainless steel appliances included. New vinyl flooring and carpet throughout make this home truly turnkey. Enjoy immediate occupancy with no waiting required. Community amenities include an inground pool, clubhouse, and convenient bath facilities — perfect for summer enjoyment!
Contact an agent
Home facts
- Year built:1980
- Listing ID #:20261038916
- Added:35 day(s) ago
- Updated:June 30, 2026 at 10:03 AM
Rooms and interior
- Bedrooms:2
- Total bathrooms:2
- Full bathrooms:1
- Half bathrooms:1
- Rooms Total:3
- Basement Description:Full, Private, Unfinished
- Living area:1,000 sq. ft.
Heating and cooling
- Cooling:Central Air
- Heating:Forced Air, Natural Gas
Structure and exterior
- Year built:1980
- Building area:1,000 sq. ft.
- Architectural Style:Townhouse
- Construction Materials:Brick, Vinyl Siding
- Exterior Features:Porch
- Foundation Description:Basement, Poured
- Levels:Two
Utilities
- Water:Public
- Sewer:Sewer at Street
Finances and disclosures
- Price:$184,900
- Price per sq. ft.:$184.9
- Tax amount:$863
Features and amenities
- Appliances:Dishwasher, Disposal, Free Standing Gas Oven, Free Standing Refrigerator, Range Hood
- Pool features:Community, In Ground
Parking
- Parking description:Carport, No Garage, Parking Lot

New listings near 2052 Orchard Crest Street
- New
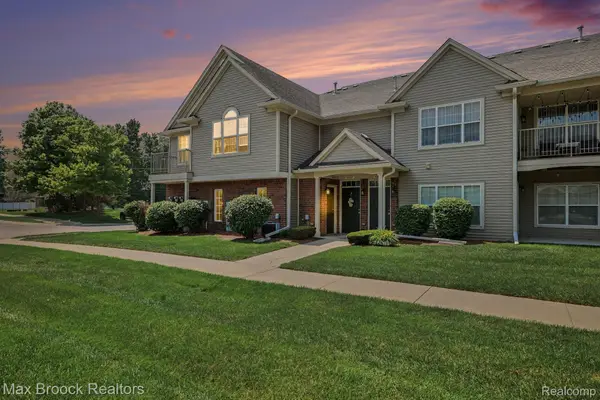 $245,000Active2 beds 2 baths1,257 sq. ft.
49086 W Woods Drive, Utica, MI 48317
MLS# 20261049860Listed by: MAX BROOCK, REALTORS-BIRMINGHAM - New
 $245,000Active2 beds 2 baths1,257 sq. ft.
49086 W Woods, Utica, MI 48317
MLS# 61007707Listed by: MAX BROOCK, REALTORS-BIRMINGHAM - New
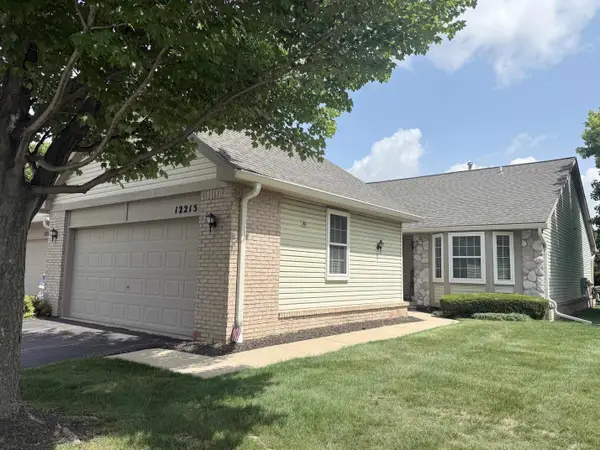
 $275,000Active2 beds 2 baths1,340 sq. ft.
12215 Noonan, Utica, MI 48315
MLS# 50213576Listed by: CENTURY 21 PROFESSIONALS - New
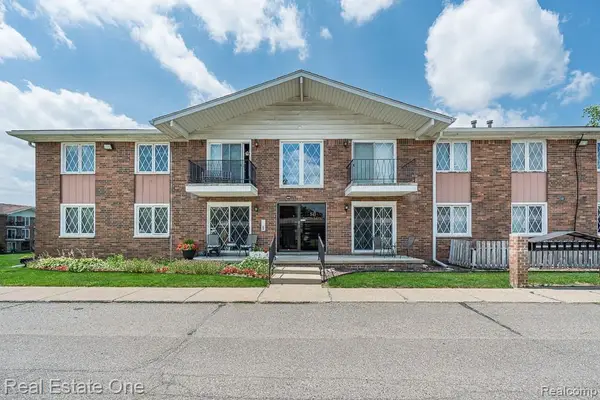 $145,000Active2 beds 1 baths850 sq. ft.
54795 Shelby Road #87, Utica, MI 48316
MLS# 20261049503Listed by: REAL ESTATE ONE-ROCHESTER - New
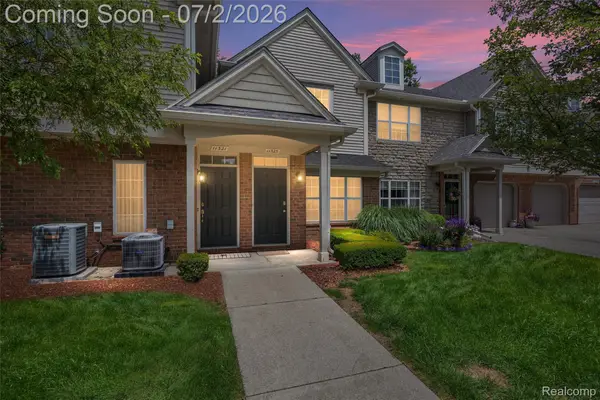 $239,000Active2 beds 2 baths1,405 sq. ft.
11325 N Woods Drive, Utica, MI 48317
MLS# 20261049899Listed by: COMMUNITY CHOICE REALTY INC - New
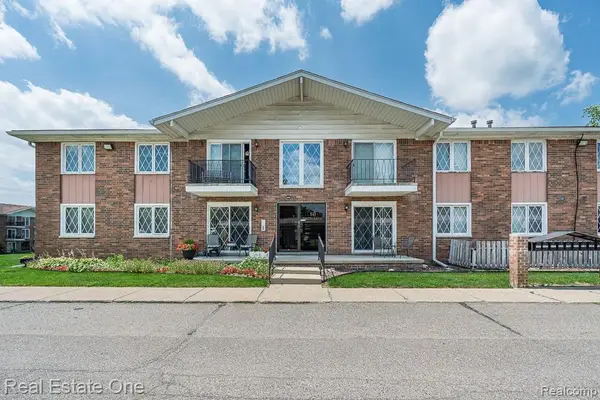 $145,000Active2 beds 1 baths850 sq. ft.
54795 Shelby #87, Utica, MI 48316
MLS# 61007429Listed by: REAL ESTATE ONE-ROCHESTER - New
 $239,000Active2 beds 2 baths1,405 sq. ft.
11325 N Woods, Utica, MI 48317
MLS# 61007441Listed by: COMMUNITY CHOICE REALTY INC - New
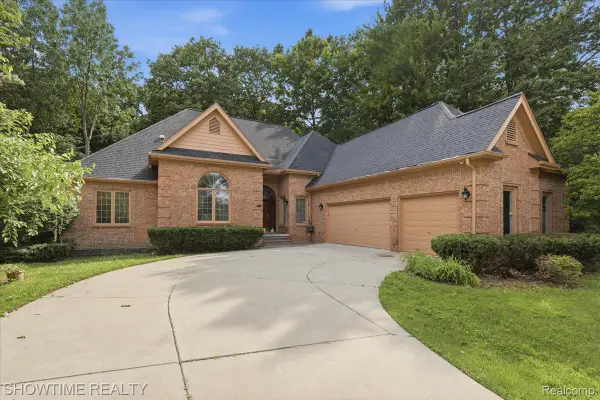 $529,900Active3 beds 4 baths5,063 sq. ft.
11656 Majestic Court, Utica, MI 48315
MLS# 20261049880Listed by: SHOWTIME REALTY - Coming Soon
 $529,900Coming Soon3 beds 4 baths
11656 Majestic, Utica, MI 48315
MLS# 61007387Listed by: SHOWTIME REALTY - New
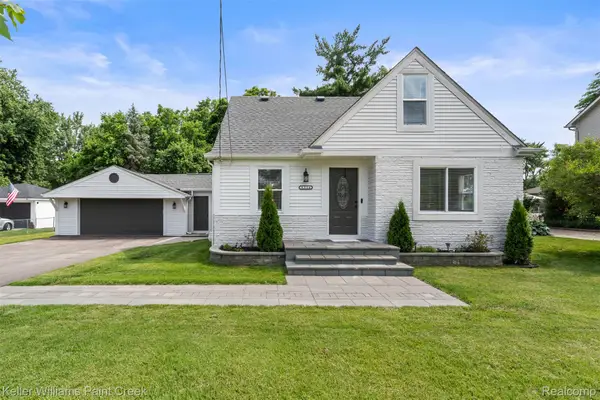 $370,000Active3 beds 2 baths1,622 sq. ft.
8316 Speedway Drive, Utica, MI 48317
MLS# 20261049771Listed by: KELLER WILLIAMS PAINT CREEK


Protect your home and budget from life's surprises with an Assurant Home Warranty, backed by a partner that supports you through every step of homeownership. Explore Plans.
©2026 Century 21 Real Estate LLC. All rights reserved. CENTURY 21®, the CENTURY 21 Logo and C21® are service marks owned by Century 21 Real Estate LLC. Century 21 Real Estate LLC fully supports the principles of the Fair Housing Act and the Equal Opportunity Act. Each office is independently owned and operated. Listing information is deemed reliable but not guaranteed accurate.