
40320 Alden RD, Van Buren, MI 48111
Local realty services provided by:CENTURY 21 Curran & Oberski
40320 Alden RD,Vanburentwp, MI 48111
$699,000
- 4 Beds
- 2 Baths
- 2,644 sq. ft.
- Single family
- Active
Listed by: nicholas g schultz
Office: re/max classic
MLS#:20261087736
Source:MI_REALCOMP
Price summary
- Price:$699,000
- Price per sq. ft.:$264.37
About this home
Sitting on over 1 1/2 acres, you'll love this renovated lakeside retreat on All-Sports Belleville Lake. The 285' circle drive takes you through the park-like setting, creating a peaceful & private lot. Whether you enjoy entertaining, being on the water, or simply taking in the views, this home is perfect for those who love the outdoors. Along the 130' of lake frontage is a dock & large sitting area w/ a beautiful stone retaining wall serving as the backdrop. The home provides an open concept in the main living areas, w/ a split-bedroom floorplan. One side of the home features 3 bedrooms (one has been converted to a laundry room) and a shared bath. On the other side is the primary suite, w/ vaulted ceiling, cedar walk-in closet, & direct access to a flex room. Feel the warmth beneath your feet in the primary bath w/ heated floors, dual sink vanity, & stunning stand-up shower. You'll be drawn to the kitchen's black quartz countertop with dramatic white veining. There's plenty of room for a large dining table or island. Through the living room is an enormous four seasons room. Surrounded by windows on 3 sides, you'll love the lake views & easy access to the oversized patio. The finished basement gives you extra living space, plus built-in cabinets for storage. Add'l updates include tankless water heater, lighting, solid wood doors, whole-house & garage water purifying system, & flooring. This home also features a 68'x30' heated pole barn w/ new roof, 2 overhead doors, 2-200 amp panels, several water & gas hookups throughout, quartz epoxy floors, & insulated with 3" spray foam. The first floor has a main area, as well as 3 private rooms. Room 1 is finished and has 3-3 ton mini-splits, room 2 is finished and has 1-3 ton mini split, and the third room is unfinished. Upstairs you'll find an additional 1,500 sq ft of unfinished space. At the end of the street is French Landing Park, a Michigan Historic Site offering a waterfront bridge trail, picnic areas, and playground....
Contact an agent
Home facts
- Year built:1954
- Subdivision & Development:EDISON LAKE ESTATES SUB
- Listing ID #:20261087736
- Added:1 day(s) ago
- Updated:November 03, 2026 at 06:46 PM
Rooms and interior
- Bedrooms:4
- Total bathrooms:2
- Full bathrooms:2
- Rooms Total:9
- Basement Description:Bath Stubbed, Finished
- Living area:2,644 sq. ft.
Heating and cooling
- Cooling:Attic Fan, Ceiling Fans, Central Air
- Heating:Forced Air, Natural Gas
Structure and exterior
- Roof:Asphalt
- Year built:1954
- Building area:2,644 sq. ft.
- Lot area:1.58 Acres
- Architectural Style:Ranch
- Construction Materials:Brick, Vinyl Siding
- Exterior Features:Covered, Patio, Porch
- Foundation Description:Basement, Block, Sump Pump
- Levels:One
Utilities
- Water:Public
- Sewer:Public Sewer
Finances and disclosures
- Price:$699,000
- Price per sq. ft.:$264.37
- Tax amount:$8,214
Features and amenities
- Appliances:Disposal, Dryer, Free Standing Gas Range, Free Standing Refrigerator, Stainless Steel Appliances, Washer, Water Purifier Owned
Parking
- Parking description:Circular Driveway, Detached, Electricity In Garage, Garage Door Opener, Heated Garage, Two Car Garage
- Garage spaces:2

New listings near 40320 Alden RD
- New
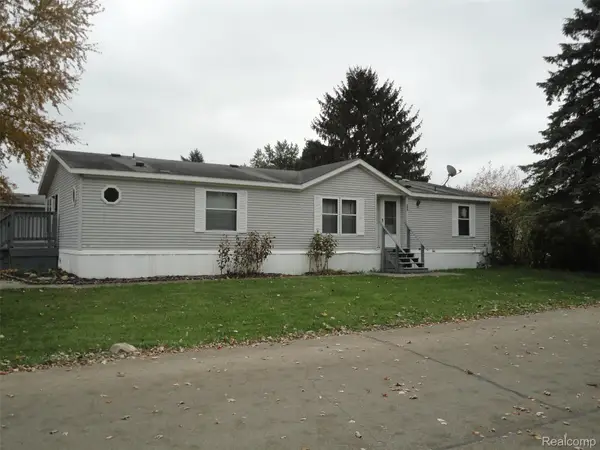 $40,000Active3 beds 2 baths1,400 sq. ft.
326 Holly Lane, Belleville, MI 48111
MLS# 20261088697Listed by: REAL ESTATE SOLUTIONS OF MI LLC - New
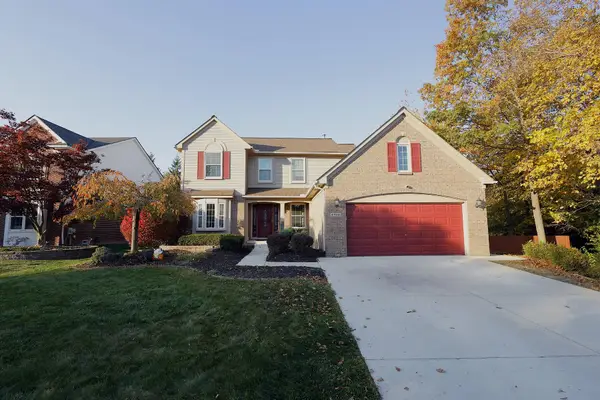 $425,000Active3 beds 4 baths3,000 sq. ft.
43844 Timberview Court, Van Buren, MI 48111
MLS# 26057977Listed by: KEY REALTY ONE LLC - New
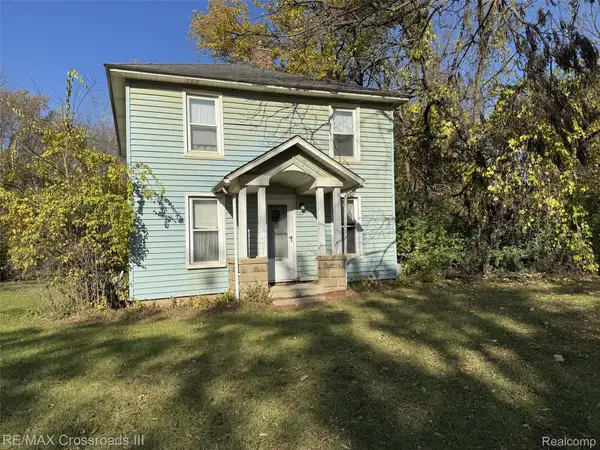 $315,000Active4 beds 1 baths1,232 sq. ft.
46820 Hull RD, VanBurenTwp, MI 48111
MLS# 20261087804Listed by: RE/MAX CROSSROADS III - New
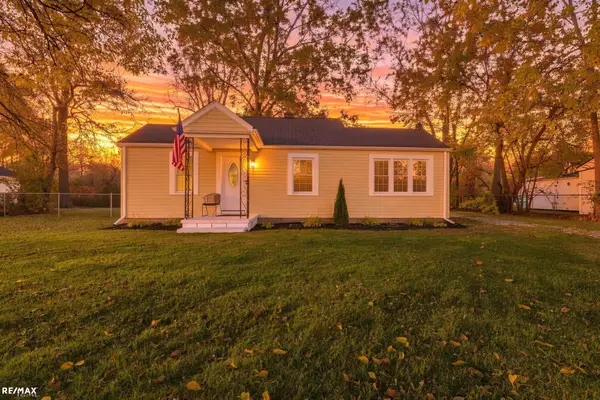 $209,900Active2 beds 1 baths804 sq. ft.
190 W Spencer, Belleville, MI 48111
MLS# 50226378Listed by: RE/MAX ECLIPSE - New
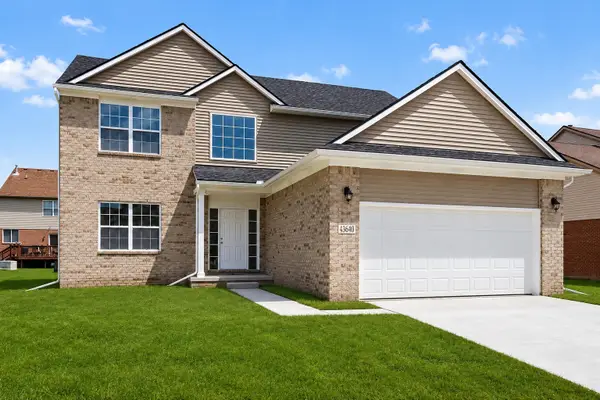 $399,990Active4 beds 3 baths2,068 sq. ft.
43640 S Timberview Drive, Belleville, MI 48111
MLS# 26057555Listed by: SEAWELL REALTY LLC - New
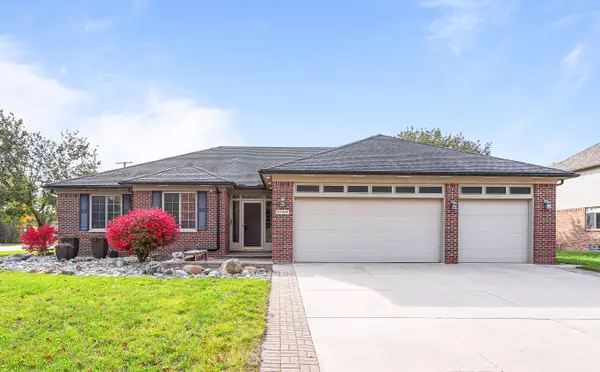 $449,900Active3 beds 4 baths1,685 sq. ft.
47449 Belmont Drive, Van Buren Twp, MI 48111
MLS# 26057466Listed by: RE/MAX CLASSIC - New
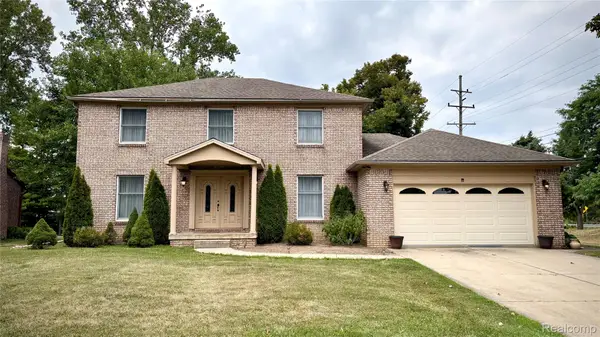 $360,000Active4 beds 3 baths2,285 sq. ft.
44783 Lake Crest DR, VanBuren, MI 48111
MLS# 20261087435Listed by: PREMIERE REALTY GROUP LLC  $290,000Pending3 beds 2 baths1,454 sq. ft.
41801 Fret RD, Belleville, MI 48111
MLS# 20261087235Listed by: SOCIAL HOUSE GROUP BELLEVILLE $290,000Pending3 beds 2 baths1,454 sq. ft.
41801 Fret, Belleville, MI 48111
MLS# 61042595Listed by: SOCIAL HOUSE GROUP BELLEVILLE


Protect your home and budget from life's surprises with an Assurant Home Warranty, backed by a partner that supports you through every step of homeownership. Explore Plans.
©2026 Century 21 Real Estate LLC. All rights reserved. CENTURY 21®, the CENTURY 21 Logo and C21® are service marks owned by Century 21 Real Estate LLC. Century 21 Real Estate LLC fully supports the principles of the Fair Housing Act and the Equal Opportunity Act. Each office is independently owned and operated. Listing information is deemed reliable but not guaranteed accurate.