
46820 Hull RD, Van Buren, MI 48111
Local realty services provided by:CENTURY 21 Affiliated
46820 Hull RD,Vanburentwp, MI 48111
$315,000
- 4 Beds
- 1 Baths
- 1,232 sq. ft.
- Single family
- Active
Listed by: glenn silvenis
Office: re/max crossroads iii
MLS#:20261087804
Source:MI_REALCOMP
Price summary
- Price:$315,000
- Price per sq. ft.:$255.68
About this home
Large on Land with over 10 Acres and just perfect for your next home or Farm. Best location and perfect neighborhood that owners family has occupied for many many, years. 1,232 sq ft with 4 Bedrooms, 1 Bath, Large Living Room, and Unfinished Basement. Move right in or update to your taste. With City Water and City Sewer
Contact an agent
Home facts
- Year built:1925
- Listing ID #:20261087804
- Added:3 day(s) ago
- Updated:November 03, 2026 at 11:03 AM
Rooms and interior
- Bedrooms:4
- Total bathrooms:1
- Full bathrooms:1
- Rooms Total:7
- Basement Description:Unfinished
- Living area:1,232 sq. ft.
Heating and cooling
- Heating:Forced Air, Natural Gas
Structure and exterior
- Roof:Asphalt
- Year built:1925
- Building area:1,232 sq. ft.
- Lot area:10.07 Acres
- Architectural Style:Colonial
- Construction Materials:Vinyl Siding
- Exterior Features:Enclosed, Lighting, Porch
- Foundation Description:Basement, Block, Slab
- Levels:Two
Utilities
- Water:Public
- Sewer:Public Sewer
Finances and disclosures
- Price:$315,000
- Price per sq. ft.:$255.68
- Tax amount:$3,731
Features and amenities
- Appliances:Dryer, Free Standing Electric Range, Free Standing Refrigerator, Washer
Parking
- Parking description:No Garage

New listings near 46820 Hull RD
- New
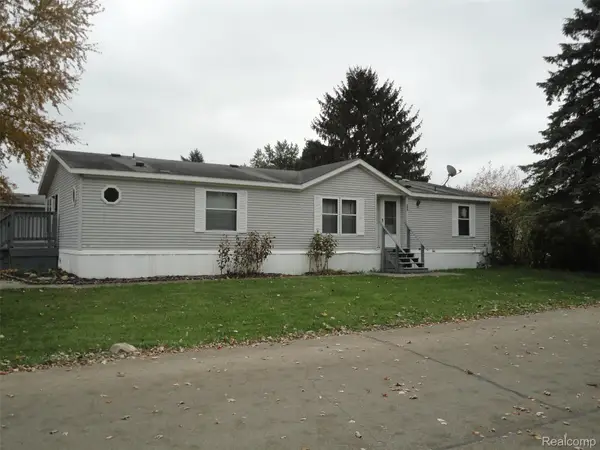 $40,000Active3 beds 2 baths1,400 sq. ft.
326 Holly Lane, Belleville, MI 48111
MLS# 20261088697Listed by: REAL ESTATE SOLUTIONS OF MI LLC - New
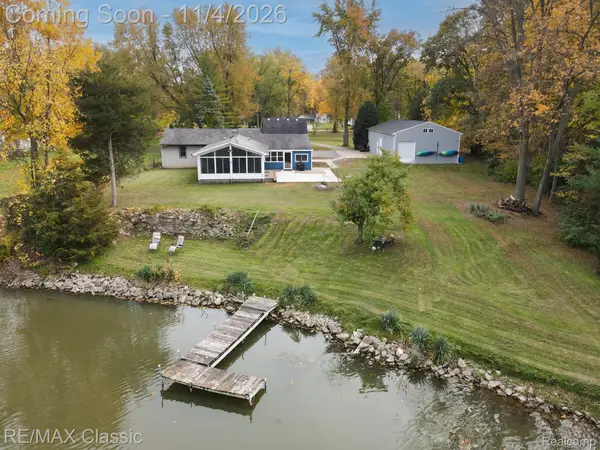 $699,000Active4 beds 2 baths2,644 sq. ft.
40320 Alden RD, VanBurenTwp, MI 48111
MLS# 20261087736Listed by: RE/MAX CLASSIC - New
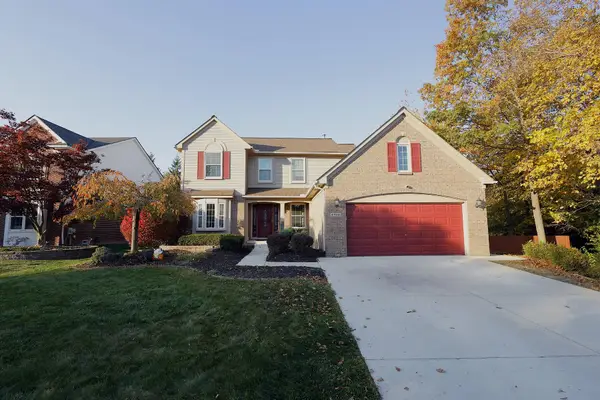 $425,000Active3 beds 4 baths3,000 sq. ft.
43844 Timberview Court, Van Buren, MI 48111
MLS# 26057977Listed by: KEY REALTY ONE LLC - New
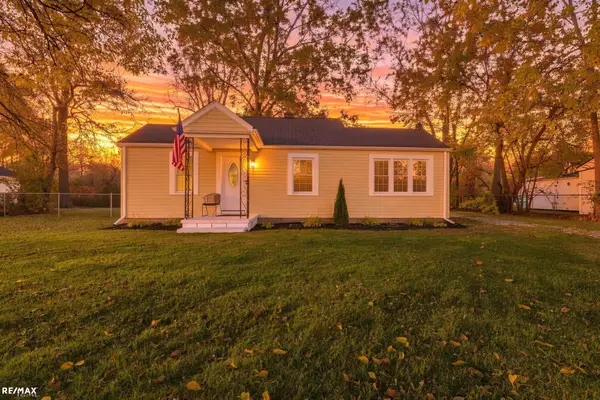 $209,900Active2 beds 1 baths804 sq. ft.
190 W Spencer, Belleville, MI 48111
MLS# 50226378Listed by: RE/MAX ECLIPSE - New
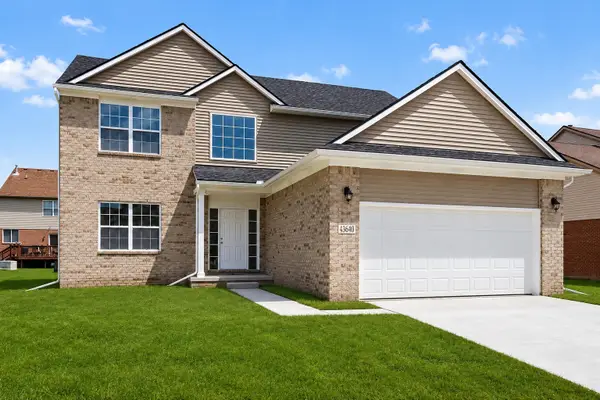 $399,990Active4 beds 3 baths2,068 sq. ft.
43640 S Timberview Drive, Belleville, MI 48111
MLS# 26057555Listed by: SEAWELL REALTY LLC - New
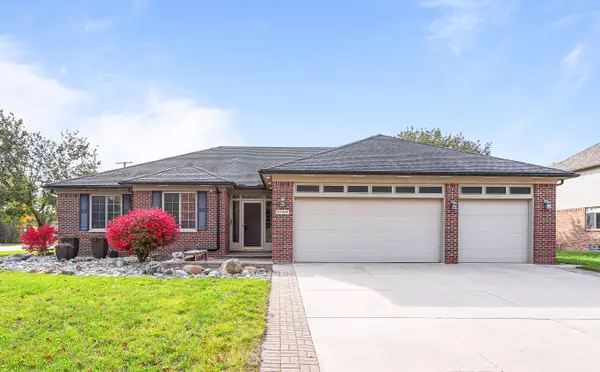 $449,900Active3 beds 4 baths1,685 sq. ft.
47449 Belmont Drive, Van Buren Twp, MI 48111
MLS# 26057466Listed by: RE/MAX CLASSIC - New
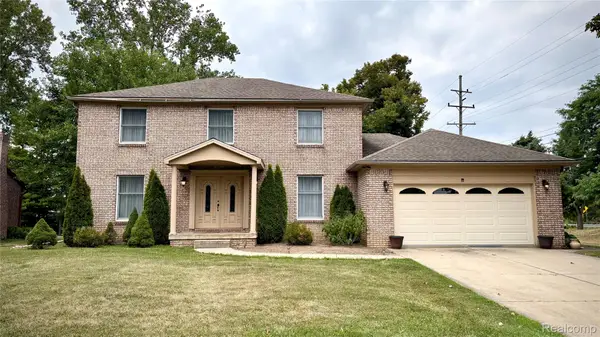 $360,000Active4 beds 3 baths2,285 sq. ft.
44783 Lake Crest DR, VanBuren, MI 48111
MLS# 20261087435Listed by: PREMIERE REALTY GROUP LLC  $290,000Pending3 beds 2 baths1,454 sq. ft.
41801 Fret RD, Belleville, MI 48111
MLS# 20261087235Listed by: SOCIAL HOUSE GROUP BELLEVILLE $290,000Pending3 beds 2 baths1,454 sq. ft.
41801 Fret, Belleville, MI 48111
MLS# 61042595Listed by: SOCIAL HOUSE GROUP BELLEVILLE


Protect your home and budget from life's surprises with an Assurant Home Warranty, backed by a partner that supports you through every step of homeownership. Explore Plans.
©2026 Century 21 Real Estate LLC. All rights reserved. CENTURY 21®, the CENTURY 21 Logo and C21® are service marks owned by Century 21 Real Estate LLC. Century 21 Real Estate LLC fully supports the principles of the Fair Housing Act and the Equal Opportunity Act. Each office is independently owned and operated. Listing information is deemed reliable but not guaranteed accurate.