
42887 Sadie Lane 42887 Sandie Lane, Van Buren, MI 48111
Local realty services provided by:CENTURY 21 Affiliated
42887 Sadie Lane 42887 Sandie Lane,Vanburen, MI 48111
$495,000
- 4 Beds
- 4 Baths
- 3,962 sq. ft.
- Single family
- Active
Listed by: patrick a peteet
Office: peteet's realty
MLS#:20261032674
Source:MI_REALCOMP
Price summary
- Price:$495,000
- Price per sq. ft.:$124.94
About this home
One of the subdivision largest 4 bedroom 3 1/2 baths open floorplan brick colonial home. Offers a grand two story foyer leading to your living room with recuses light with a formal dining room. Kitchen offer a center island, loads of cabinet and counter space, built in desk, stove, refrigerator, dishwasher, microwave. Spacious breakfast area with sliding patio door walking out to a large stamp concrete patio over looking a well manicured yard. Family room has a gas fireplace, recuses lights and ceiling fan. First floor laundry room, half bath and L/V flooring throughout first level. Double doors leading to master suite with a 14x13 bonus sitting room, large walk-in closet, master bath with separate shower and walk-in tub. Second bedroom offers carpet and walk-in closet. Third and forth bedrooms is carpeted and large closet for your family or extra storage just for you. Hugh 36x22 finished basement with L/V flooring and carpet, wet bar, refrigerator, full bath with shower, 14x14 workout area. Gen x generator, C/A, glass block windows. 3 car attached side entry garage and more. Just move in and enjoy this lovely home in this quiet sub....
Contact an agent
Home facts
- Year built:2003
- Listing ID #:20261032674
- Added:14 day(s) ago
- Updated:May 27, 2026 at 10:07 AM
Rooms and interior
- Bedrooms:4
- Total bathrooms:4
- Full bathrooms:3
- Half bathrooms:1
- Rooms Total:10
- Basement Description:Finished, Full
- Living area:3,962 sq. ft.
Heating and cooling
- Cooling:Central Air
- Heating:Forced Air, Natural Gas
Structure and exterior
- Year built:2003
- Building area:3,962 sq. ft.
- Lot area:0.23 Acres
- Architectural Style:Colonial
- Construction Materials:Brick, Vinyl Siding
- Exterior Features:Patio, Porch
- Foundation Description:Basement, Poured
- Levels:Two
Utilities
- Water:Public, Water at Street
- Sewer:Public Sewer
Finances and disclosures
- Price:$495,000
- Price per sq. ft.:$124.94
- Tax amount:$4,327
Features and amenities
- Appliances:Bar Fridge, Dishwasher, Disposal, Dryer, Exhaust Fan, Free Standing Electric Oven, Free Standing Electric Range, Free Standing Refrigerator, Ice Maker, Microwave, Washer
Parking
- Parking description:Attached, Side Entrance, Three Car Garage
- Garage spaces:3

New listings near 42887 Sadie Lane 42887 Sandie Lane
- Open Sat, 11am to 1pmNew
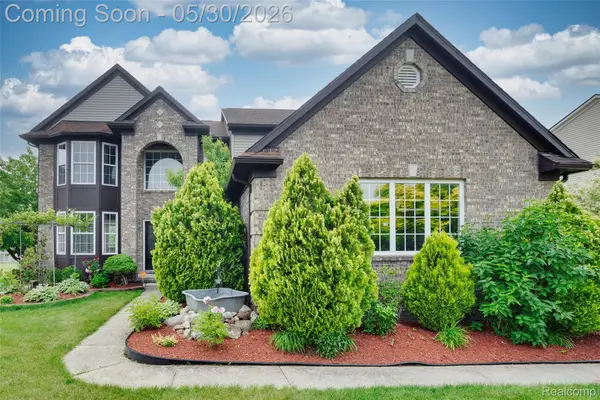 $495,000Active4 beds 3 baths2,471 sq. ft.
6330 Sadie Lane, Belleville, MI 48111
MLS# 20261037891Listed by: COMMUNITY CHOICE REALTY ASSOCIATES, LLC - Open Sun, 1 to 3pmNew
 $384,900Active3 beds 3 baths2,525 sq. ft.
7255 Castell Boulevard, VanBuren, MI 48111
MLS# 20261028259Listed by: COLDWELL BANKER PROFESSIONALS-NORTHVILLE - Coming SoonOpen Fri, 5 to 7pm
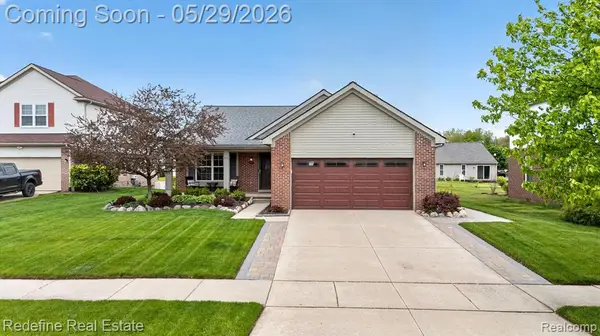 $385,000Coming Soon4 beds 4 baths
42060 Salem, Belleville, MI 48111
MLS# 60995807Listed by: REDEFINE REAL ESTATE - Open Fri, 5 to 7pmNew
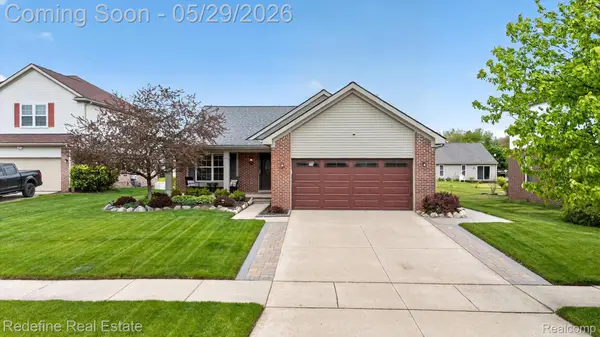 $385,000Active4 beds 4 baths3,013 sq. ft.
42060 Salem Court, Belleville, MI 48111
MLS# 20261035569Listed by: REDEFINE REAL ESTATE 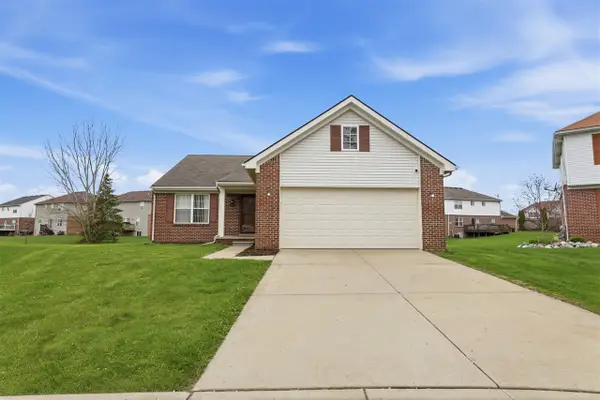 $385,000Active3 beds 2 baths1,526 sq. ft.
42122 Richmond, Belleville, MI 48111
MLS# 70526585Listed by: COLDWELL BANKER PROFESSIONALS $385,000Active3 beds 2 baths1,526 sq. ft.
42122 Richmond Drive, Belleville, MI 48111
MLS# 81026016899Listed by: COLDWELL BANKER PROFESSIONALS- New
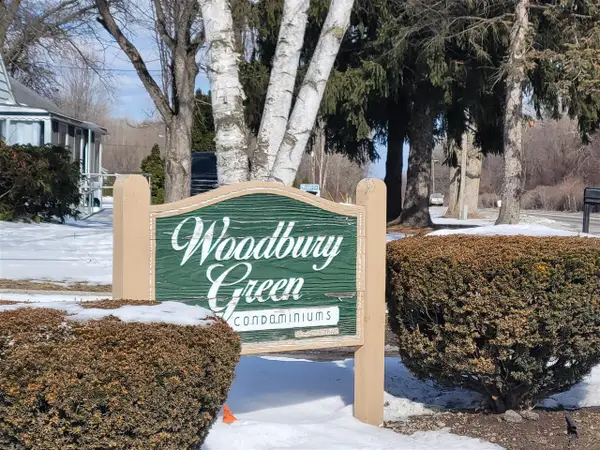 $129,000Active2 beds 2 baths876 sq. ft.
41276 N Woodbury Green, Belleville, MI 48111
MLS# 70533384Listed by: METRO REALTY GROUP, INC. - New
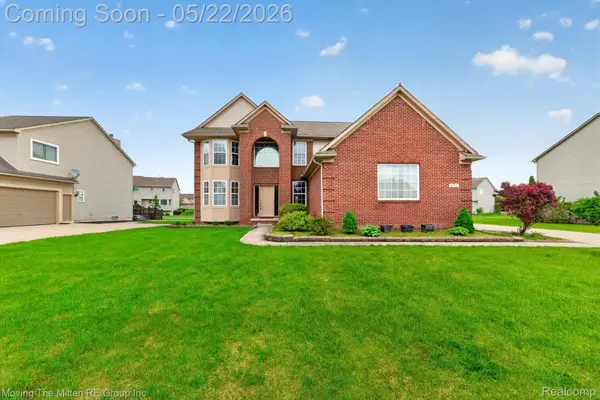 $440,000Active4 beds 3 baths2,890 sq. ft.
6575 Sadie Lane, Belleville, MI 48111
MLS# 20261035735Listed by: MOVING THE MITTEN RE GROUP INC 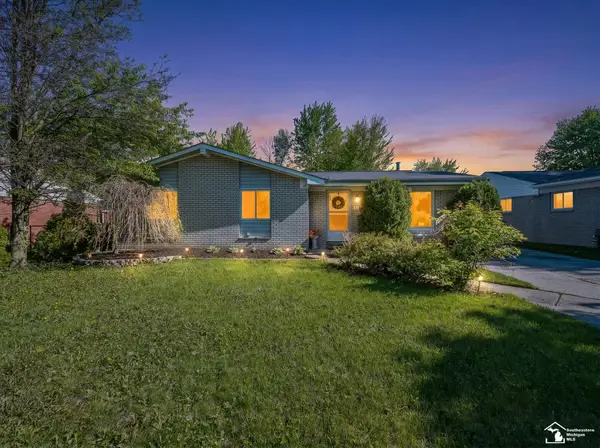 $219,900Pending3 beds 2 baths1,163 sq. ft.
42064 Arthur, Belleville, MI 48111
MLS# 50208061Listed by: REAL ESTATE ONE MONROE $219,900Pending3 beds 2 baths1,163 sq. ft.
42064 Arthur ST, Belleville, MI 48111
MLS# 57050208061Listed by: REAL ESTATE ONE MONROE


Protect your home and budget from life's surprises with an Assurant Home Warranty, backed by a partner that supports you through every step of homeownership. Explore Plans.
©2026 Century 21 Real Estate LLC. All rights reserved. CENTURY 21®, the CENTURY 21 Logo and C21® are service marks owned by Century 21 Real Estate LLC. Century 21 Real Estate LLC fully supports the principles of the Fair Housing Act and the Equal Opportunity Act. Each office is independently owned and operated. Listing information is deemed reliable but not guaranteed accurate.