
1674 Addison, Walled Lake, MI 48390
Local realty services provided by:CENTURY 21 Northland
1674 Addison,Walled Lake, MI 48390
$479,999
- 3 Beds
- 3 Baths
- 1,883 sq. ft.
- Condominium
- Active
Listed by: jeff kermath
Office: kermath realty llc.
MLS#:60990545
Source:MI_REALSOURCE
Price summary
- Price:$479,999
- Price per sq. ft.:$254.91
- Monthly HOA dues:$255
About this home
Welcome to 1674 Addison Circle. This open concept Townes at Merrill Park property features a main level with engineered hardwood, a mudroom bench, a half bath, and a gas fireplace great room. The kitchen features a quartz island, white shaker cabinets, subway tile, and a microwave with an integrated hood vent. Upstairs, the primary bedroom offers a tray ceiling, a walk-in closet, and an en-suite double vanity bath with a glass shower. Two additional bedrooms, a full bath, and laundry finish the second floor. A plumbed unfinished basement, appliances, whole home humidifier, smart doorbell, two car garage, and association maintained grounds complete this Commerce Township townhome.
Contact an agent
Home facts
- Year built:2022
- Listing ID #:60990545
- Added:18 day(s) ago
- Updated:May 21, 2026 at 10:23 AM
Rooms and interior
- Bedrooms:3
- Total bathrooms:3
- Full bathrooms:2
- Half bathrooms:1
- Rooms Total:10
- Dining Description:On Entry Level
- Kitchen Description:Dishwasher, Disposal, On Entry Level, Range/Oven, Refrigerator
- Bedroom Description:Bedroom 1 on Second Level, Bedroom 2 on Second Level, Bedroom 3 on Second Level
- Basement Description:Unfinished
- Living area:1,883 sq. ft.
Heating and cooling
- Cooling:Central A/C
- Heating:Forced Air, Natural Gas
Structure and exterior
- Year built:2022
- Building area:1,883 sq. ft.
- Architectural Style:Townhouse
- Construction Materials:Brick, Stone, Vinyl Siding
- Exterior Features:Patio, Porch
- Foundation Description:Basement
- Levels:2 Story
Utilities
- Water:Public Water
Finances and disclosures
- Price:$479,999
- Price per sq. ft.:$254.91
- Tax amount:$6,811
Features and amenities
- Appliances:Dishwasher, Disposal, Dryer, Range/Oven, Refrigerator, Washer
- Laundry features:Dryer, On Entry Level, Washer
- Amenities:Cable/Internet Available, DSL Available, Private Entry
Parking
- Parking description:Attached Garage, Direct Access Garage, Electric in Garage, Garage Door Opener
- Garage spaces:2
New listings near 1674 Addison
- New
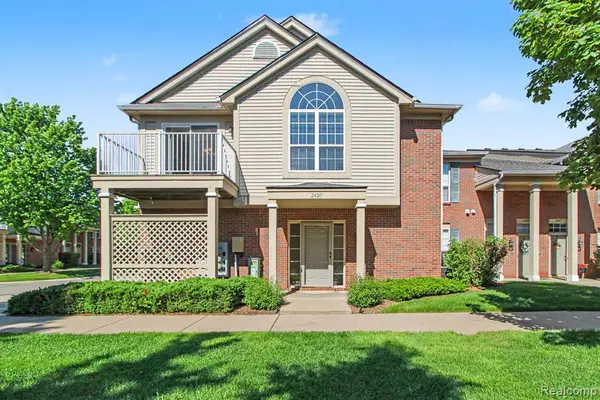 $255,000Active2 beds 2 baths1,262 sq. ft.
24211 Chesapeake, Walled Lake, MI 48390
MLS# 60995354Listed by: REAL ESTATE ONE-NORTHVILLE - New
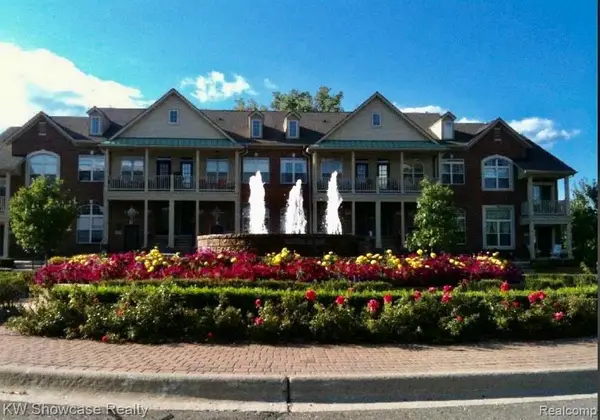 $299,888Active3 beds 2 baths1,635 sq. ft.
444 Boardwalk #88, Walled Lake, MI 48390
MLS# 60995383Listed by: KW SHOWCASE REALTY - New
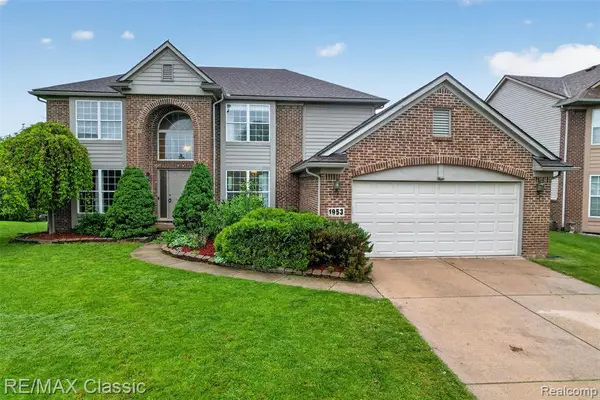 $600,000Active4 beds 4 baths2,628 sq. ft.
1953 Twin Sun, Walled Lake, MI 48390
MLS# 60995491Listed by: RE/MAX CLASSIC - New
 $315,000Active2 beds 2 baths1,176 sq. ft.
449 Village #181, Walled Lake, MI 48390
MLS# 60995568Listed by: RJ COMMERCIAL - New
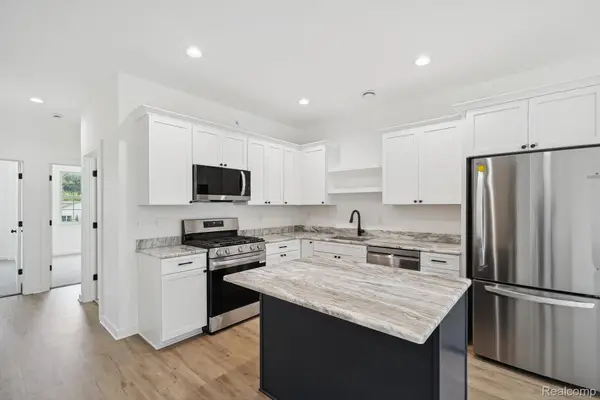 $315,000Active2 beds 2 baths1,176 sq. ft.
449 Village Drive #181, WalledLake, MI 48390
MLS# 20261037570Listed by: RJ COMMERCIAL
- New
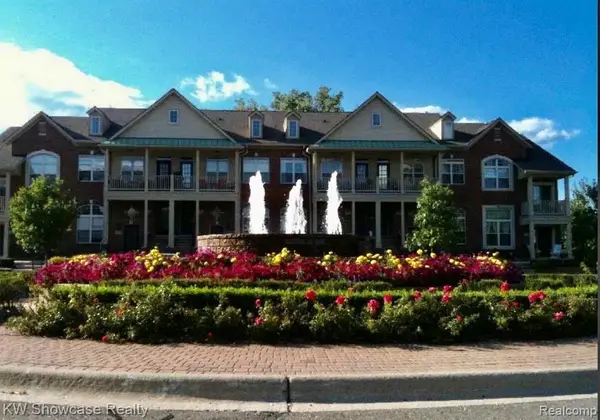 $299,888Active3 beds 2 baths1,635 sq. ft.
444 Boardwalk Drive #88, WalledLake, MI 48390
MLS# 20261019816Listed by: KW SHOWCASE REALTY - New
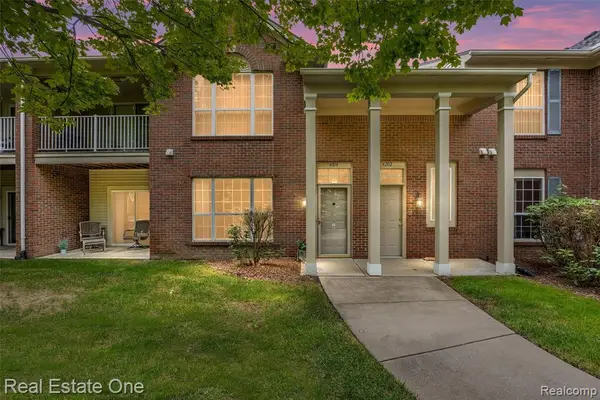 $259,900Active2 beds 2 baths1,404 sq. ft.
4104 Chesapeake, Walled Lake, MI 48390
MLS# 60995203Listed by: REAL ESTATE ONE-COMMERCE - New
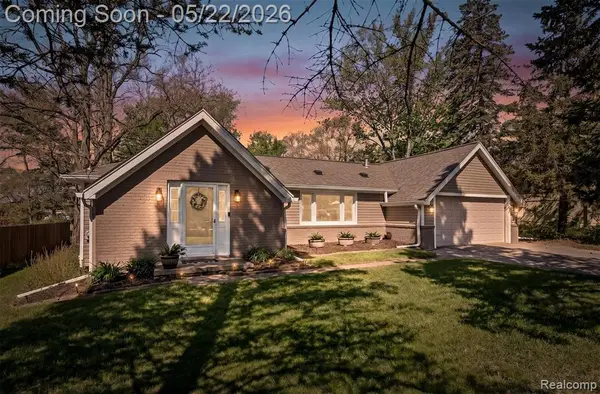 $380,000Active3 beds 2 baths1,828 sq. ft.
3525 Buss, Walled Lake, MI 48390
MLS# 60994247Listed by: KW DOMAIN - New
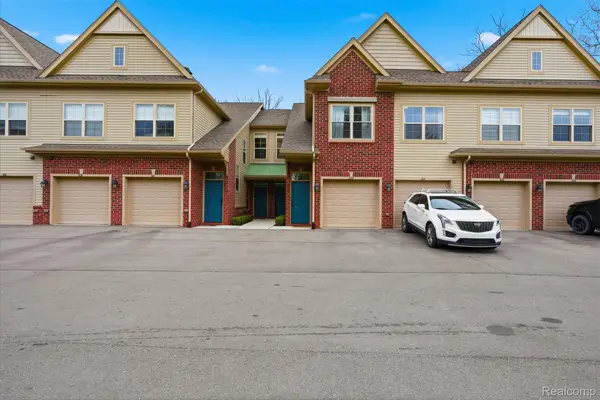 $380,000Active3 beds 2 baths1,557 sq. ft.
606 Pointe Drive, WalledLake, MI 48390
MLS# 20261033786Listed by: KW DOMAIN - New
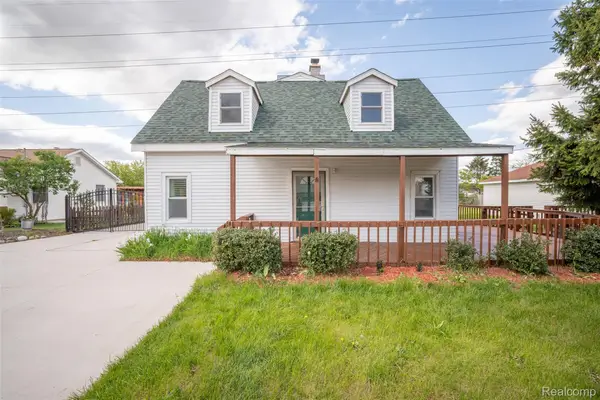 $300,000Active4 beds 2 baths2,052 sq. ft.
420 Wellsboro Street, WalledLake, MI 48390
MLS# 20261033979Listed by: KW PROFESSIONALS


Protect your home and budget from life's surprises with an Assurant Home Warranty, backed by a partner that supports you through every step of homeownership. Explore Plans.
©2026 Century 21 Real Estate LLC. All rights reserved. CENTURY 21®, the CENTURY 21 Logo and C21® are service marks owned by Century 21 Real Estate LLC. Century 21 Real Estate LLC fully supports the principles of the Fair Housing Act and the Equal Opportunity Act. Each office is independently owned and operated. Listing information is deemed reliable but not guaranteed accurate.