207 Neptune, Walled Lake, MI 48390
Local realty services provided by:CENTURY 21 Signature Realty
207 Neptune,Walled Lake, MI 48390
- 2 Beds
- 2 Baths
- - sq. ft.
- Condominium
- Sold
Listed by: patrick quinn
Office: prime + property
MLS#:60978785
Source:MI_REALSOURCE
Sorry, we are unable to map this address
Price summary
- Price:
- Monthly HOA dues:$437
About this home
NEW PRICE!! End-unit, 2 bedroom ranch with attached garage and private basement in Lake Village Towne Homes. Move-in ready, freshly painted and new carpet. All primary living space is on the main level, while the basement provides massive storage space and laundry. HOA fee covers water, lawn care and snow removal. Close to Parks, Dining, Shopping, Golf course, Drug store, and Freeways. Clean, turn-key, and ready for a quick close.
Contact an agent
Home facts
- Year built:1975
- Listing ID #:60978785
- Added:126 day(s) ago
- Updated:July 30, 2026 at 04:41 AM
Rooms and interior
- Bedrooms:2
- Total bathrooms:2
- Full bathrooms:1
- Half bathrooms:1
- Rooms Total:7
- Kitchen Description:Dishwasher, Disposal, On Entry Level, Range/Oven, Refrigerator
- Bedroom Description:Bedroom 1 on Entry Level, Bedroom 2 on Entry Level
- Basement Description:Unfinished
Heating and cooling
- Cooling:Central A/C
- Heating:Forced Air, Natural Gas
Structure and exterior
- Year built:1975
- Architectural Style:Condo/Apartment, Ranch
- Construction Materials:Vinyl Siding
- Foundation Description:Basement
Utilities
- Water:Public Water
- Sewer:Public At Street
Finances and disclosures
- Price:
- Tax amount:$2,343
Features and amenities
- Appliances:Dishwasher, Disposal, Dryer, Range/Oven, Refrigerator, Washer
- Laundry features:Dryer, On Basement Level, Washer
Parking
- Parking description:Attached Garage
- Garage spaces:1
 Provided through IDX via MiRealSource. Courtesy of MiRealSource Shareholder. Copyright MiRealSource. The information published and disseminated by MiRealSource is communicated verbatim, without change by MiRealSource, as filed with MiRealSource by its members. The accuracy of all information, regardless of source, is not guaranteed or warranted. All information should be independently verified. Copyright 2026 MiRealSource. All rights reserved. The information provided hereby constitutes proprietary information of MiRealSource, Inc. and its shareholders, affiliates and licensees and may not be reproduced or transmitted in any form or by any means, electronic or mechanical, including photocopy, recording, scanning or any information storage and retrieval system, without written permission from MiRealSource, Inc. MI_REALSOURCE Member Broker: Andrew Hauck
New listings near 207 Neptune
- Open Thu, 5 to 7pmNew
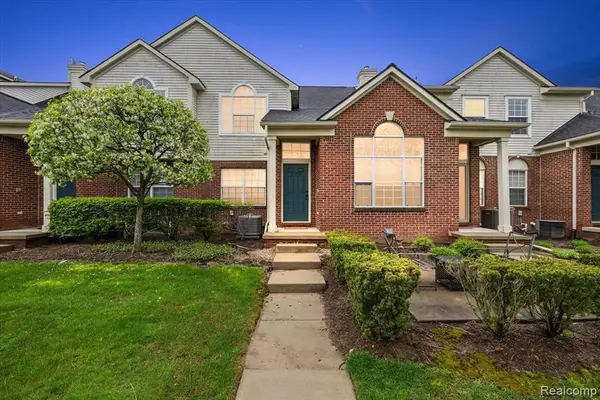 $299,900Active2 beds 2 baths1,473 sq. ft.
27204 Chantel, Walled Lake, MI 48390
MLS# 61015786Listed by: REAL ESTATE ONE-NORTHVILLE - Open Sun, 1 to 3pmNew
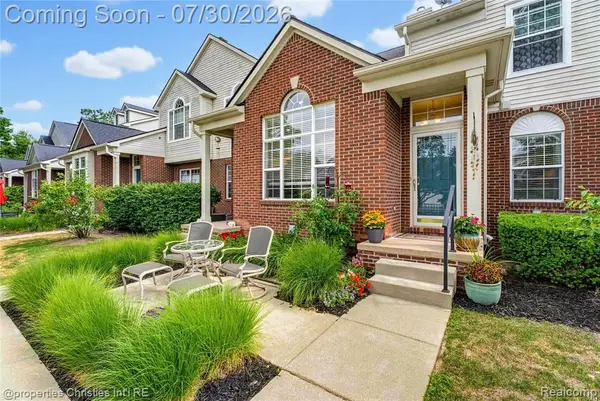 $319,000Active2 beds 2 baths1,249 sq. ft.
35104 Emma, Walled Lake, MI 48390
MLS# 61015368Listed by: @PROPERTIES CHRISTIE'S INT'L R.E. BIRMINGHAM - New
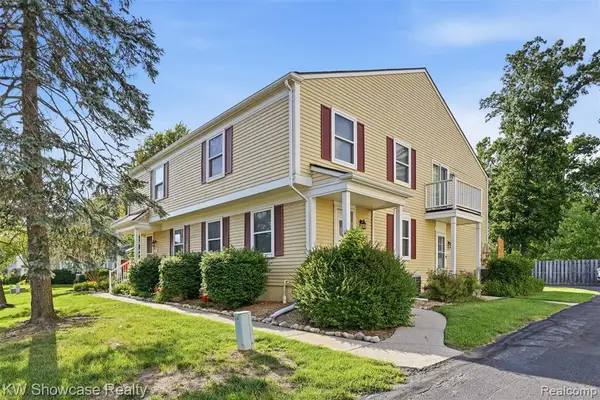 $185,000Active2 beds 1 baths962 sq. ft.
1499 Mariner, Walled Lake, MI 48390
MLS# 61014224Listed by: KW SHOWCASE REALTY - New
 $185,000Active2 beds 1 baths962 sq. ft.
1499 Mariner Drive, WalledLake, MI 48390
MLS# 20261057284Listed by: KW SHOWCASE REALTY - New
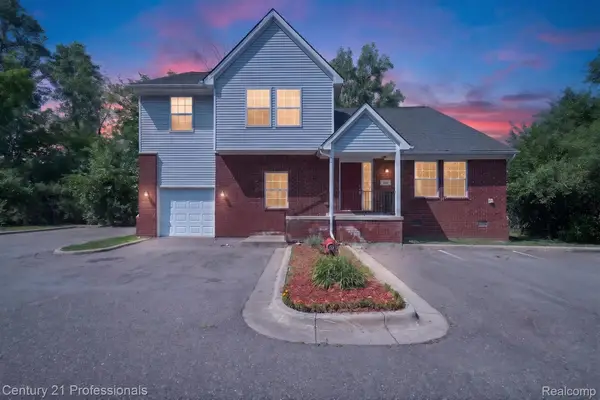
 $349,900Active4 beds 3 baths2,668 sq. ft.
2042 Decker Road, WalledLake, MI 48390
MLS# 20261056098Listed by: CENTURY 21 PROFESSIONALS LIVONIA - New
 $349,900Active4 beds 3 baths2,668 sq. ft.
2042 Decker, Walled Lake, MI 48390
MLS# 61014094Listed by: CENTURY 21 PROFESSIONALS LIVONIA 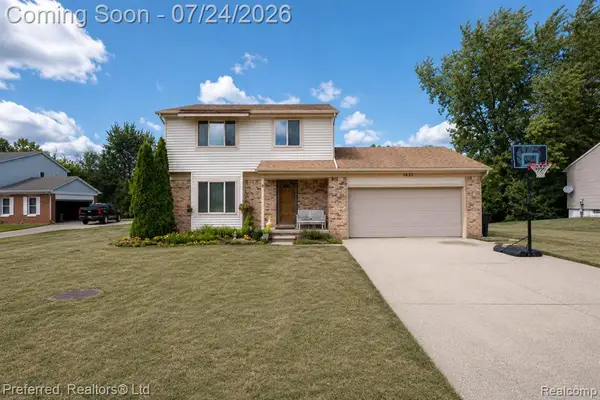 $354,900Pending3 beds 3 baths1,689 sq. ft.
1655 North, Walled Lake, MI 48390
MLS# 61013867Listed by: PREFERRED, REALTORS(R) LTD- Open Sat, 11am to 1pmNew
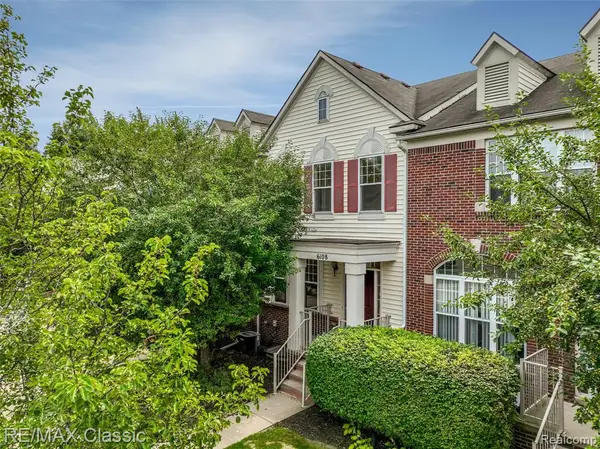 $299,000Active2 beds 3 baths1,640 sq. ft.
6108 Heron Hills #56, Walled Lake, MI 48390
MLS# 61013362Listed by: RE/MAX CLASSIC - New
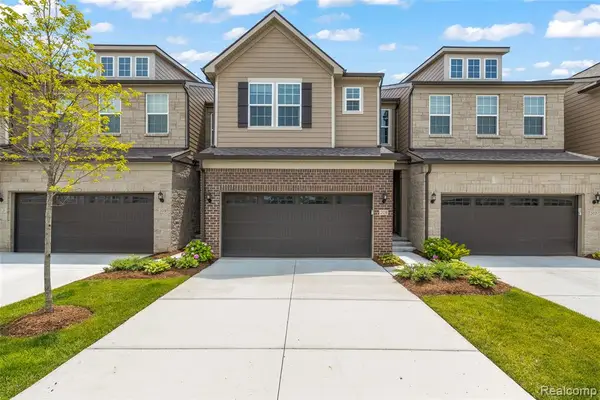 $499,000Active3 beds 3 baths2,165 sq. ft.
208 Addison, Walled Lake, MI 48390
MLS# 61012873Listed by: RE/MAX DREAM PROPERTIES - New
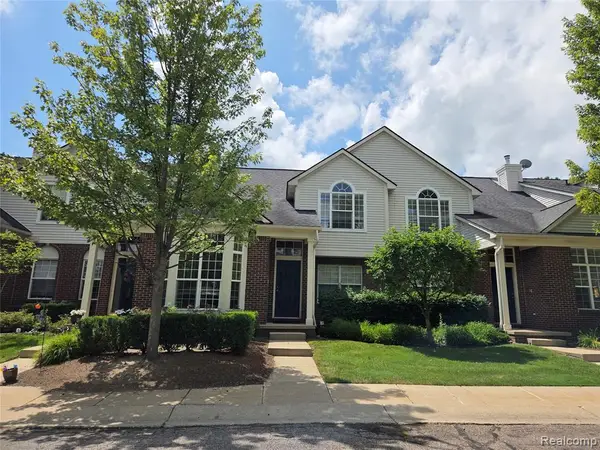 $309,900Active3 beds 2 baths1,656 sq. ft.
22202 Alexa, Walled Lake, MI 48390
MLS# 61012718Listed by: ELITE REALTY


Protect your home and budget from life's surprises with an Assurant Home Warranty, backed by a partner that supports you through every step of homeownership. Explore Plans.
©2026 Century 21 Real Estate LLC. All rights reserved. CENTURY 21®, the CENTURY 21 Logo and C21® are service marks owned by Century 21 Real Estate LLC. Century 21 Real Estate LLC fully supports the principles of the Fair Housing Act and the Equal Opportunity Act. Each office is independently owned and operated. Listing information is deemed reliable but not guaranteed accurate.