7074 Orchard Avenue, Warren, MI 48091
Local realty services provided by:CENTURY 21 Affiliated
7074 Orchard Avenue,Warren, MI 48091
$124,000
- 2 Beds
- 1 Baths
- 944 sq. ft.
- Single family
- Active
Listed by: cheryl gable
Office: brookstone, realtors llc.
MLS#:20261060611
Source:MI_REALCOMP
Price summary
- Price:$124,000
- Price per sq. ft.:$131.36
About this home
Check out this remodeled gem!!! Gorgeous hardwoods and luxury plank flooring greet you at the front door and all through the home. Freshly painted in neutral uplifting tones with lots of natural light.
The unexpected living /dining open floor plan invites entertaining moments and memories. There's plenty of closets and storage in the hallway, and bedrooms offer double windows for additional ambiance. A beautiful bath featuring updated lighting will elevate the day to day living experience. You'll love the convenience and elegance of meal prep and dining in the all-new kitchen, which features plenty of cabinetry, granite countertops and energy efficient stainless-steel appliances!
Washer and dryer are also included to make your move-in worry free.
The oversized lot feature a fully fenced in area for furry friends, and a storage shed. The 2.5 car garage has a 220-service panel for the garage mechanic or handyman, and the electric door opener makes the everyday parking a pleasure!
You'll appreciate the award-winning Centerline schools and enjoy the city conveniences of shopping and dining along with the numerous local parks! There's easy access to downtown freeways to and out of town commuting.
So affordable, easy to show, and easier to fall in love with. Hurry on this one...pack your bags, there's nothing to do but move in!...
Contact an agent
Home facts
- Year built:1956
- Subdivision & Development:PIPERS VAN DYKE # 09
- Listing ID #:20261060611
- Added:1 day(s) ago
- Updated:September 18, 2026 at 12:57 AM
Rooms and interior
- Bedrooms:2
- Total bathrooms:1
- Full bathrooms:1
- Rooms Total:5
- Living area:944 sq. ft.
Heating and cooling
- Cooling:Central Air
- Heating:Forced Air, Natural Gas
Structure and exterior
- Roof:Composition
- Year built:1956
- Building area:944 sq. ft.
- Lot area:0.14 Acres
- Architectural Style:Ranch
- Construction Materials:Asbestos, Vinyl Siding
- Foundation Description:Crawl Space, Slab
- Levels:One
Utilities
- Water:Public
- Sewer:Public Sewer
Finances and disclosures
- Price:$124,000
- Price per sq. ft.:$131.36
- Tax amount:$1,449
Features and amenities
- Appliances:Disposal, Dryer, ENERGY STAR Qualified Dishwasher, Free Standing Gas Range, Free Standing Refrigerator, Microwave, Washer
Parking
- Parking description:Detached, Electricity In Garage, Garage Door Opener, Side Entrance, Two and Half Car Garage
- Garage spaces:2.5

New listings near 7074 Orchard Avenue
- New
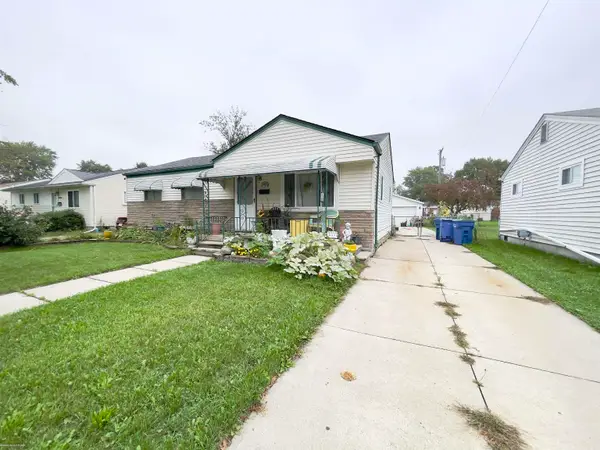 $144,500Active3 beds 1 baths988 sq. ft.
22132 Masch, Warren, MI 48091
MLS# 50222182Listed by: BERKSHIRE HATHAWAY HOMESERVICES KEE REALTY SCS - New
 $139,900Active3 beds 1 baths988 sq. ft.
6793 Prospect Avenue, Warren, MI 48091
MLS# 20261075090Listed by: HOMELINK REALTY GROUP - New
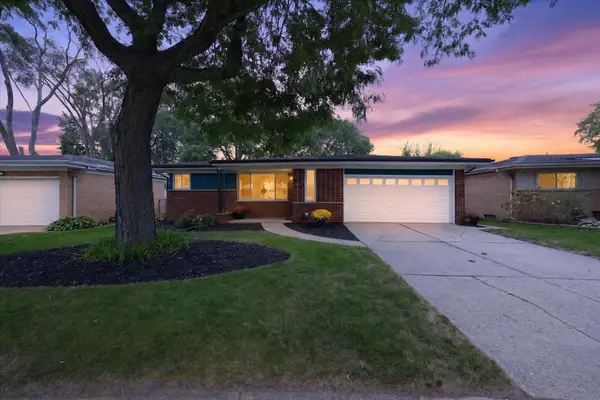
 $274,900Active3 beds 2 baths1,186 sq. ft.
26632 Marilyn, Warren, MI 48089
MLS# 50222160Listed by: CENTURY 21 PROFESSIONALS STERLING HEIGHTS - New
 $285,000Active3 beds 2 baths1,801 sq. ft.
11139 Madeline Drive, Warren, MI 48093
MLS# 20261074523Listed by: REAL BROKER, LLC - New
 $285,000Active3 beds 2 baths1,506 sq. ft.
25496 Taylor Drive, Warren, MI 48089
MLS# 20261072763Listed by: EXP REALTY BEST LIFE AND COMPANY - New
 $299,900Active3 beds 2 baths2,044 sq. ft.
29531 Eiffel Avenue, Warren, MI 48088
MLS# 20261075197Listed by: JOSEPH WALTER REALTY, LLC - New
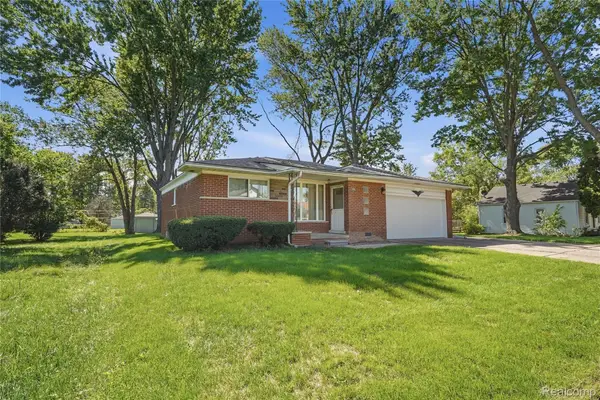 $170,000Active3 beds 2 baths2,254 sq. ft.
11966 Belmont Avenue, Warren, MI 48089
MLS# 20261074372Listed by: OAK AND STONE REAL ESTATE - Open Sat, 1 to 3pmNew
 $160,000Active3 beds 2 baths1,300 sq. ft.
7285 Prospect Avenue, Warren, MI 48091
MLS# 20261074772Listed by: TOP AGENT REALTY - New
 $185,000Active4 beds 2 baths1,314 sq. ft.
22714 Heussner Avenue, Warren, MI 48089
MLS# 26049450Listed by: MI PROPERTY XPERTS LLC


Protect your home and budget from life's surprises with an Assurant Home Warranty, backed by a partner that supports you through every step of homeownership. Explore Plans.
©2026 Century 21 Real Estate LLC. All rights reserved. CENTURY 21®, the CENTURY 21 Logo and C21® are service marks owned by Century 21 Real Estate LLC. Century 21 Real Estate LLC fully supports the principles of the Fair Housing Act and the Equal Opportunity Act. Each office is independently owned and operated. Listing information is deemed reliable but not guaranteed accurate.