26632 Marilyn, Warren, MI 48089
Local realty services provided by:CENTURY 21 Signature Realty
26632 Marilyn,Warren, MI 48089
$274,900
- 3 Beds
- 2 Baths
- 1,186 sq. ft.
- Single family
- Active
Listed by:
 Michelle Carey(586) 286 - 6000CENTURY 21 Professionals
Office: century 21 professionals sterling heights
MLS#:50222160
Source:MI_REALSOURCE
Price summary
- Price:$274,900
- Price per sq. ft.:$125.75
About this home
STEP INTO THIS METICULOUSLY RENOVATED HOME WHERE THE ATTENTION TO DATAIL AND EXQUISITE CRAFTSMANSHIP SHINE! FEATURING 3 BEDROOMS, 1.5 BATHS, FINISHED BASEMENT AND ATTACHED GARAGE! THE BRIGHT AND WELCOMING LIVING ROOM FEATURES GLEAMING REFINISHED HARDWOOD FLOORS. THE LARGE EAT IN KITCHEN OFFERS BRAND NEW CABINETRY, QUARTZ COUNTERS AND CHIC TILE BACKSPLASH. BRAND NEW STAINLESS APPLIANCES AND STYLISH VINYL PLANK FLOORING ENHANCE IT'S APPEAL. THREE GENEROUSLY SIZED BEDROOMS ALL OFFER GORGEOUS HARDWOOD FLOORS! THE BATHROOM HAS BEEN COMPLETELY TRANSFORMED WITH A MODERN TILED FLOOR AND BATH, AND ALL NEW FIXTURES. THE HALF BATH IS IMPRESSIVE WITH SOPHISTICATED TILE FINISHES AND NEW FIXTURES! VENTURE DOWNSTAIRS TO THE EXPANSIVE FINISHED BASEMENT WHERE NEW VINYL FLOORING AND POOL TABLE OFFER AN IDEAL SPACE FOR ENTERTAINING. STEP OUTSIDE TO THE LARGE COVERED PATIO PERFECT FOR OUTDOOR ENTERTAINING! THE LARGE FULLY FENCED BACKYARD HAS A SHED/PLAYHOUSE PERFECT FOR ADDED STORAGE. THIS HOME IS A 10!!
Contact an agent
Home facts
- Year built:1960
- Subdivision & Development:St Johns # 02
- Listing ID #:50222160
- Added:1 day(s) ago
- Updated:September 17, 2026 at 09:38 PM
Rooms and interior
- Bedrooms:3
- Total bathrooms:2
- Full bathrooms:1
- Half bathrooms:1
- Flooring:Hardwood Floors
- Kitchen Description:Dishwasher, Microwave, On Entry Level, Range/Oven, Refrigerator
- Bedroom Description:Bedroom 1 on Entry Level, Bedroom 2 on Entry Level, Bedroom 3 on Entry Level
- Basement Description:Finished
- Living area:1,186 sq. ft.
Heating and cooling
- Cooling:Central A/C
- Heating:Forced Air, Natural Gas
Structure and exterior
- Year built:1960
- Building area:1,186 sq. ft.
- Lot area:0.16 Acres
- Architectural Style:Ranch
- Construction Materials:Brick
- Exterior Features:Patio, Porch
- Foundation Description:Basement
- Levels:1 Story
Utilities
- Water:Public Water
- Sewer:Public Sanitary
Finances and disclosures
- Price:$274,900
- Price per sq. ft.:$125.75
- Tax amount:$3,687
Features and amenities
- Appliances:Dishwasher, Microwave, Range/Oven, Refrigerator
Parking
- Parking description:Attached Garage, Electric in Garage, Garage
- Garage spaces:2
Provided through IDX via MiRealSource. Courtesy of MiRealSource Shareholder. Copyright MiRealSource. The information published and disseminated by MiRealSource is communicated verbatim, without change by MiRealSource, as filed with MiRealSource by its members. The accuracy of all information, regardless of source, is not guaranteed or warranted. All information should be independently verified. Copyright 2026 MiRealSource. All rights reserved. The information provided hereby constitutes proprietary information of MiRealSource, Inc. and its shareholders, affiliates and licensees and may not be reproduced or transmitted in any form or by any means, electronic or mechanical, including photocopy, recording, scanning or any information storage and retrieval system, without written permission from MiRealSource, Inc. MI_REALSOURCE Member Broker: Andrew HauckNew listings near 26632 Marilyn
- New
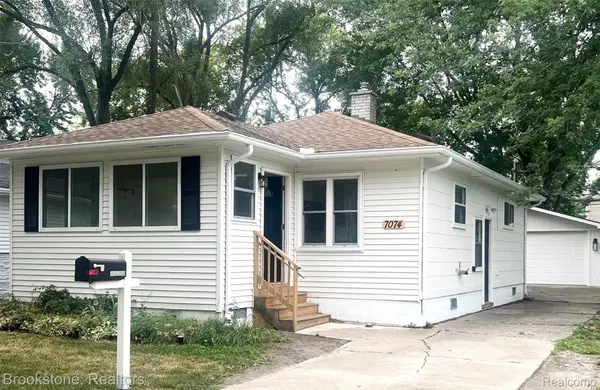 $124,000Active2 beds 1 baths944 sq. ft.
7074 Orchard Avenue, Warren, MI 48091
MLS# 20261060611Listed by: BROOKSTONE, REALTORS LLC - New
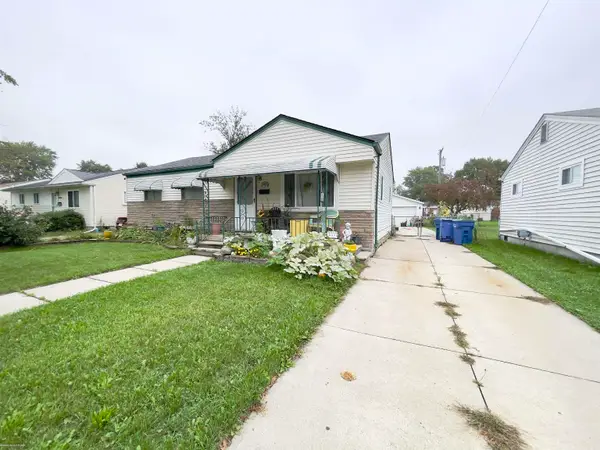 $144,500Active3 beds 1 baths988 sq. ft.
22132 Masch, Warren, MI 48091
MLS# 50222182Listed by: BERKSHIRE HATHAWAY HOMESERVICES KEE REALTY SCS - New
 $139,900Active3 beds 1 baths988 sq. ft.
6793 Prospect Avenue, Warren, MI 48091
MLS# 20261075090Listed by: HOMELINK REALTY GROUP - New
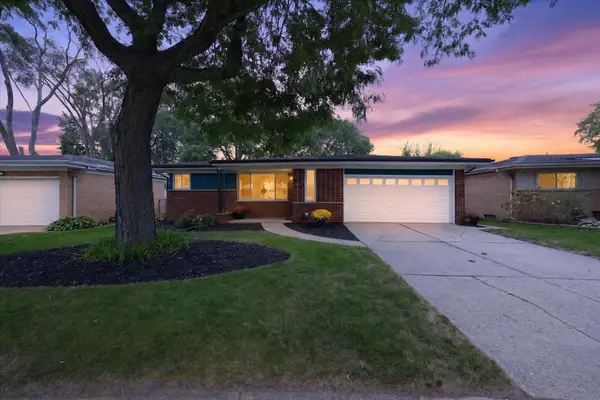
 $274,900Active3 beds 2 baths1,186 sq. ft.
26632 Marilyn, Warren, MI 48089
MLS# 50222160Listed by: CENTURY 21 PROFESSIONALS STERLING HEIGHTS - New
 $285,000Active3 beds 2 baths1,801 sq. ft.
11139 Madeline Drive, Warren, MI 48093
MLS# 20261074523Listed by: REAL BROKER, LLC - New
 $285,000Active3 beds 2 baths1,506 sq. ft.
25496 Taylor Drive, Warren, MI 48089
MLS# 20261072763Listed by: EXP REALTY BEST LIFE AND COMPANY - New
 $299,900Active3 beds 2 baths2,044 sq. ft.
29531 Eiffel Avenue, Warren, MI 48088
MLS# 20261075197Listed by: JOSEPH WALTER REALTY, LLC - New
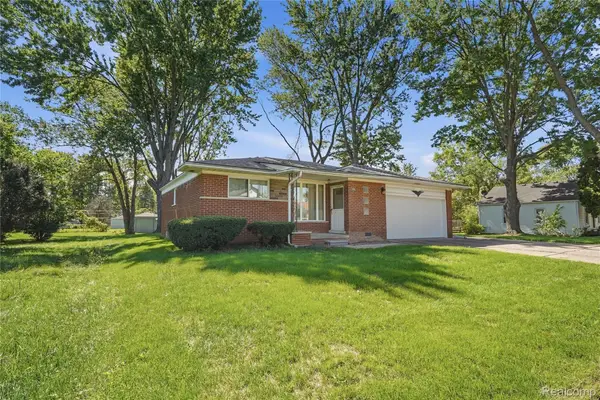 $170,000Active3 beds 2 baths2,254 sq. ft.
11966 Belmont Avenue, Warren, MI 48089
MLS# 20261074372Listed by: OAK AND STONE REAL ESTATE - Open Sat, 1 to 3pmNew
 $160,000Active3 beds 2 baths1,300 sq. ft.
7285 Prospect Avenue, Warren, MI 48091
MLS# 20261074772Listed by: TOP AGENT REALTY - New
 $185,000Active4 beds 2 baths1,314 sq. ft.
22714 Heussner Avenue, Warren, MI 48089
MLS# 26049450Listed by: MI PROPERTY XPERTS LLC


Protect your home and budget from life's surprises with an Assurant Home Warranty, backed by a partner that supports you through every step of homeownership. Explore Plans.
©2026 Century 21 Real Estate LLC. All rights reserved. CENTURY 21®, the CENTURY 21 Logo and C21® are service marks owned by Century 21 Real Estate LLC. Century 21 Real Estate LLC fully supports the principles of the Fair Housing Act and the Equal Opportunity Act. Each office is independently owned and operated. Listing information is deemed reliable but not guaranteed accurate.