
13256 Rosselo Avenue, Warren, MI 48088
Local realty services provided by:CENTURY 21 Metro Brokers
13256 Rosselo Avenue,Warren, MI 48088
$199,999
- 3 Beds
- 2 Baths
- 2,200 sq. ft.
- Single family
- Active
Listed by: lanie hardy, leslie hardy
Office: kw domain
MLS#:20261059357
Source:MI_REALCOMP
Price summary
- Price:$199,999
- Price per sq. ft.:$90.91
About this home
Solid brick ranch in a desirable north Warren neighborhood on a generous, fully fenced corner lot. Terrific layout and solid construction feature a covered front porch, hardwood floors, a gracious living room with a large picture window, and a kitchen with breakfast nook adjoining the vaulted family room with a fireplace and striking brick accent wall. The massive lower level offers a spacious rec room with a fun 1950s-style bar plus incredible storage. 2 car attached garage with direct entry. Wonderful neighborhood served by Warren Consolidated Schools. *** Price reflects the settling of the family room slab and the need for cosmetic updates. Structural engineer's report available. ***
Contact an agent
Home facts
- Year built:1962
- Subdivision & Development:WOODCREST PARK SUB
- Listing ID #:20261059357
- Added:1 day(s) ago
- Updated:July 31, 2026 at 01:04 AM
Rooms and interior
- Bedrooms:3
- Total bathrooms:2
- Full bathrooms:1
- Half bathrooms:1
- Rooms Total:8
- Basement Description:Partially Finished
- Living area:2,200 sq. ft.
Heating and cooling
- Cooling:Central Air
- Heating:Forced Air, Natural Gas
Structure and exterior
- Roof:Asphalt
- Year built:1962
- Building area:2,200 sq. ft.
- Lot area:0.19 Acres
- Lot Features:Corner Lot
- Architectural Style:Ranch
- Construction Materials:Brick
- Exterior Features:Awnings, Covered, Lighting, Patio, Porch
- Foundation Description:Basement, Block
- Levels:One
Utilities
- Water:Public
- Sewer:Public Sewer
Finances and disclosures
- Price:$199,999
- Price per sq. ft.:$90.91
- Tax amount:$3,575
Features and amenities
- Appliances:Dishwasher, Disposal, Dryer, Free Standing Electric Range, Free Standing Refrigerator, Range Hood, Washer
- Amenities:High Speed Internet
Parking
- Parking description:Attached, Direct Access, Electricity In Garage, Garage Faces Front, Two Car Garage
- Garage spaces:2

New listings near 13256 Rosselo Avenue
- Open Sat, 11am to 1pmNew
 $155,000Active3 beds 1 baths1,100 sq. ft.
11124 Essex Avenue, Warren, MI 48089
MLS# 20261059642Listed by: KELLER WILLIAMS REALTY-GREAT LAKES - New
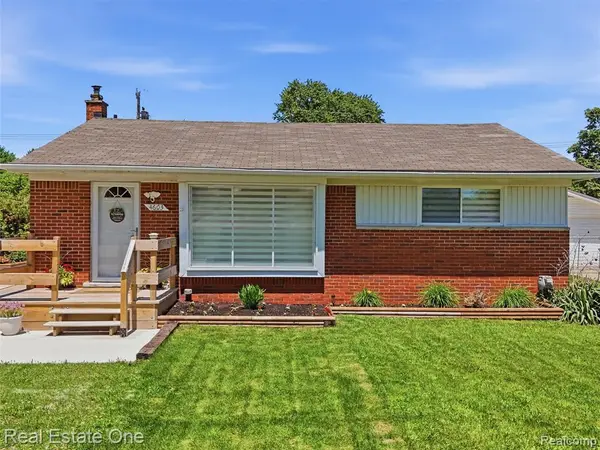 $264,900Active3 beds 2 baths1,033 sq. ft.
4603 E Thirteen Mile, Warren, MI 48092
MLS# 61016415Listed by: REAL ESTATE ONE-TROY - New
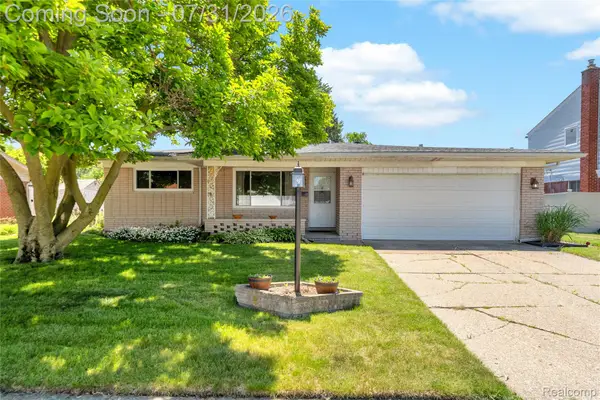 $250,000Active3 beds 2 baths1,454 sq. ft.
4840 Iowa Drive, Warren, MI 48092
MLS# 20261059407Listed by: REAL BROKER, LLC TROY - New
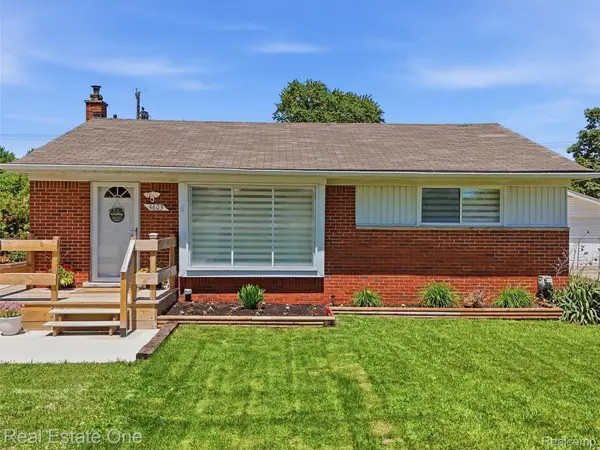 $264,900Active3 beds 2 baths1,600 sq. ft.
4603 E Thirteen Mile Road, Warren, MI 48092
MLS# 20261059584Listed by: REAL ESTATE ONE-TROY - New
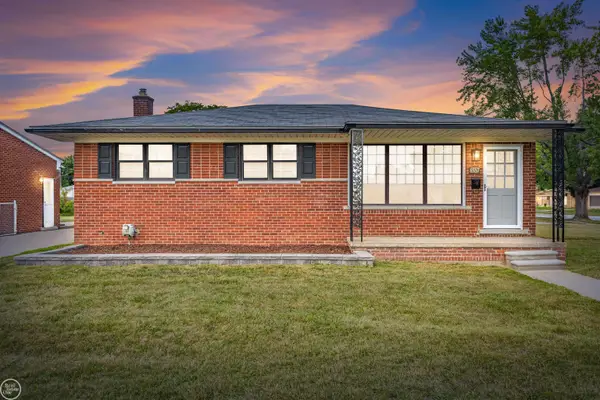 $248,000Active3 beds 1 baths988 sq. ft.
8587 Christine, Warren, MI 48093
MLS# 50216696Listed by: REAL ESTATE ONE CLINTON - New
 $119,900Active3 beds 1 baths988 sq. ft.
21905 Ira, Warren, MI 48091
MLS# 61016170Listed by: MVPS REALTORS - New
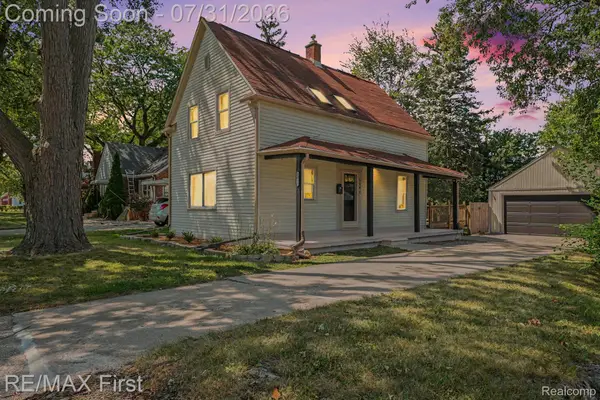 $174,900Active2 beds 2 baths1,235 sq. ft.
5541 Arden Avenue, Warren, MI 48092
MLS# 20261059343Listed by: RE/MAX FIRST - New
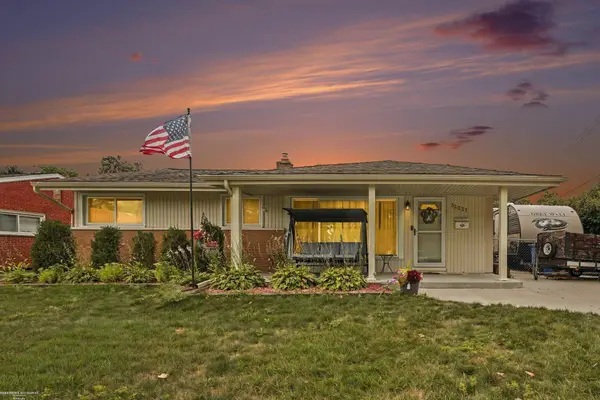 $280,000Active4 beds 3 baths2,466 sq. ft.
32227 Knollwood DR, Warren, MI 48092
MLS# 58050216640Listed by: BERKSHIRE HATHAWAY HOMESERVICES KEE REALTY ROCH - New
 $349,900Active4 beds 3 baths2,006 sq. ft.
11428 Briarcliff, Warren, MI 48093
MLS# 61016016Listed by: FIRST EQUITY REALTY CORPORATION


Protect your home and budget from life's surprises with an Assurant Home Warranty, backed by a partner that supports you through every step of homeownership. Explore Plans.
©2026 Century 21 Real Estate LLC. All rights reserved. CENTURY 21®, the CENTURY 21 Logo and C21® are service marks owned by Century 21 Real Estate LLC. Century 21 Real Estate LLC fully supports the principles of the Fair Housing Act and the Equal Opportunity Act. Each office is independently owned and operated. Listing information is deemed reliable but not guaranteed accurate.