
4603 E Thirteen Mile, Warren, MI 48092
Local realty services provided by:CENTURY 21 Realty North
Listed by: annamaria jamil, ramiz jamil
Office: real estate one-troy
MLS#:61016415
Source:MI_REALSOURCE
Price summary
- Price:$264,900
- Price per sq. ft.:$165.56
About this home
Beautifully remodeled and thoughtfully designed, this Warren ranch offers the perfect blend of modern style and everyday functionality. With 3 bedrooms, 2 full bathrooms, and a finished basement, every space has been updated to make daily living both comfortable and effortless. Natural light fills the home, highlighting the luxury vinyl plank flooring and inviting layout that easily connects the main living spaces. The kitchen serves as the heart of the home, featuring stainless steel appliances, subway tile backsplash, ceramic tile flooring, generous cabinetry, and plenty of workspace for everything from weeknight dinners to weekend gatherings. The main level provides three well appointed bedrooms and a beautifully updated full bathroom, while the finished basement expands your options with additional living space and a second full bathroom. Whether you're creating a media room, home gym, playroom, home office, or the ultimate entertaining space, the possibilities are endless. Outside, the backyard is ready for every season. Spend summer evenings grilling on the patio, enjoy your morning coffee outdoors, start a garden, or simply unwind with family and friends in the spacious yard. Located near parks, shopping, dining, schools, and major commuter routes, you'll enjoy the convenience of having everyday essentials just minutes away while coming home to a property that's been thoughtfully updated from top to bottom. If you've been searching for a home that combines modern finishes, flexible living space, and a location that makes everyday life easier, this is one you won't want to miss....
Contact an agent
Home facts
- Year built:1956
- Subdivision & Development:Green Acres Sub 1
- Listing ID #:61016415
- Added:32 day(s) ago
- Updated:August 17, 2026 at 10:32 AM
Rooms and interior
- Bedrooms:3
- Total bathrooms:2
- Full bathrooms:2
- Rooms Total:10
- Dining Description:On Entry Level
- Kitchen Description:Dishwasher, Disposal, Microwave, On Entry Level, Range/Oven, Refrigerator
- Bedroom Description:Bedroom 1 on Entry Level, Bedroom 2 on Entry Level, Bedroom 3 on Entry Level
- Basement Description:Finished
- Living area:1,033 sq. ft.
Heating and cooling
- Cooling:Ceiling Fan(s), Central A/C
- Heating:Forced Air, Natural Gas
Structure and exterior
- Year built:1956
- Building area:1,033 sq. ft.
- Lot area:0.17 Acres
- Architectural Style:Ranch
- Construction Materials:Brick
- Exterior Features:Patio, Porch
- Foundation Description:Basement
- Levels:1 Story
Utilities
- Water:Public Water
Finances and disclosures
- Price:$264,900
- Price per sq. ft.:$165.56
- Tax amount:$5,242
Features and amenities
- Appliances:Dishwasher, Disposal, Dryer, Microwave, Range/Oven, Refrigerator, Washer
- Laundry features:Dryer, On Basement Level, Washer
Parking
- Parking description:Detached Garage
- Garage spaces:2
 Provided through IDX via MiRealSource. Courtesy of MiRealSource Shareholder. Copyright MiRealSource. The information published and disseminated by MiRealSource is communicated verbatim, without change by MiRealSource, as filed with MiRealSource by its members. The accuracy of all information, regardless of source, is not guaranteed or warranted. All information should be independently verified. Copyright 2026 MiRealSource. All rights reserved. The information provided hereby constitutes proprietary information of MiRealSource, Inc. and its shareholders, affiliates and licensees and may not be reproduced or transmitted in any form or by any means, electronic or mechanical, including photocopy, recording, scanning or any information storage and retrieval system, without written permission from MiRealSource, Inc.
New listings near 4603 E Thirteen Mile
- New
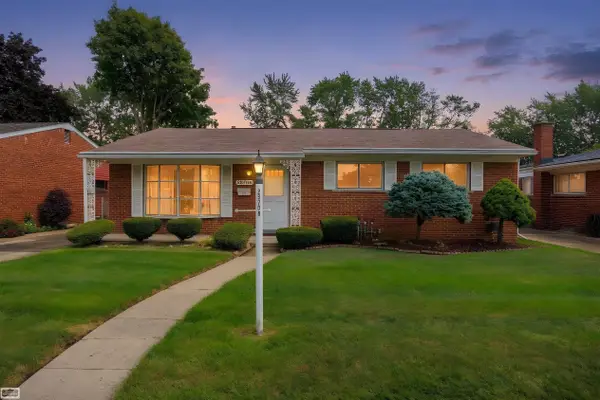 $215,000Active3 beds 2 baths1,341 sq. ft.
25706 Loretta, Warren, MI 48091
MLS# 50220445Listed by: REALTY EXECUTIVES HOME TOWNE SHELBY - New
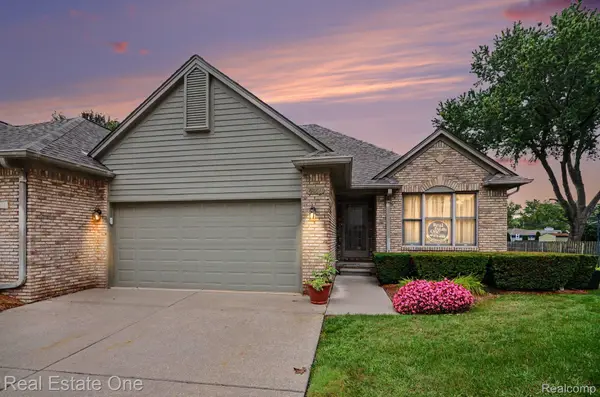 $320,000Active2 beds 3 baths2,825 sq. ft.
4469 Firethorn Court #16, Warren, MI 48092
MLS# 20261069847Listed by: REAL ESTATE ONE-MILFORD - New
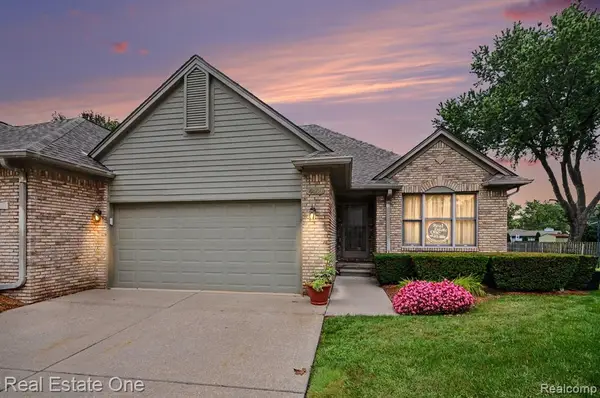 $320,000Active2 beds 3 baths1,575 sq. ft.
4469 Firethorn #16, Warren, MI 48092
MLS# 61026349Listed by: REAL ESTATE ONE-MILFORD 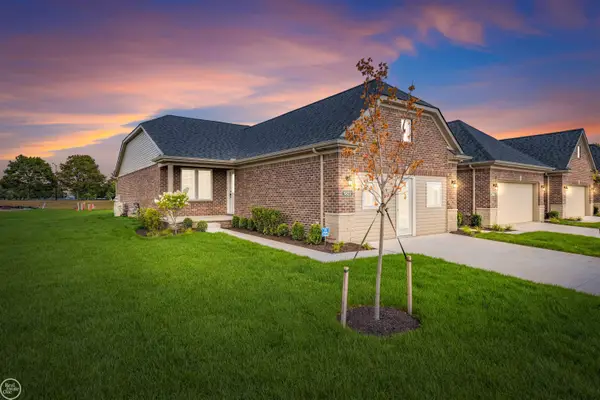 $395,650Pending2 beds 2 baths1,501 sq. ft.
5810 Greenview, Warren, MI 48092
MLS# 58050220432Listed by: REAL ESTATE ONE INC-SHELBY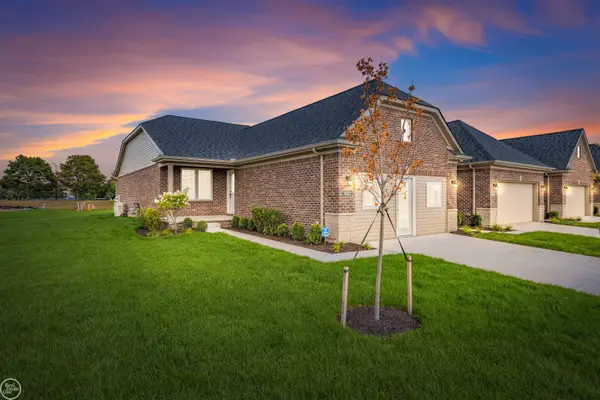 $395,650Pending2 beds 2 baths1,501 sq. ft.
5810 Greenview #Unit 3, Warren, MI 48092
MLS# 50220432Listed by: REAL ESTATE ONE INC-SHELBY- New
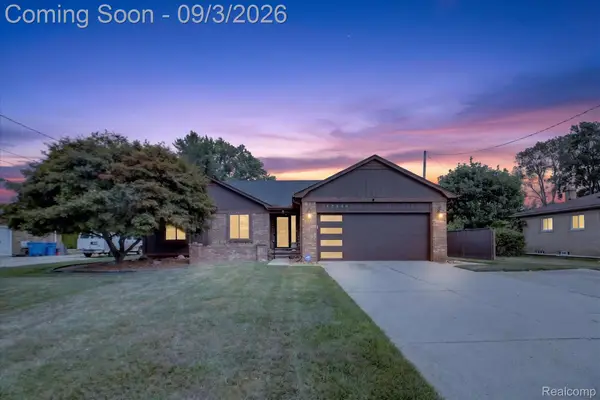 $329,000Active3 beds 2 baths1,434 sq. ft.
27260 Campbell Road, Warren, MI 48093
MLS# 20261070069Listed by: AMIN REALTY - New
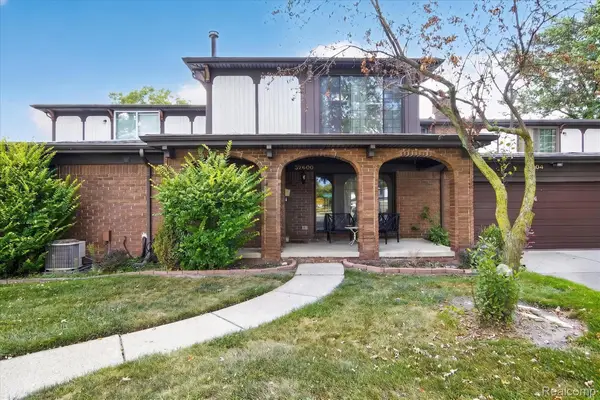 $165,000Active2 beds 2 baths1,211 sq. ft.
32600 Hoover Road #81, Warren, MI 48093
MLS# 20261070037Listed by: BERKSHIRE HATHAWAY HOMESERVICES KEE REALTY OXFORD - New
 $124,900Active2 beds 1 baths800 sq. ft.
27182 Seyburn AVE, Warren, MI 48092
MLS# 58050220377Listed by: ESOTERIC REALTY LLC - New
 $214,999Active3 beds 3 baths2,289 sq. ft.
32553 Barclay Sq SQ, Warren, MI 48093
MLS# 58050220374Listed by: REALTY EXECUTIVES HOME TOWNE SHELBY - New
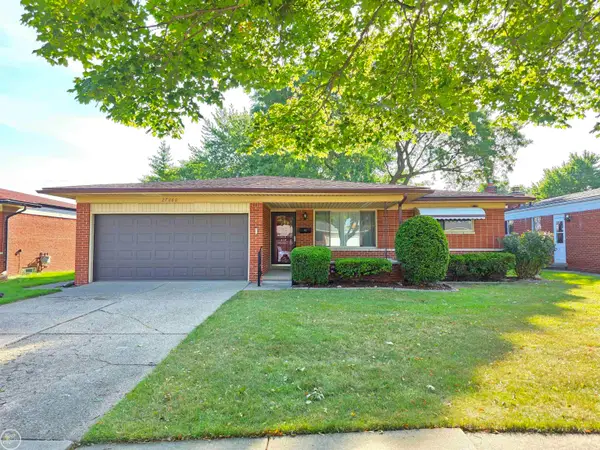 $190,000Active3 beds 2 baths1,680 sq. ft.
27260 Newport Drive, Warren, MI 48088
MLS# 20261064075Listed by: REAL ESTATE ONE-CHESTERFIELD


Protect your home and budget from life's surprises with an Assurant Home Warranty, backed by a partner that supports you through every step of homeownership. Explore Plans.
©2026 Century 21 Real Estate LLC. All rights reserved. CENTURY 21®, the CENTURY 21 Logo and C21® are service marks owned by Century 21 Real Estate LLC. Century 21 Real Estate LLC fully supports the principles of the Fair Housing Act and the Equal Opportunity Act. Each office is independently owned and operated. Listing information is deemed reliable but not guaranteed accurate.