
32200 Whitley Circle, Warren, MI 48088
Local realty services provided by:CENTURY 21 Signature Realty
32200 Whitley Circle,Warren, MI 48088
$299,900
- 3 Beds
- 3 Baths
- 2,653 sq. ft.
- Single family
- Active
Listed by: jason i minnick
Office: market elite inc
MLS#:20261077550
Source:MI_REALCOMP
Price summary
- Price:$299,900
- Price per sq. ft.:$113.04
About this home
Welcome to 32200 Whitley Circle in Warren! This beautifully updated 3-bedroom, 1 full and 2 half bath ranch offers a great combination of character, modern improvements and exceptional indoor/outdoor living. Situated on a large fenced corner lot, this home has been extensively updated from top to bottom and is truly move-in ready. Step inside to a spacious living room featuring a coved plaster ceiling and beautifully refinished oak hardwood floors that continue through the hallway and bedrooms. The step-down family room offers a cathedral ceiling, premium laminate flooring, a brick-front natural fireplace and rear entry leading to the backyard. The updated kitchen features premium white custom cabinetry, granite countertops, tile flooring and backsplash, stainless steel appliances that stay, plus a large breakfast nook with trayed ceilings. A convenient first-floor powder room is located just off the kitchen. The remodeled main bath features a his-and-hers vanity and premium finishes, while all three generously sized bedrooms include lighted ceiling fans. The finished basement adds tremendous additional living space with a large recreation/living area, half bath, laundry/utility room and plenty of storage. Outside, enjoy an extensively landscaped, park-like backyard designed to feel like your own private oasis. The large fenced yard features a patio, mature landscaping and a huge storage shed, with plenty of room for entertaining, gardening or simply relaxing. Major mechanical improvements provide additional peace of mind, including newer vinyl windows with a transferable warranty, furnace and central air less than five years old, and a brand-new tear-off roof in 2025. An attached 2-car garage completes the package. Updated from top to bottom with nothing left to do but move in and enjoy!...
Contact an agent
Home facts
- Year built:1965
- Subdivision & Development:PRESCOTT PARK SUB
- Listing ID #:20261077550
- Added:1 day(s) ago
- Updated:September 25, 2026 at 04:07 AM
Rooms and interior
- Bedrooms:3
- Total bathrooms:3
- Full bathrooms:1
- Half bathrooms:2
- Rooms Total:6
- Basement Description:Finished, Full
- Living area:2,653 sq. ft.
Heating and cooling
- Cooling:Ceiling Fans, Central Air
- Heating:Forced Air, Natural Gas
Structure and exterior
- Roof:Asphalt
- Year built:1965
- Building area:2,653 sq. ft.
- Lot area:0.23 Acres
- Architectural Style:Ranch
- Construction Materials:Brick
- Exterior Features:Covered, Patio, Porch
- Foundation Description:Basement, Poured
- Levels:One
Utilities
- Water:Public
- Sewer:Public Sewer
Finances and disclosures
- Price:$299,900
- Price per sq. ft.:$113.04
- Tax amount:$4,299
Features and amenities
- Appliances:Dishwasher, Free Standing Gas Range, Free Standing Refrigerator, Microwave, Stainless Steel Appliances
Parking
- Parking description:Attached, Garage Door Opener, Garage Faces Front, Two Car Garage
- Garage spaces:2

New listings near 32200 Whitley Circle
- New
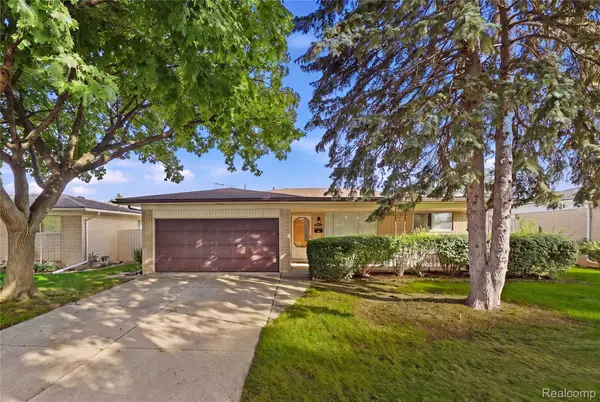 $249,900Active3 beds 2 baths1,603 sq. ft.
14309 Ivanhoe Drive, Warren, MI 48088
MLS# 20261073777Listed by: RE/MAX NOIRE - New
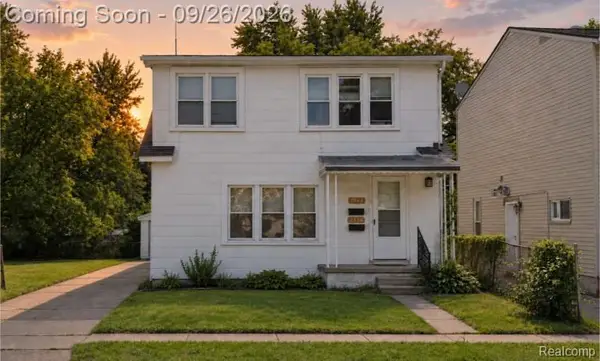 $239,900Active-- beds 2 baths2,256 sq. ft.
7542 Meadow Avenue, Warren, MI 48091
MLS# 20261076376Listed by: EXP REALTY MAIN - New
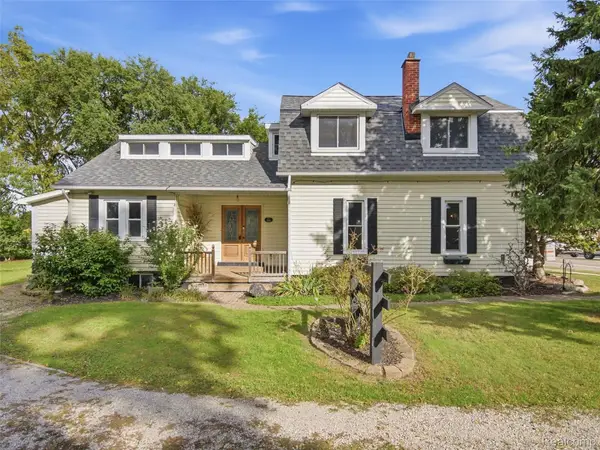 $319,900Active4 beds 2 baths2,720 sq. ft.
5815 Chicago Road, Warren, MI 48092
MLS# 20261077264Listed by: GOODHOME REALTY LLC - Open Sun, 9 to 11amNew
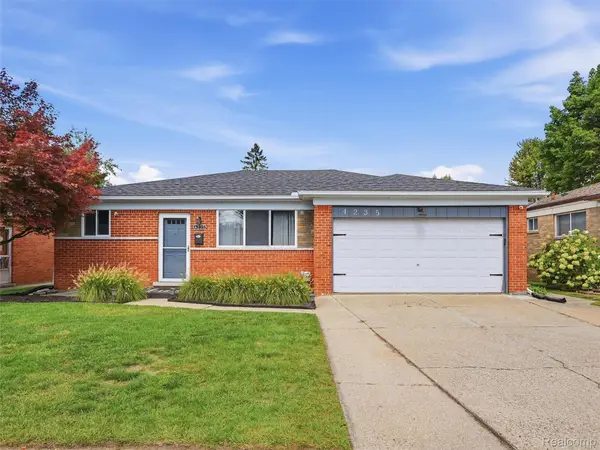 $260,000Active3 beds 2 baths1,124 sq. ft.
4235 Sudbury Drive, Warren, MI 48092
MLS# 20261076873Listed by: REALTEAM REAL ESTATE - Open Sat, 3 to 5pmNew
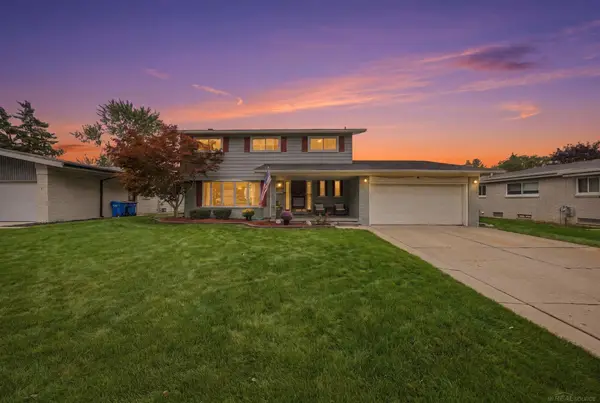 $389,900Active4 beds 3 baths2,119 sq. ft.
30505 Freda, Warren, MI 48093
MLS# 50222834Listed by: EPIQUE INC. - New
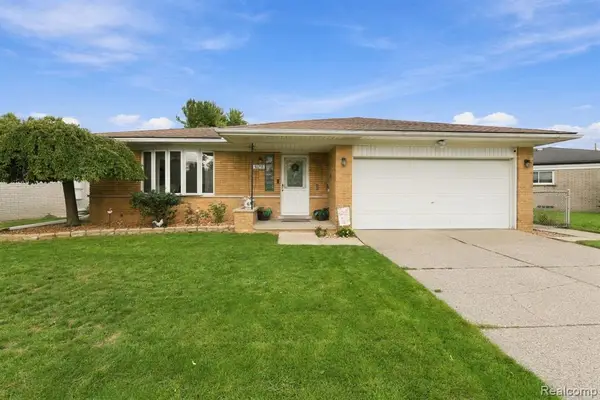 $285,000Active4 beds 2 baths1,412 sq. ft.
30238 Newport, Warren, MI 48088
MLS# 61032932Listed by: R2M REALTY, - Open Sat, 12 to 2pmNew
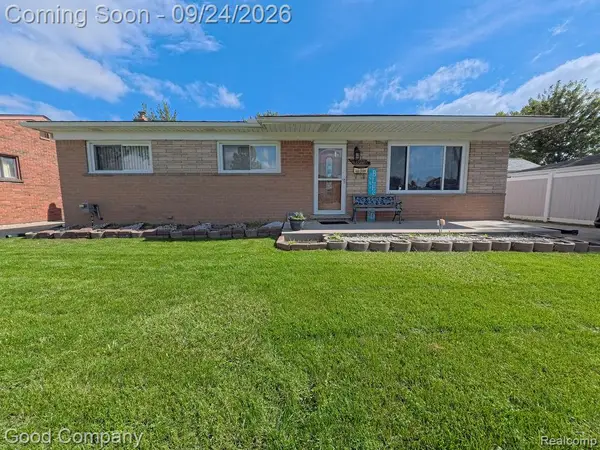 $245,000Active3 beds 2 baths1,837 sq. ft.
26726 Kelsey Drive, Warren, MI 48091
MLS# 20261076675Listed by: GOOD COMPANY - New
 $49,900Active2 beds 1 baths1,223 sq. ft.
20773 Marie Avenue, Warren, MI 48089
MLS# 20261077072Listed by: TRUSTLINK REAL ESTATE - New
 $84,900Active1 beds 2 baths1,053 sq. ft.
8679 Kennedy #3, Warren, MI 48093
MLS# 50222686Listed by: RE/MAX FIRST


Protect your home and budget from life's surprises with an Assurant Home Warranty, backed by a partner that supports you through every step of homeownership. Explore Plans.
©2026 Century 21 Real Estate LLC. All rights reserved. CENTURY 21®, the CENTURY 21 Logo and C21® are service marks owned by Century 21 Real Estate LLC. Century 21 Real Estate LLC fully supports the principles of the Fair Housing Act and the Equal Opportunity Act. Each office is independently owned and operated. Listing information is deemed reliable but not guaranteed accurate.