
30539 Lund Avenue, Warren, MI 48093
Local realty services provided by:CENTURY 21 Dynamic Realty
30539 Lund Avenue,Warren, MI 48093
$339,900
- 4 Beds
- 4 Baths
- 2,938 sq. ft.
- Single family
- Active
Listed by: bridget l robidoux
Office: realty executives home towne
MLS#:20261048982
Source:MI_REALCOMP
Price summary
- Price:$339,900
- Price per sq. ft.:$115.69
About this home
Discover an inviting home at 30539 Lund Ave in Warren. Built in 1964, this ready-to-move-in single-family residence, with its quad-level architectural style, offers a compelling blend of classic design and contemporary comfort. This wonderfully spacious home is located on a dead-end cul-de-sac street just minutes from the City of Warren Municipal Center. This home delivers the space, comfort, and lifestyle you have been searching for as it offers 4 Bedrooms with a possible 5th plus 2 Full Baths and 2 Half Baths. Step inside to a welcoming foyer that opens to a bright step-down Living Room with a doorwall leading directly to your backyard oasis, complete with a swimming pool and patio retreat perfect for summer living. The main level offers an easy, functional flow featuring a first-floor laundry, half bath, formal Dining Room, and a well-designed Kitchen with Breakfast Nook. All Kitchen appliances are included as well as Washer & Dryer. The walk-out lower level is a true bonus space, featuring a cozy fireplace, a second living area ideal for gatherings or movie nights, plus a Fourth Bedroom and an Office or potential 5th Bedroom. Upstairs, you’ll find three generous Bedrooms, including a Primary Suite with private Bath and walk-in closet. The finished basement is an entertainer’s dream, complete with a bar, pool table, and plenty of room for game nights. (Pool table stays!) Outside, enjoy your private backyard oasis with a refreshing above-ground pool, spacious patio, and room to entertain all season long. An attached 2-car garage adds everyday convenience. This home checks all the boxes; location, layout, lifestyle, and space. Updates include newer carpet 2025, Roof in 2012, HVAC in 2022, LVP flooring 2024, new front door & garage door 2024. Come tour this fantastic property and make it yours!...
Contact an agent
Home facts
- Year built:1964
- Listing ID #:20261048982
- Added:5 day(s) ago
- Updated:July 03, 2026 at 11:50 AM
Rooms and interior
- Bedrooms:4
- Total bathrooms:4
- Full bathrooms:2
- Half bathrooms:2
- Rooms Total:10
- Basement Description:Partially Finished
- Living area:2,938 sq. ft.
Heating and cooling
- Cooling:Ceiling Fans, Central Air
- Heating:Forced Air, Natural Gas
Structure and exterior
- Roof:Asphalt
- Year built:1964
- Building area:2,938 sq. ft.
- Lot area:0.19 Acres
- Lot Features:Dead End Street
- Architectural Style:Split Level
- Construction Materials:Brick, Vinyl Siding
- Exterior Features:Patio, Porch
- Foundation Description:Basement, Poured
- Levels:Quad-Level
Utilities
- Water:Public
- Sewer:Public Sewer
Finances and disclosures
- Price:$339,900
- Price per sq. ft.:$115.69
- Tax amount:$3,841
Features and amenities
- Laundry features:Laundry Room
- Pool features:Above Ground
Parking
- Parking description:Attached, Direct Access, Electricity In Garage, Garage Door Opener, Garage Faces Front, Two Car Garage
- Garage spaces:2

New listings near 30539 Lund Avenue
- New
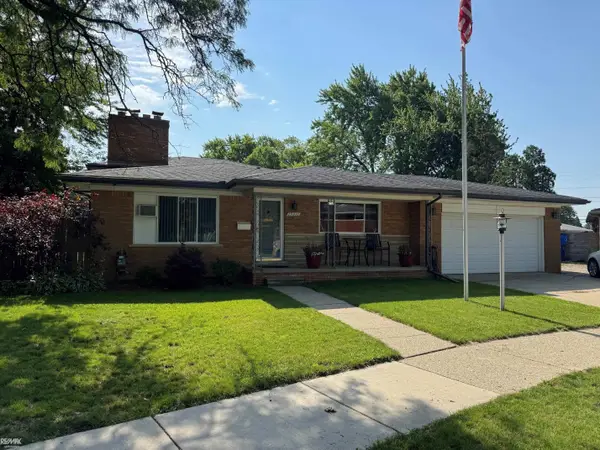 $315,000Active3 beds 3 baths2,082 sq. ft.
29210 Geraldine, Warren, MI 48093
MLS# 50213703Listed by: RE/MAX ADVISORS - New
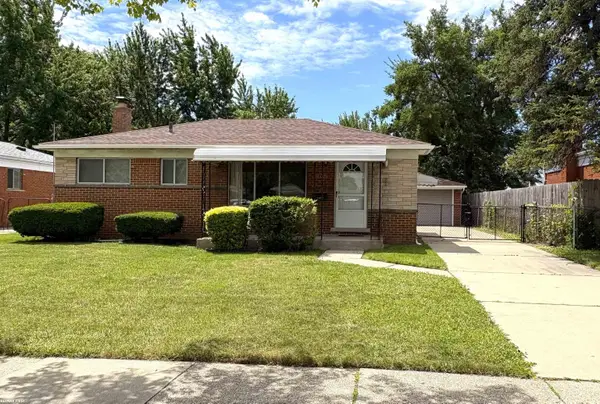 $224,900Active3 beds 1 baths933 sq. ft.
11652 Frazho, Warren, MI 48089
MLS# 50213712Listed by: RE/MAX FIRST - New
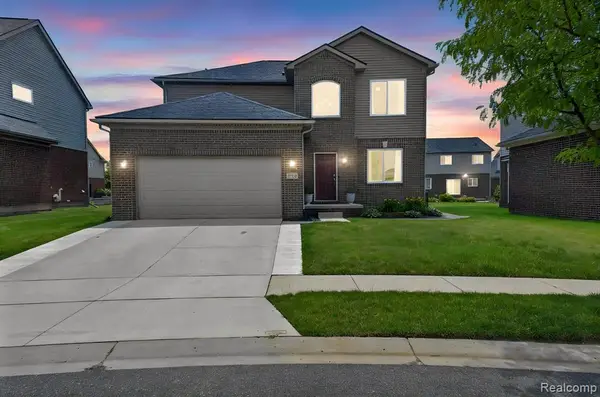 $465,500Active4 beds 3 baths2,205 sq. ft.
5168 Bradmore, Warren, MI 48092
MLS# 61007969Listed by: EXP REALTY MAIN - New
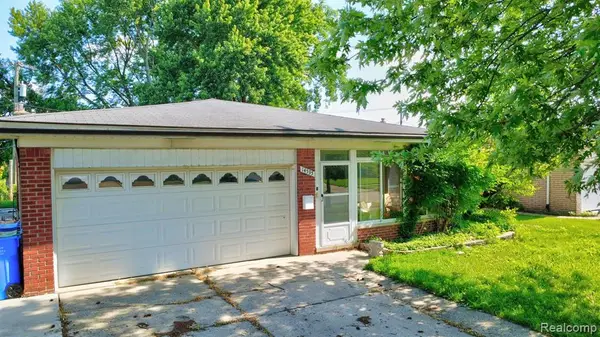 $265,000Active3 beds 2 baths1,568 sq. ft.
14535 Brohl, Warren, MI 48088
MLS# 61007980Listed by: REAL ESTATE ONE-ORTONVILLE - New
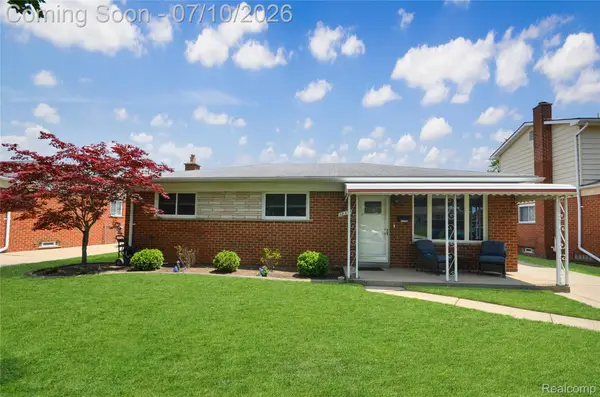 $280,000Active3 beds 2 baths2,400 sq. ft.
32354 Beechwood Drive, Warren, MI 48088
MLS# 20261047661Listed by: REAL ESTATE ONE-STERLING HEIGHTS - New
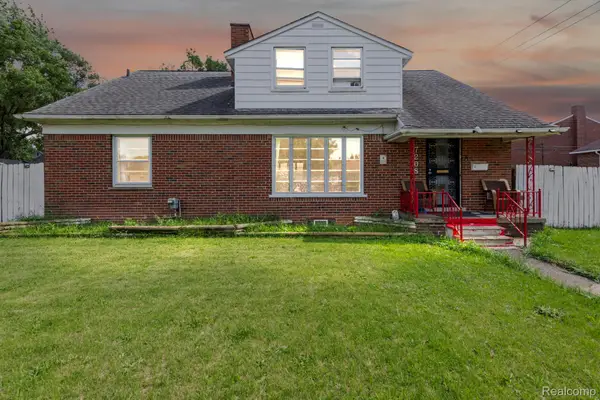 $220,000Active6 beds 2 baths2,808 sq. ft.
7208 Jackson Avenue, Warren, MI 48091
MLS# 20261048836Listed by: WASIM INTERNATIONAL REALTY - New
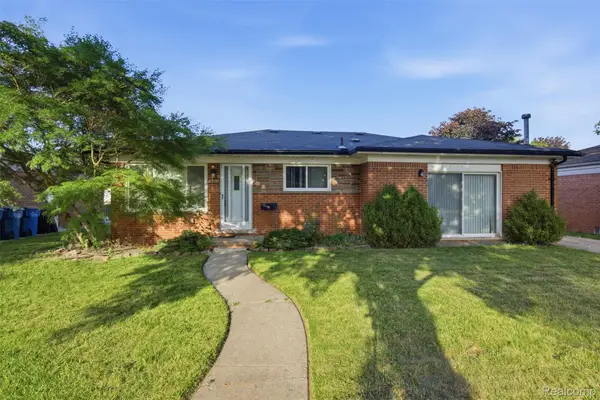 $285,000Active4 beds 2 baths2,338 sq. ft.
14283 La Chene Avenue, Warren, MI 48088
MLS# 20261050631Listed by: AMERICAN REALTORS - New
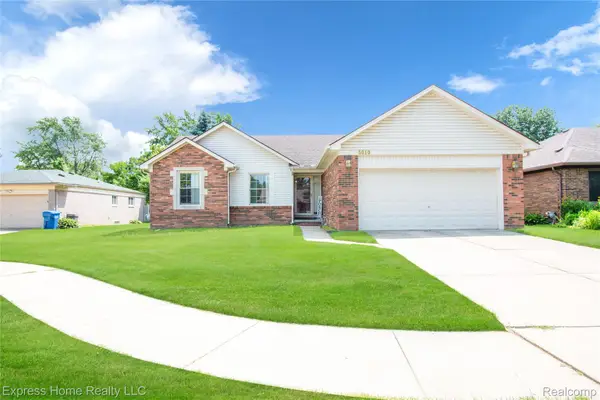 $314,999Active3 beds 2 baths2,101 sq. ft.
5010 Kelly Drive, Warren, MI 48092
MLS# 20261050554Listed by: EXPRESS HOME REALTY LLC - New
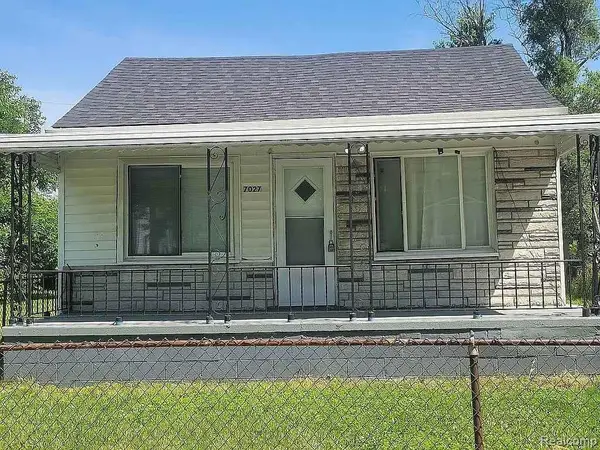 $130,000Active3 beds 1 baths900 sq. ft.
7027 Chalmers Avenue, Warren, MI 48091
MLS# 20261050249Listed by: NEXTDOOR REALTY GROUP - New
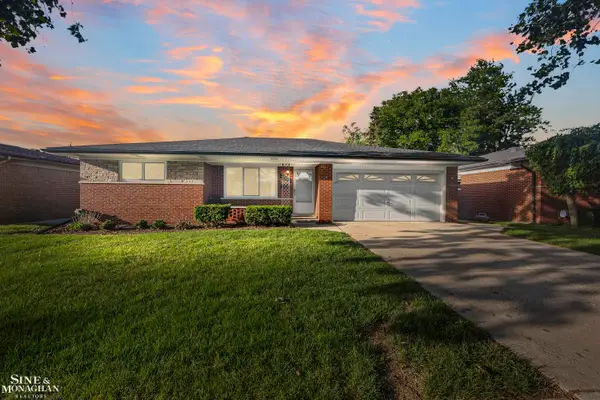 $259,900Active3 beds 2 baths2,720 sq. ft.
13152 Iowa DR, Warren, MI 48088
MLS# 58050213621Listed by: SINE & MONAGHAN LLC


Protect your home and budget from life's surprises with an Assurant Home Warranty, backed by a partner that supports you through every step of homeownership. Explore Plans.
©2026 Century 21 Real Estate LLC. All rights reserved. CENTURY 21®, the CENTURY 21 Logo and C21® are service marks owned by Century 21 Real Estate LLC. Century 21 Real Estate LLC fully supports the principles of the Fair Housing Act and the Equal Opportunity Act. Each office is independently owned and operated. Listing information is deemed reliable but not guaranteed accurate.