32504 Dover, Warren, MI 48088
Local realty services provided by:CENTURY 21 Signature Realty
32504 Dover,Warren, MI 48088
$230,000
- 3 Beds
- 2 Baths
- 1,125 sq. ft.
- Single family
- Active
Listed by: neeley freeman
Office: epique realty
MLS#:61025856
Source:MI_REALSOURCE
Price summary
- Price:$230,000
- Price per sq. ft.:$113.58
About this home
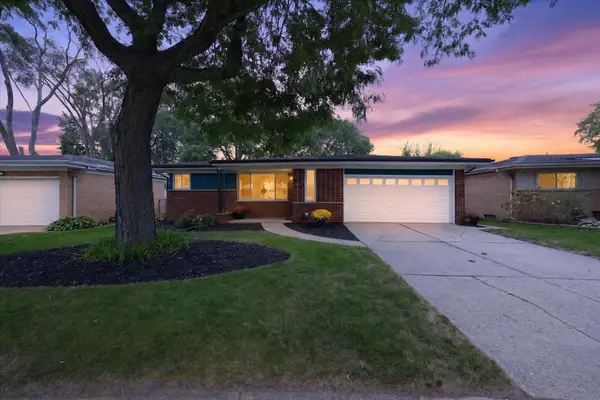
Welcome home to this well maintained, classic brick ranch in Warren! This home offers a comfortable layout with a spacious living room featuring a large picture window. The kitchen offers white cabinetry with plenty of counter space and room for a dining table or custom banquette. There are three bedrooms with large closets and a spacious full bathroom. Off the kitchen in the back of the house there is additional living space which can be used in a variety of ways such as a family room, home office or playroom. The partially finished basement adds additional versatility, featuring additional living space, a full bathroom, large pantry/storage room, workshop, and laundry area. This space can be used to fit a variety of wants and needs, just bring your ideas! Outside, enjoy your morning coffee on the covered front porch or unwind in the three-season room overlooking the backyard. A large patio provides plenty of room for outdoor entertaining, while the 2 car detached garage and storage shed offer excellent storage and workspace options. This home truly offers lots of functionality inside and out. Great location, conveniently located near shopping, dining, schools, and major expressways....
Contact an agent
Home facts
- Year built:1963
- Subdivision & Development:Eleanore Sub
- Listing ID #:61025856
- Added:19 day(s) ago
- Updated:September 18, 2026 at 10:44 AM
Rooms and interior
- Bedrooms:3
- Total bathrooms:2
- Full bathrooms:2
- Rooms Total:5
- Kitchen Description:Dishwasher, Microwave, Range/Oven, Refrigerator
- Bedroom Description:Bedroom 1 on Entry Level, Bedroom 2 on Entry Level, Bedroom 3 on Entry Level
- Basement Description:Partially Finished
- Living area:1,125 sq. ft.
Heating and cooling
- Cooling:Ceiling Fan(s), Central A/C
- Heating:Forced Air, Natural Gas
Structure and exterior
- Year built:1963
- Building area:1,125 sq. ft.
- Lot area:0.16 Acres
- Architectural Style:Ranch
- Construction Materials:Brick
- Exterior Features:BBQ/Grill Built-in, Fenced Yard, Patio, Porch
- Foundation Description:Basement
- Levels:1 Story
Utilities
- Water:Public Water
Finances and disclosures
- Price:$230,000
- Price per sq. ft.:$113.58
- Tax amount:$3,020
Features and amenities
- Appliances:Dishwasher, Dryer, Microwave, Range/Oven, Refrigerator, Washer
- Laundry features:Dryer, Washer
Parking
- Parking description:Detached Garage, Electric in Garage, Side Loading Garage
- Garage spaces:2
 Provided through IDX via MiRealSource. Courtesy of MiRealSource Shareholder. Copyright MiRealSource. The information published and disseminated by MiRealSource is communicated verbatim, without change by MiRealSource, as filed with MiRealSource by its members. The accuracy of all information, regardless of source, is not guaranteed or warranted. All information should be independently verified. Copyright 2026 MiRealSource. All rights reserved. The information provided hereby constitutes proprietary information of MiRealSource, Inc. and its shareholders, affiliates and licensees and may not be reproduced or transmitted in any form or by any means, electronic or mechanical, including photocopy, recording, scanning or any information storage and retrieval system, without written permission from MiRealSource, Inc. MI_REALSOURCE Member Broker: Andrew Hauck
New listings near 32504 Dover
- Open Sun, 12 to 3pmNew
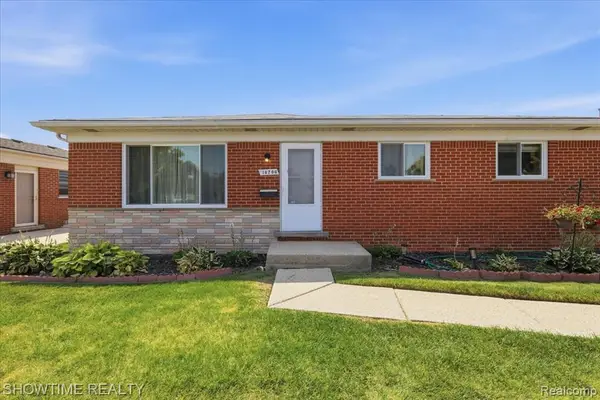 $262,900Active3 beds 2 baths1,314 sq. ft.
14706 Murthum, Warren, MI 48088
MLS# 61031356Listed by: SHOWTIME REALTY - New
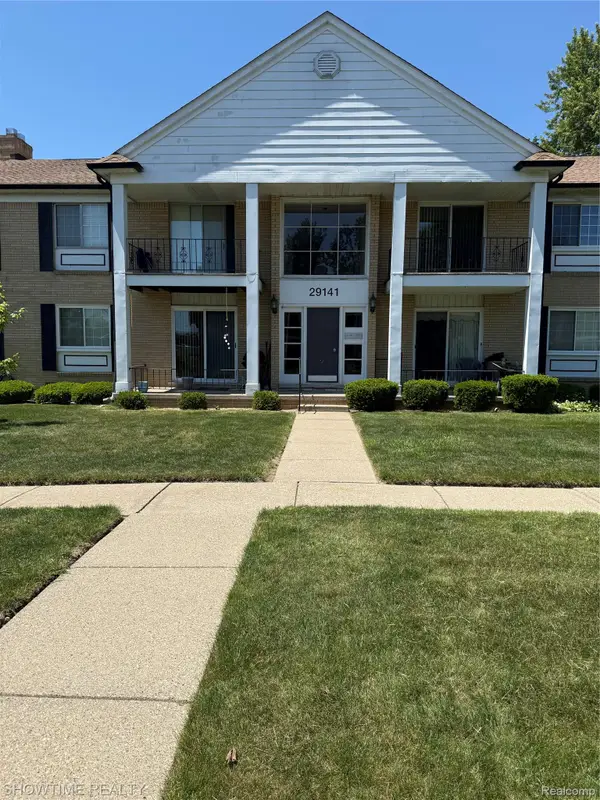 $121,900Active2 beds 1 baths900 sq. ft.
29141 Hayes Road, Warren, MI 48088
MLS# 20261075467Listed by: SHOWTIME REALTY - New
 $229,000Active3 beds 1 baths1,200 sq. ft.
4714 Arden Avenue, Warren, MI 48092
MLS# 20261075439Listed by: WASIM INTERNATIONAL REALTY - New
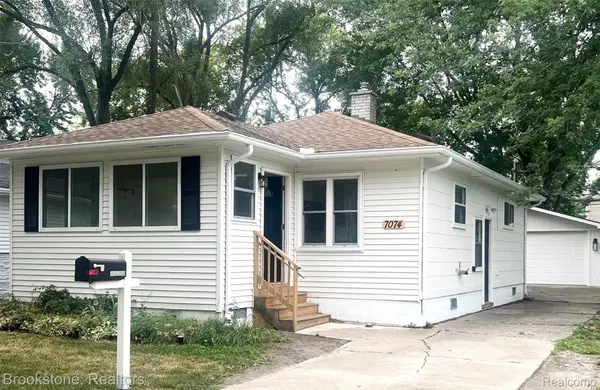 $124,000Active2 beds 1 baths944 sq. ft.
7074 Orchard Avenue, Warren, MI 48091
MLS# 20261060611Listed by: BROOKSTONE, REALTORS LLC - New
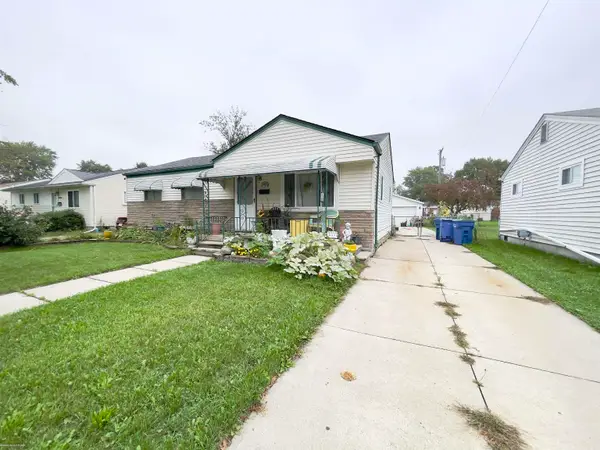 $144,500Active3 beds 1 baths988 sq. ft.
22132 Masch, Warren, MI 48091
MLS# 50222182Listed by: BERKSHIRE HATHAWAY HOMESERVICES KEE REALTY SCS - New
 $139,900Active3 beds 1 baths988 sq. ft.
6793 Prospect Avenue, Warren, MI 48091
MLS# 20261075090Listed by: HOMELINK REALTY GROUP - New
 $274,900Active3 beds 2 baths1,186 sq. ft.
26632 Marilyn, Warren, MI 48089
MLS# 50222160Listed by: CENTURY 21 PROFESSIONALS STERLING HEIGHTS - New
 $285,000Active3 beds 2 baths1,801 sq. ft.
11139 Madeline Drive, Warren, MI 48093
MLS# 20261074523Listed by: REAL BROKER, LLC - New
 $285,000Active3 beds 2 baths1,506 sq. ft.
25496 Taylor Drive, Warren, MI 48089
MLS# 20261072763Listed by: EXP REALTY BEST LIFE AND COMPANY - New
 $299,900Active3 beds 2 baths2,044 sq. ft.
29531 Eiffel Avenue, Warren, MI 48088
MLS# 20261075197Listed by: JOSEPH WALTER REALTY, LLC


Protect your home and budget from life's surprises with an Assurant Home Warranty, backed by a partner that supports you through every step of homeownership. Explore Plans.
©2026 Century 21 Real Estate LLC. All rights reserved. CENTURY 21®, the CENTURY 21 Logo and C21® are service marks owned by Century 21 Real Estate LLC. Century 21 Real Estate LLC fully supports the principles of the Fair Housing Act and the Equal Opportunity Act. Each office is independently owned and operated. Listing information is deemed reliable but not guaranteed accurate.