
32832 Meadowbrook Lane Lane #18, Warren, MI 48093
Local realty services provided by:CENTURY 21 Metro Brokers
32832 Meadowbrook Lane Lane #18,Warren, MI 48093
$164,800
- 2 Beds
- 1 Baths
- 1,003 sq. ft.
- Single family
- Pending
Listed by: assaad sobh
Office: 4ward realty group
MLS#:20261048803
Source:MI_REALCOMP
Price summary
- Price:$164,800
- Price per sq. ft.:$164.31
- Monthly HOA dues:$186
About this home
Welcome to 32832 Meadowbrook Lane LN, #18, a newly remodeled condominium in Warren, MI, built in 1977! Step inside and discover a spacious living room with ceiling fan and recessed lighting, two cozy bedrooms that provides a comfortable and adaptable living space. Updated kitchen includes new stainless steel gas stove and a fridge. Bonus room for home office or flex space which ever you choose this is definitely a plus. Laundry room includes washer and electric dryer with ample space for additional storage. Spacious kitchen has beautiful cabinets with a sliding glass door leading you to your patio and the shared courtyard. Attached 1 car garage for added convenience and more storage if needed. These spaces are just waiting for your personal touch.
Agent is affilated with seller
Contact an agent
Home facts
- Year built:1977
- Listing ID #:20261048803
- Added:6 day(s) ago
- Updated:July 02, 2026 at 05:03 PM
Rooms and interior
- Bedrooms:2
- Total bathrooms:1
- Full bathrooms:1
- Rooms Total:7
- Living area:1,003 sq. ft.
Heating and cooling
- Heating:Forced Air, Natural Gas
Structure and exterior
- Year built:1977
- Building area:1,003 sq. ft.
- Architectural Style:End Unit, Ranch
- Construction Materials:Brick
- Foundation Description:Slab
- Levels:One
Utilities
- Water:Public
- Sewer:Sewer at Street
Finances and disclosures
- Price:$164,800
- Price per sq. ft.:$164.31
- Tax amount:$4,082
Features and amenities
- Appliances:Stainless Steel Appliances
Parking
- Parking description:Attached, One Car Garage
- Garage spaces:1

New listings near 32832 Meadowbrook Lane Lane #18
- New
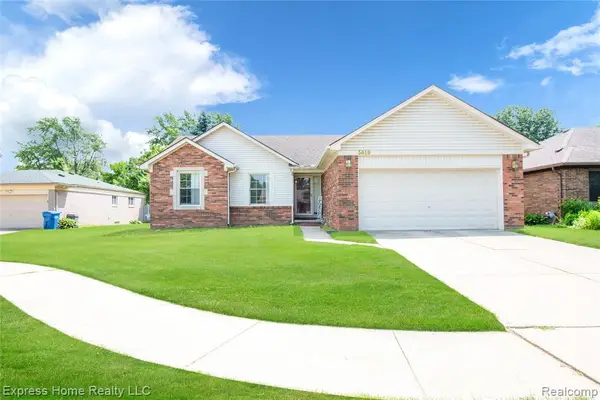 $314,999Active3 beds 2 baths1,451 sq. ft.
5010 Kelly, Warren, MI 48092
MLS# 61007856Listed by: EXPRESS HOME REALTY LLC - New
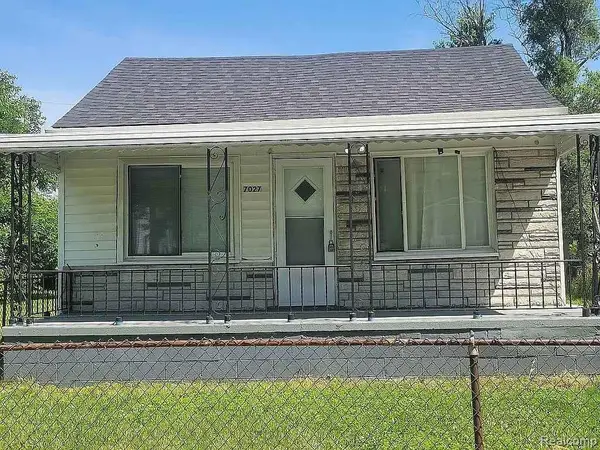 $130,000Active3 beds 1 baths900 sq. ft.
7027 Chalmers Avenue, Warren, MI 48091
MLS# 20261050249Listed by: NEXTDOOR REALTY GROUP - New
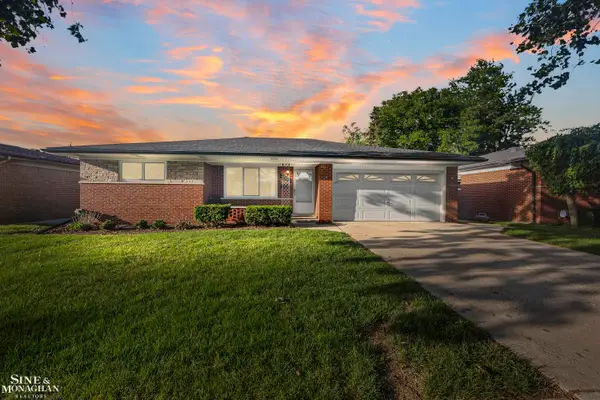 $259,900Active3 beds 2 baths2,720 sq. ft.
13152 Iowa, Warren, MI 48088
MLS# 58050213621Listed by: SINE & MONAGHAN LLC - New
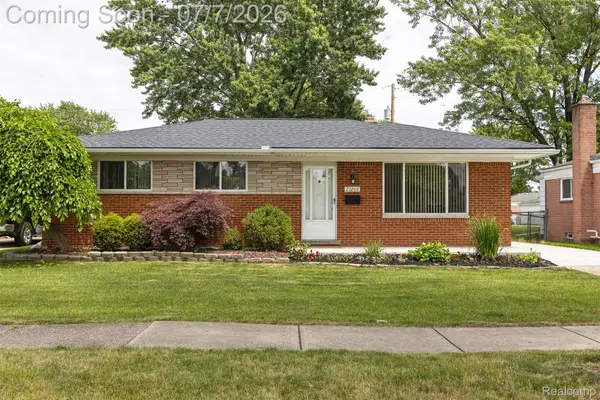 $270,000Active3 beds 2 baths2,250 sq. ft.
27268 Wagner Drive, Warren, MI 48093
MLS# 20261048977Listed by: RIVER OAKS REALTY - New
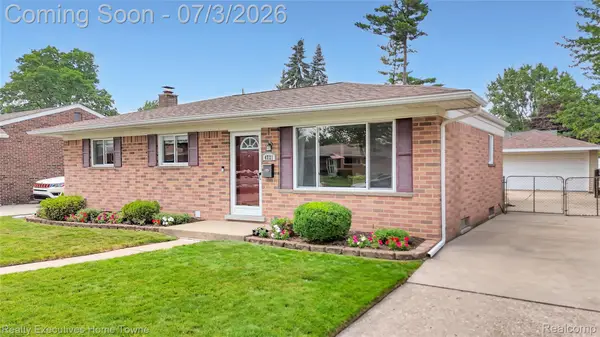 $265,000Active3 beds 1 baths2,012 sq. ft.
4721 Parent Avenue, Warren, MI 48092
MLS# 20261050207Listed by: REALTY EXECUTIVES HOME TOWNE - New
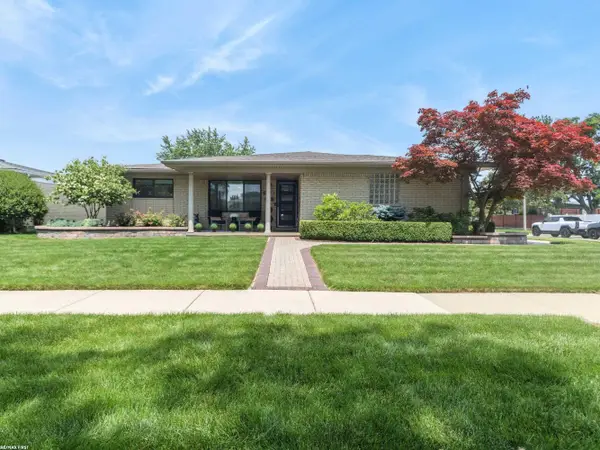 $349,900Active3 beds 2 baths1,543 sq. ft.
14337 Ivanhoe, Warren, MI 48088
MLS# 50213539Listed by: RE/MAX FIRST - New
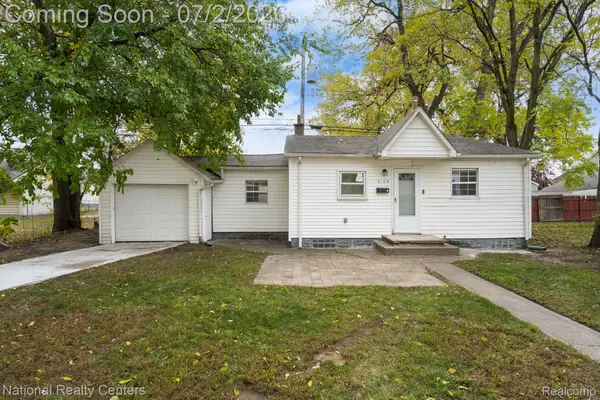 $110,000Active2 beds 1 baths719 sq. ft.
8104 Jackson Avenue, Warren, MI 48089
MLS# 20261050233Listed by: NATIONAL REALTY CENTERS, INC - New
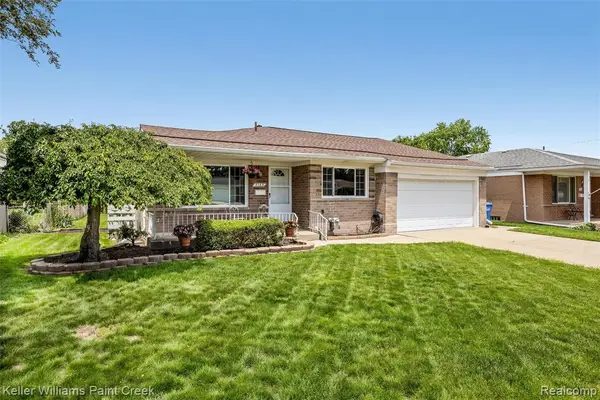 $289,000Active3 beds 3 baths1,442 sq. ft.
5153 Busch, Warren, MI 48091
MLS# 61007467Listed by: KELLER WILLIAMS PAINT CREEK - New
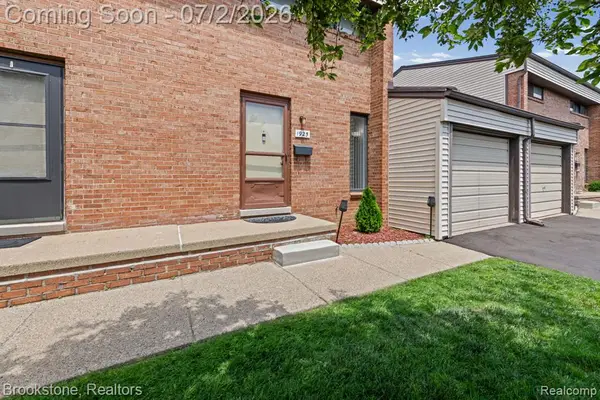 $199,000Active2 beds 2 baths1,058 sq. ft.
1925 Nicholas, Warren, MI 48092
MLS# 61007506Listed by: BROOKSTONE, REALTORS LLC - New
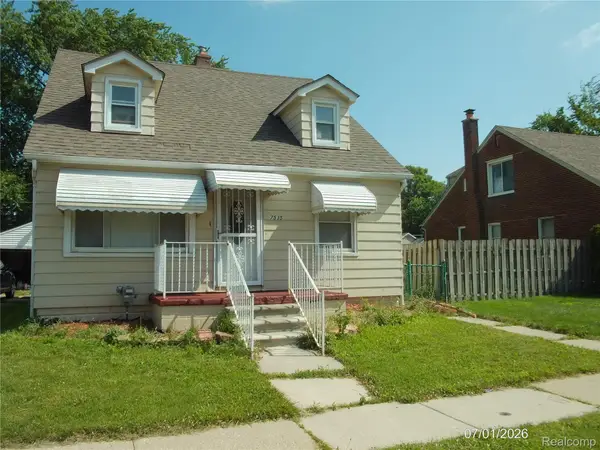 $199,900Active4 beds 3 baths1,700 sq. ft.
7535 Republic Avenue, Warren, MI 48091
MLS# 20261050158Listed by: 21 UNITED REALTY


Protect your home and budget from life's surprises with an Assurant Home Warranty, backed by a partner that supports you through every step of homeownership. Explore Plans.
©2026 Century 21 Real Estate LLC. All rights reserved. CENTURY 21®, the CENTURY 21 Logo and C21® are service marks owned by Century 21 Real Estate LLC. Century 21 Real Estate LLC fully supports the principles of the Fair Housing Act and the Equal Opportunity Act. Each office is independently owned and operated. Listing information is deemed reliable but not guaranteed accurate.