
32919 Warkop AVE, Warren, MI 48093
Local realty services provided by:CENTURY 21 Affiliated
32919 Warkop AVE,Warren, MI 48093
$215,000
- 3 Beds
- 2 Baths
- 1,087 sq. ft.
- Single family
- Active
Listed by: kevin mill jr.
Office: keller williams realty lakeside
MLS#:58050213355
Source:MI_REALCOMP
Price summary
- Price:$215,000
- Price per sq. ft.:$197.79
About this home
Welcome home to this 3 bed/1.5 bath, 1,087 sqft ranch in North Warren. Conveniently located to major highways. Down the street from Maple Lane Golf Course. This home offers practical updates that enhance comfort and efficiency including triple-pane windows, newer roof with additional insulation, a smart thermostat, and a newer garage door opener. Finished basement includes a bar area, great for entertaining! Fenced backyard with patio. Detached 2-car garage. Turn key and ready to move in! Schedule your showing today! *Basement toilet to be installed July 8.
Contact an agent
Home facts
- Year built:1969
- Listing ID #:58050213355
- Added:2 day(s) ago
- Updated:July 03, 2026 at 11:50 AM
Rooms and interior
- Bedrooms:3
- Total bathrooms:2
- Full bathrooms:1
- Half bathrooms:1
- Rooms Total:5
- Basement Description:Partially Finished
- Living area:1,087 sq. ft.
Heating and cooling
- Cooling:Central Air
- Heating:Forced Air, Natural Gas
Structure and exterior
- Year built:1969
- Building area:1,087 sq. ft.
- Lot area:0.15 Acres
- Architectural Style:Ranch
- Construction Materials:Brick
- Exterior Features:Patio, Porch
- Foundation Description:Basement
- Levels:One
Utilities
- Water:Public
- Sewer:Public Sewer
Finances and disclosures
- Price:$215,000
- Price per sq. ft.:$197.79
- Tax amount:$4,526
Features and amenities
- Appliances:Dishwasher, Dryer, Oven, Range, Refrigerator, Washer
Parking
- Parking description:Detached, Garage, Two Car Garage
- Garage spaces:2

New listings near 32919 Warkop AVE
- New
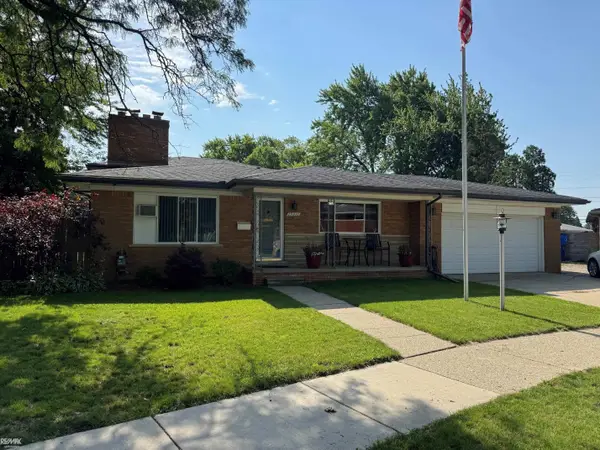 $315,000Active3 beds 3 baths2,082 sq. ft.
29210 Geraldine, Warren, MI 48093
MLS# 50213703Listed by: RE/MAX ADVISORS - New
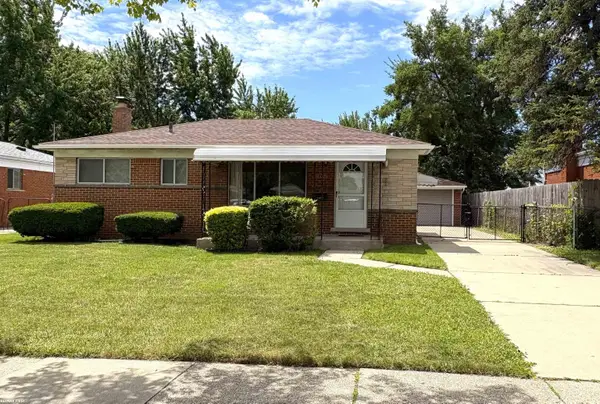 $224,900Active3 beds 1 baths933 sq. ft.
11652 Frazho, Warren, MI 48089
MLS# 50213712Listed by: RE/MAX FIRST - New
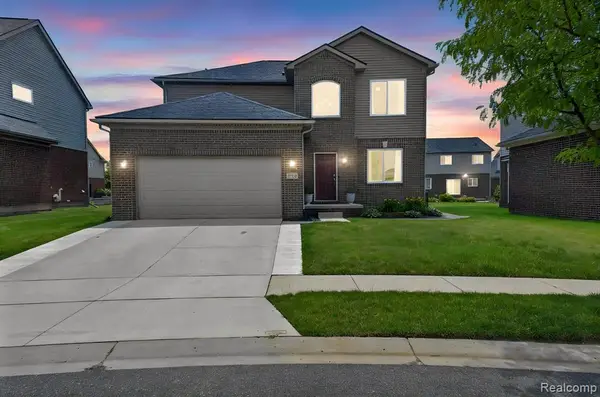 $465,500Active4 beds 3 baths2,205 sq. ft.
5168 Bradmore, Warren, MI 48092
MLS# 61007969Listed by: EXP REALTY MAIN - New
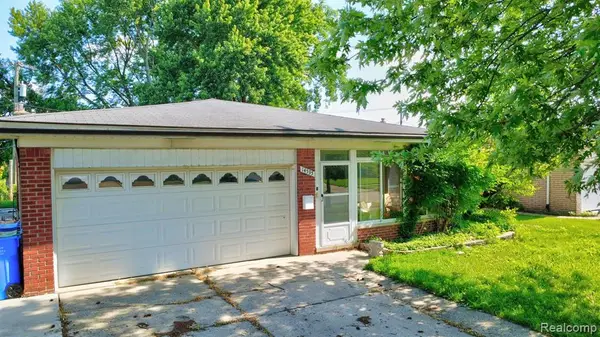 $265,000Active3 beds 2 baths1,568 sq. ft.
14535 Brohl, Warren, MI 48088
MLS# 61007980Listed by: REAL ESTATE ONE-ORTONVILLE - New
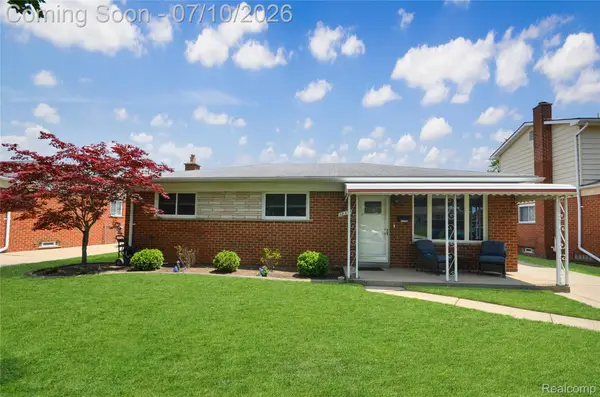 $280,000Active3 beds 2 baths2,400 sq. ft.
32354 Beechwood Drive, Warren, MI 48088
MLS# 20261047661Listed by: REAL ESTATE ONE-STERLING HEIGHTS - New
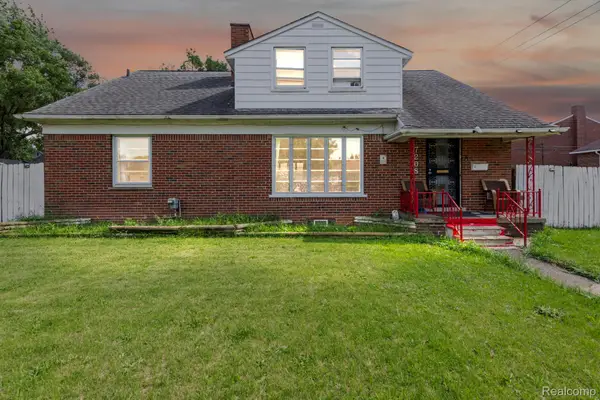 $220,000Active6 beds 2 baths2,808 sq. ft.
7208 Jackson Avenue, Warren, MI 48091
MLS# 20261048836Listed by: WASIM INTERNATIONAL REALTY - New
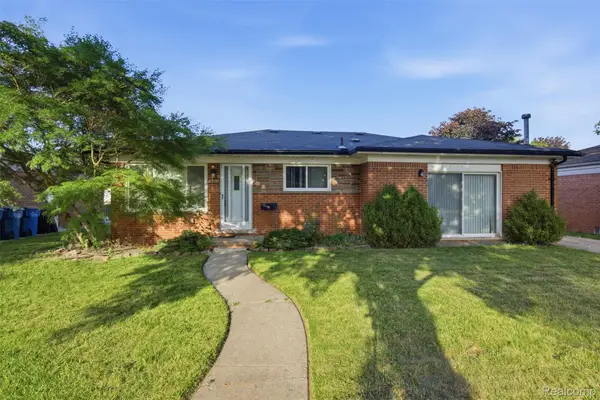 $285,000Active4 beds 2 baths2,338 sq. ft.
14283 La Chene Avenue, Warren, MI 48088
MLS# 20261050631Listed by: AMERICAN REALTORS - New
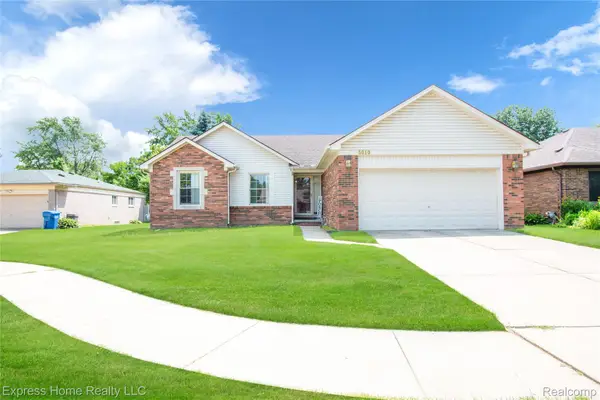 $314,999Active3 beds 2 baths2,101 sq. ft.
5010 Kelly Drive, Warren, MI 48092
MLS# 20261050554Listed by: EXPRESS HOME REALTY LLC - New
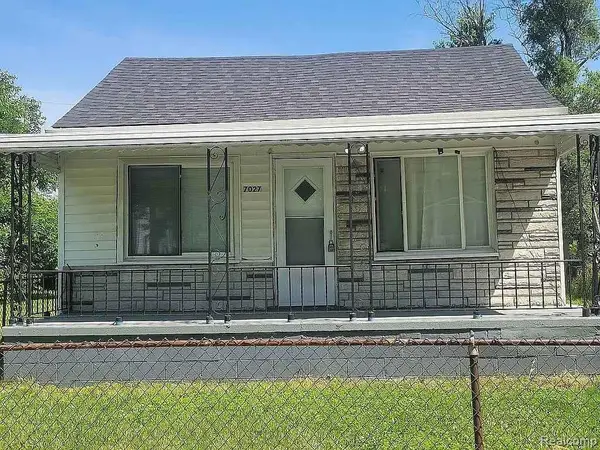 $130,000Active3 beds 1 baths900 sq. ft.
7027 Chalmers Avenue, Warren, MI 48091
MLS# 20261050249Listed by: NEXTDOOR REALTY GROUP - New
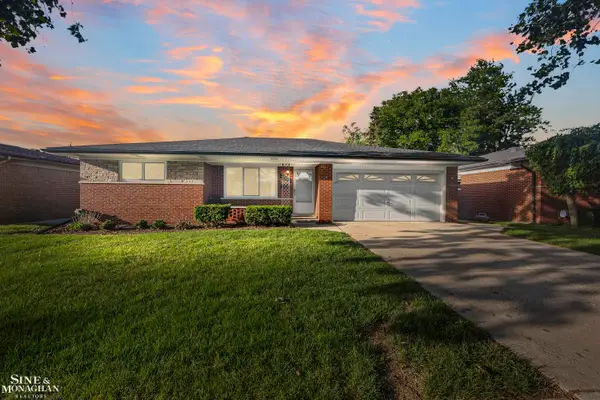 $259,900Active3 beds 2 baths2,720 sq. ft.
13152 Iowa DR, Warren, MI 48088
MLS# 58050213621Listed by: SINE & MONAGHAN LLC


Protect your home and budget from life's surprises with an Assurant Home Warranty, backed by a partner that supports you through every step of homeownership. Explore Plans.
©2026 Century 21 Real Estate LLC. All rights reserved. CENTURY 21®, the CENTURY 21 Logo and C21® are service marks owned by Century 21 Real Estate LLC. Century 21 Real Estate LLC fully supports the principles of the Fair Housing Act and the Equal Opportunity Act. Each office is independently owned and operated. Listing information is deemed reliable but not guaranteed accurate.