
8140 Orchardview DR, Washington, MI 48095
Local realty services provided by:CENTURY 21 Affiliated
8140 Orchardview DR,Washington, MI 48095
$620,000
- 4 Beds
- 4 Baths
- 3,933 sq. ft.
- Single family
- Active
Listed by: daniel glaza
Office: realty executives home towne chesterfield
MLS#:58050217171
Source:MI_REALCOMP
Price summary
- Price:$620,000
- Price per sq. ft.:$157.64
About this home
Situated on a beautiful high & dry 1/2 acre lot, this well-maintained split level home offers an exceptional blend of space, comfort, and functionality. The home features updated thermal-tinted windows, security alarm system, desirable first-floor primary suite complete with a new Jacuzzi tub. The spacious great room, first floor laundry(Washer and dryer included), and private library/den provide comfortable everyday living. Upstairs, a loft overlooks the great room, creating an open inviting feel, along with 3 additional bedrooms, including a versatile bonus room above the garage, The finished basement expands the living space with a full kitchen, newly updated full bath, which would make 3 1/2 baths. office or potential bedroom, and abundant storage. Additional highlights include an oversized 3 car garage, tankless water heater, and a new well installed in 2024. Step outside to enjoy the private backyard featuring a 34x18 salt-water in-ground pool- perfect for relaxing or entertaining...
Contact an agent
Home facts
- Year built:2004
- Subdivision & Development:APPLEWOOD VALLEY SUB
- Listing ID #:58050217171
- Added:1 day(s) ago
- Updated:August 04, 2026 at 10:06 AM
Rooms and interior
- Bedrooms:4
- Total bathrooms:4
- Full bathrooms:2
- Half bathrooms:2
- Rooms Total:11
- Basement Description:Concrete, Daylight, Finished
- Living area:3,933 sq. ft.
Heating and cooling
- Heating:Forced Air, Natural Gas
Structure and exterior
- Year built:2004
- Building area:3,933 sq. ft.
- Lot area:0.54 Acres
- Architectural Style:Split Level
- Construction Materials:Brick
- Foundation Description:Basement, Radon Mitigation
Utilities
- Water:Well
- Sewer:Septic Tank
Finances and disclosures
- Price:$620,000
- Price per sq. ft.:$157.64
- Tax amount:$7,743
Parking
- Parking description:Attached, Three Car Garage
- Garage spaces:3

New listings near 8140 Orchardview DR
- New
 $620,000Active4 beds 4 baths2,633 sq. ft.
8140 Orchardview, Washington Twp, MI 48095
MLS# 50217171Listed by: REALTY EXECUTIVES HOME TOWNE CHESTERFIELD - New
 $390,000Active4 beds 3 baths1,929 sq. ft.
58748 Ruth Jean, Washington, MI 48094
MLS# 50217170Listed by: EPIQUE INC. - Open Sun, 1 to 3pmNew
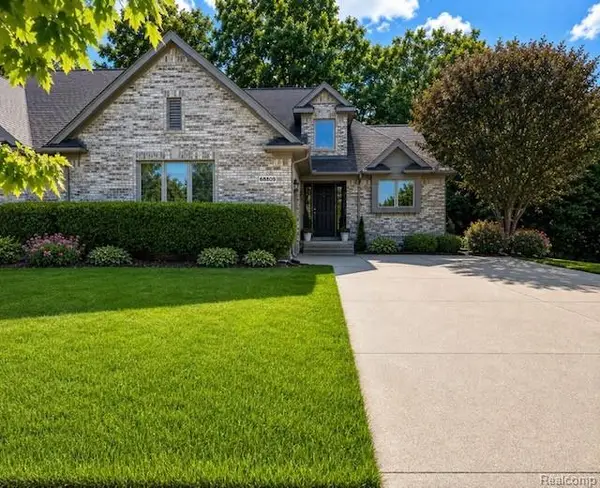 $485,000Active3 beds 3 baths2,404 sq. ft.
68809 Cornerstone, Washington, MI 48095
MLS# 61017263Listed by: CORNERSTONE REAL ESTATE CO LLC - New
 $40,000Active3 beds 2 baths
57911 Lancaster, Washington, MI 48094
MLS# 61017245Listed by: KW PLATINUM - New
 $327,999Active2 beds 3 baths1,744 sq. ft.
149 Paton Way #23, Romeo, MI 48065
MLS# 20261059972Listed by: REALTY PROFESSIONAL GROUP LLC - Open Sat, 11am to 1pmNew
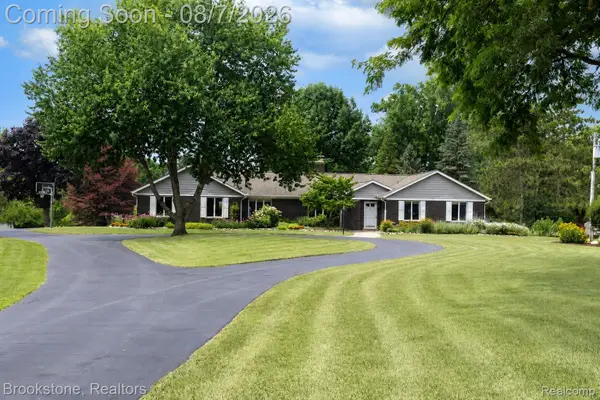 $650,000Active4 beds 3 baths4,900 sq. ft.
61195 Mount Vernon Road, Washington, MI 48094
MLS# 20261059370Listed by: BROOKSTONE, REALTORS LLC - New
 $799,900Active4 beds 4 baths3,122 sq. ft.
4896 Brookside, Washington Twp, MI 48094
MLS# 50217042Listed by: KW PLATINUM - New
 $799,900Active4 beds 4 baths5,384 sq. ft.
4896 Brookside LN, Washington, MI 48094
MLS# 58050217042Listed by: KW PLATINUM - New
 $410,000Active3 beds 3 baths1,984 sq. ft.
297 W Saint Clair, Update, MI 48065
MLS# 70549583Listed by: KELLER WILLIAMS PAINT CREEK


Protect your home and budget from life's surprises with an Assurant Home Warranty, backed by a partner that supports you through every step of homeownership. Explore Plans.
©2026 Century 21 Real Estate LLC. All rights reserved. CENTURY 21®, the CENTURY 21 Logo and C21® are service marks owned by Century 21 Real Estate LLC. Century 21 Real Estate LLC fully supports the principles of the Fair Housing Act and the Equal Opportunity Act. Each office is independently owned and operated. Listing information is deemed reliable but not guaranteed accurate.