297 W Saint Clair Street, Romeo, MI 48065
Local realty services provided by:CENTURY 21 Curran & Oberski
Listed by: marshall ultch
Office: keller williams paint creek
MLS#:81026039918
Source:MI_REALCOMP
Price summary
- Price:$410,000
- Price per sq. ft.:$206.65
About this home
Transforming from a hidden treasure to a standout gem in the Historic Downtown Romeo Community! This fully renovated farmhouse, complete with an American flag and an inviting white picket fence, offers the convenience of walking to all downtown shops. In recent years, every detail has been updated--from the roof, plumbing, and windows to electrical work, exterior paint, and HVAC. No expense was spared. The home includes two bedroom suites with private baths, a spacious dining area perfect for entertaining, a transitional space with a half bath, laundry, and French doors leading outside. Additionally, a third bedroom has been converted into a study with access to the rare two-car attached garage. The exterior French doors open to a private, well-maintained backyard featuring a shed and gazebo. This home truly has it all!
Contact an agent
Home facts
- Year built:1910
- Listing ID #:81026039918
- Added:1 day(s) ago
- Updated:August 01, 2026 at 02:57 AM
Rooms and interior
- Bedrooms:3
- Total bathrooms:3
- Full bathrooms:2
- Half bathrooms:1
- Rooms Total:10
- Flooring:Wood
- Living area:1,984 sq. ft.
Heating and cooling
- Cooling:Ceiling Fans, Window Units
- Heating:Baseboard, Natural Gas
Structure and exterior
- Roof:Asphalt
- Year built:1910
- Building area:1,984 sq. ft.
- Lot area:0.21 Acres
- Lot Features:Corner Lot, Landscaped Ground Cover, Level
- Architectural Style:Colonial, Farmhouse, Historic, Traditional
- Construction Materials:Wood Siding
- Exterior Features:Gazebo, Patio, Porch
- Foundation Description:Crawl Space, Michigan Basement
Utilities
- Water:Public
- Sewer:Public Sewer
Finances and disclosures
- Price:$410,000
- Price per sq. ft.:$206.65
- Tax amount:$4,591
Features and amenities
- Appliances:Dishwasher, Dryer, Range, Refrigerator, Washer
- Laundry features:Laundry Room, Main Level
Parking
- Parking description:Attached, Concrete, Garage Door Opener, Garage Faces Side
- Garage spaces:2

New listings near 297 W Saint Clair Street
- New
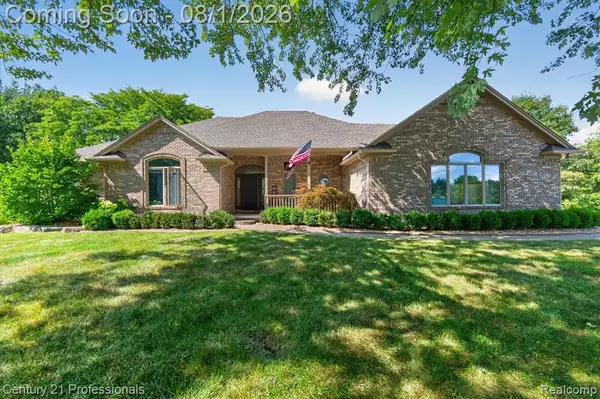 $749,000Active3 beds 4 baths1,976 sq. ft.
5675 36 Mile, Romeo, MI 48065
MLS# 61016500Listed by: CENTURY 21 PROFESSIONALS LIVONIA - New

 $749,000Active3 beds 4 baths3,176 sq. ft.
5675 36 Mile Road, Romeo, MI 48065
MLS# 20261057945Listed by: CENTURY 21 PROFESSIONALS LIVONIA 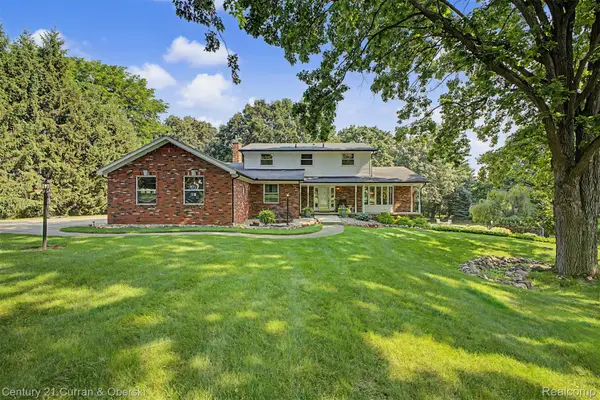 $565,900Pending5 beds 4 baths3,347 sq. ft.
8661 N Dutchess Drive, Romeo, MI 48065
MLS# 20261054894Listed by: CENTURY 21 CURRAN & OBERSKI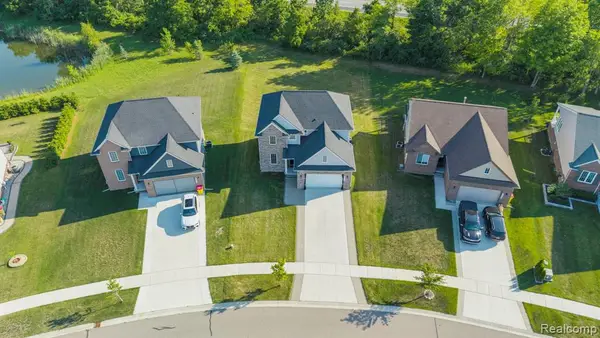 $499,900Active4 beds 3 baths2,166 sq. ft.
13178 Demil, Romeo, MI 48065
MLS# 61011403Listed by: KELLER WILLIAMS LAKESIDE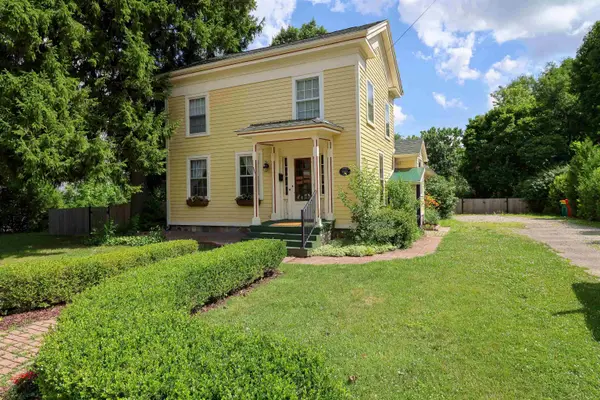 $439,900Active4 beds 3 baths2,282 sq. ft.
127 Benjamin, Romeo, MI 48065
MLS# 50214316Listed by: REALTY PROFESSIONALS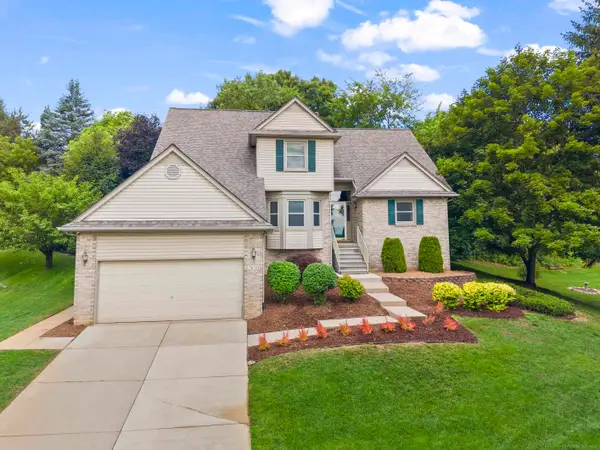 $499,900Active3 beds 4 baths2,094 sq. ft.
70351 Hillside, Romeo, MI 48065
MLS# 50213967Listed by: CENTURY 21 PROFESSIONALS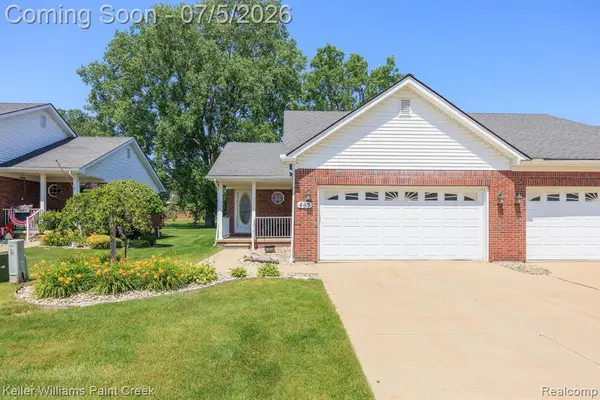 $279,900Pending2 beds 2 baths1,204 sq. ft.
465 Victoria, Romeo, MI 48065
MLS# 61008052Listed by: KELLER WILLIAMS PAINT CREEK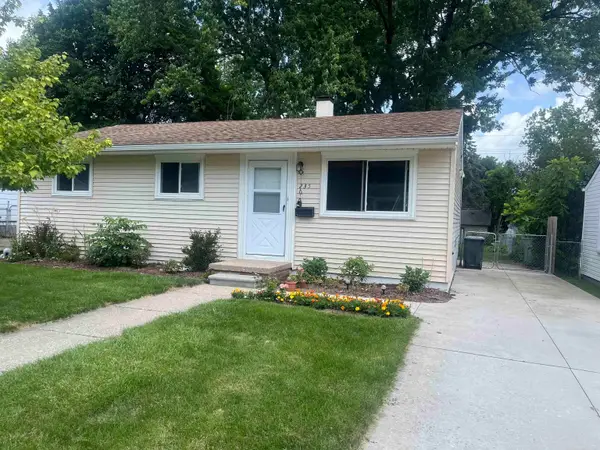 $269,000Active3 beds 1 baths864 sq. ft.
235 Ewell, Romeo, MI 48065
MLS# 50213634Listed by: MOVE MI REALTY LLC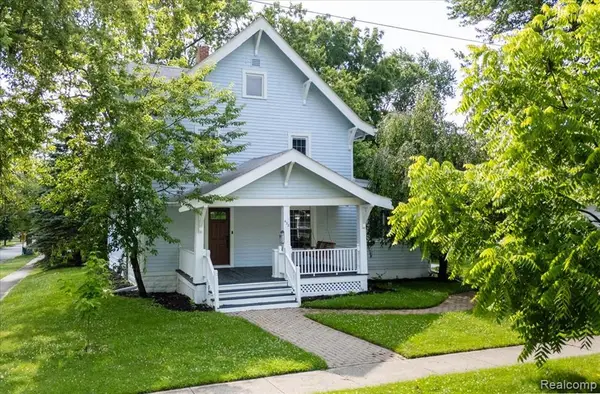 $399,000Active4 beds 2 baths2,200 sq. ft.
438 N Bailey, Romeo, MI 48065
MLS# 61007105Listed by: DOBI REAL ESTATE


Protect your home and budget from life's surprises with an Assurant Home Warranty, backed by a partner that supports you through every step of homeownership. Explore Plans.
©2026 Century 21 Real Estate LLC. All rights reserved. CENTURY 21®, the CENTURY 21 Logo and C21® are service marks owned by Century 21 Real Estate LLC. Century 21 Real Estate LLC fully supports the principles of the Fair Housing Act and the Equal Opportunity Act. Each office is independently owned and operated. Listing information is deemed reliable but not guaranteed accurate.