
2880 Cottonwood #c, Waterford, MI 48328
Local realty services provided by:CENTURY 21 Northland
2880 Cottonwood #c,Waterford, MI 48328
$199,900
- 2 Beds
- 2 Baths
- 1,233 sq. ft.
- Condominium
- Pending
Listed by: geoffrey zurowski
Office: exp realty main
MLS#:61009443
Source:MI_REALSOURCE
Price summary
- Price:$199,900
- Price per sq. ft.:$162.12
- Monthly HOA dues:$425
About this home
Welcome home to beautiful 2880 Cottonwood Dr, Waterford, MI! This well updated end-unit condominium tucked away in desirable Waterford offers serene living, city conveniences, community amenities and more! Starting from the open mud room and coat closet downstairs with tons of natural light, you then make your way upstairs to the main living area which includes a vast open concept living/dining room and kitchen. Open living area features plenty of natural light and scenic views of the beautiful pond and wildlife out your windows. Off the living area is a private covered deck to enjoy the outdoors. Adjacent is the dining room with updated vinyl plank flooring and a large countertop bar overhang for more seating. This flows into the updated kitchen with white cabinets, vinyl flooring, and granite countertops. Utility/laundry room located off the kitchen. Going down the hallway you will find the first of two bedrooms, generously sized with large closet. Across the hall is the first of two updated full bathrooms with a bathtub and granite countertops. Finally, the primary bedroom features vaulted ceilings, spacious room and walk-in closet. Prima ry bathroom has a walk-in shower and updated vanity. Downstairs you'll also find the attached oversized 1.5 car garage, with extra space perfect for a workshop or extra storage. Community features an inground pool/pool house, pond and walking paths. HOA includes pool, lawn maintenance, snow removal, pest control, water, sewer. Previous Buyer Could Not Come Up With Down Payment At Close. Back On The Market! Get It Before It's Gone!...
Contact an agent
Home facts
- Year built:2002
- Listing ID #:61009443
- Added:20 day(s) ago
- Updated:July 29, 2026 at 08:34 AM
Rooms and interior
- Bedrooms:2
- Total bathrooms:2
- Full bathrooms:2
- Rooms Total:9
- Dining Description:On Second Level
- Kitchen Description:Dishwasher, Disposal, Microwave, On Second Level, Range/Oven
- Bedroom Description:Bedroom 1 on Second Level, Bedroom 2 on Second Level
- Living area:1,233 sq. ft.
Heating and cooling
- Cooling:Ceiling Fan(s), Central A/C
- Heating:Forced Air, Natural Gas
Structure and exterior
- Year built:2002
- Building area:1,233 sq. ft.
- Architectural Style:Contemporary, Raised Ranch, Townhouse
- Construction Materials:Brick, Vinyl Siding
- Exterior Features:Deck, Exterior Balcony, Porch
- Foundation Description:Slab
- Levels:2 Story
Utilities
- Water:Public Water
Finances and disclosures
- Price:$199,900
- Price per sq. ft.:$162.12
- Tax amount:$2,862
Features and amenities
- Appliances:Dishwasher, Disposal, Dryer, Microwave, Range/Oven, Washer
- Laundry features:Dryer, On Second Level, Washer
- Amenities:DSL Available, Private Entry
- Pool features:Inground Pool
Parking
- Parking description:Attached Garage, Direct Access Garage, Electric in Garage, Garage Door Opener
- Garage spaces:2
 Provided through IDX via MiRealSource. Courtesy of MiRealSource Shareholder. Copyright MiRealSource. The information published and disseminated by MiRealSource is communicated verbatim, without change by MiRealSource, as filed with MiRealSource by its members. The accuracy of all information, regardless of source, is not guaranteed or warranted. All information should be independently verified. Copyright 2026 MiRealSource. All rights reserved. The information provided hereby constitutes proprietary information of MiRealSource, Inc. and its shareholders, affiliates and licensees and may not be reproduced or transmitted in any form or by any means, electronic or mechanical, including photocopy, recording, scanning or any information storage and retrieval system, without written permission from MiRealSource, Inc. MI_REALSOURCE Member Broker: Brad Platt
New listings near 2880 Cottonwood #c
- Open Sat, 10am to 12pmNew
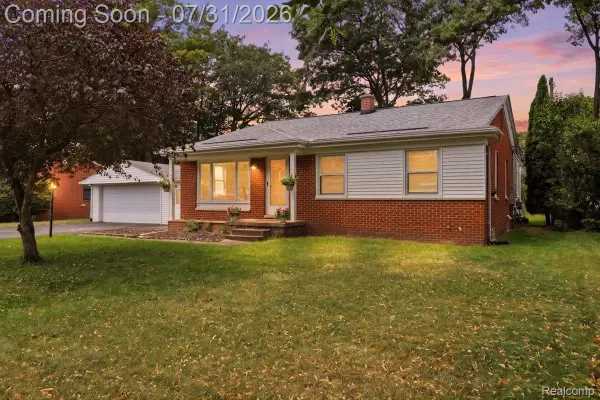 $299,900Active3 beds 3 baths2,760 sq. ft.
2067 Oakdale Drive, Waterford, MI 48329
MLS# 20261058249Listed by: KELLER WILLIAMS PREMIER - New
 $249,900Active2 beds 3 baths1,034 sq. ft.
1954 Ash, Waterford, MI 48328
MLS# 61015571Listed by: @PROPERTIES CHRISTIE'S INT'L R E CLARKSTON - New
 $95,000Active4 beds 1 baths1,272 sq. ft.
110 Waterly, Waterford, MI 48328
MLS# 61015578Listed by: PREFERRED REALTY PROS - New
 $165,000Active2 beds 1 baths748 sq. ft.
1114 Premont, Waterford, MI 48328
MLS# 61015588Listed by: ZEST REALTY LLC - New
 $217,500Active2 beds 1 baths672 sq. ft.
4845 Hatchery, Waterford, MI 48329
MLS# 61015440Listed by: REALTY INK - Open Sat, 10am to 12pmNew
 $375,000Active4 beds 4 baths1,684 sq. ft.
1225 Cambridge, Waterford, MI 48327
MLS# 61015337Listed by: EXP REALTY ROCHESTER - New
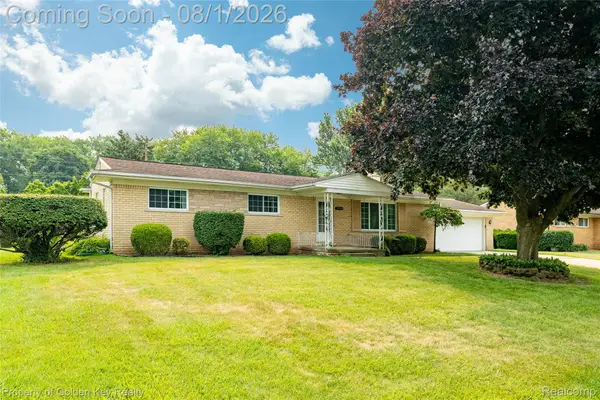 $264,900Active3 beds 2 baths2,535 sq. ft.
2918 Huntington Park Drive, Waterford, MI 48329
MLS# 20261050087Listed by: GOLDEN KEY REALTY - New
 $245,000Active3 beds 2 baths1,014 sq. ft.
4920 Cass Elizabeth, Waterford, MI 48327
MLS# 61015246Listed by: OPENDOOR BROKERAGE LLC - Coming Soon
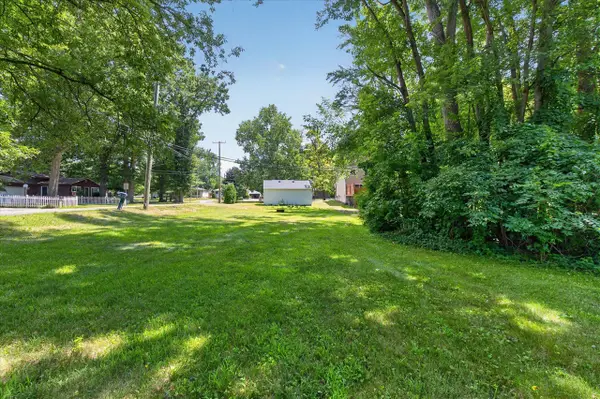 $40,000Coming Soon-- Acres
0 E Denwood, Waterford, MI 48327
MLS# 70548413Listed by: EXP REALTY, LLC - New
 $375,000Active3 beds 3 baths1,750 sq. ft.
5590 River Park Drive, Waterford, MI 48327
MLS# 20261056709Listed by: NATIONAL REALTY CENTERS, INC


Protect your home and budget from life's surprises with an Assurant Home Warranty, backed by a partner that supports you through every step of homeownership. Explore Plans.
©2026 Century 21 Real Estate LLC. All rights reserved. CENTURY 21®, the CENTURY 21 Logo and C21® are service marks owned by Century 21 Real Estate LLC. Century 21 Real Estate LLC fully supports the principles of the Fair Housing Act and the Equal Opportunity Act. Each office is independently owned and operated. Listing information is deemed reliable but not guaranteed accurate.