
5608 Juneberry Court, Waterford, MI 48329
Local realty services provided by:CENTURY 21 Affiliated
5608 Juneberry Court,Waterford, MI 48329
$375,000
- 3 Beds
- 3 Baths
- 2,747 sq. ft.
- Single family
- Active
Upcoming open houses
- Sat, Sep 1903:00 pm - 05:00 pm
Listed by: justin s ford, joseph kovalchik
Office: exp realty plymouth
MLS#:20261075300
Source:MI_REALCOMP
Price summary
- Price:$375,000
- Price per sq. ft.:$136.51
- Monthly HOA dues:$49.67
About this home
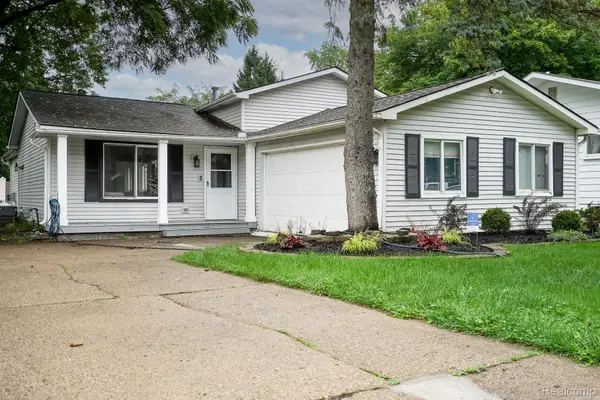
Welcome to 5608 Juneberry Ct, a 4-bedroom, 3-bathroom home built in 1998 and located on a quiet cul-de-sac in Waterford Charter Township. The home offers a peaceful setting and backs to a wooded common area, providing a private backyard with a pool and plenty of space for entertaining. Recent updates include a deck approximately 3 years old, pool heater approximately 8 years old, and a new pool filter system and pump approximately 1 year old. Additional updates include a garage door approximately 2 years old, garage door opener approximately 5 years old, water heater approximately 3 years old, electric range approximately 1 year old, and dishwasher approximately 2 years old. The property also features two sheds, a sprinkler system, and a private backyard with a pool. A great opportunity to enjoy comfortable living in a peaceful setting with space for outdoor gatherings and entertaining.
Contact an agent
Home facts
- Year built:1998
- Subdivision & Development:THE HILLS OF WATERFORD
- Listing ID #:20261075300
- Added:1 day(s) ago
- Updated:September 19, 2026 at 06:08 AM
Rooms and interior
- Bedrooms:3
- Total bathrooms:3
- Full bathrooms:2
- Half bathrooms:1
- Rooms Total:3
- Basement Description:Finished, Interior Entry
- Living area:2,747 sq. ft.
Heating and cooling
- Cooling:Ceiling Fans, Central Air
- Heating:Forced Air, Natural Gas
Structure and exterior
- Year built:1998
- Building area:2,747 sq. ft.
- Lot area:0.16 Acres
- Architectural Style:Ranch
- Construction Materials:Stone, Vinyl Siding
- Exterior Features:Barbecue, Covered, Deck, Lighting, Patio
- Foundation Description:Basement, Poured, Sump Pump
- Levels:One
Utilities
- Water:Public
- Sewer:Public Sewer
Finances and disclosures
- Price:$375,000
- Price per sq. ft.:$136.51
- Tax amount:$4,835
Features and amenities
- Appliances:Dishwasher, ENERGY STAR Qualified Dryer, Free Standing Electric Oven, Free Standing Electric Range, Humidifier, Stainless Steel Appliances, Washer, Water Purifier Owned
- Amenities:High Speed Internet
- Pool features:In Ground
Parking
- Parking description:Attached, Garage Door Opener, Side Entrance, Two Car Garage
- Garage spaces:2

New listings near 5608 Juneberry Court
- New
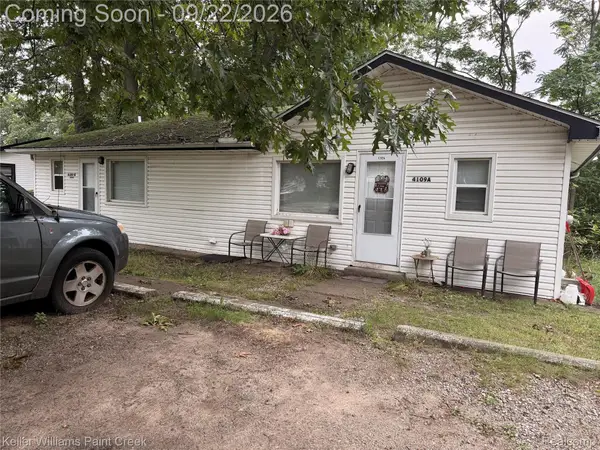 $240,000Active-- beds 3 baths1,594 sq. ft.
4109 Parkway, Waterford, MI 48328
MLS# 20261074680Listed by: KELLER WILLIAMS PAINT CREEK - New
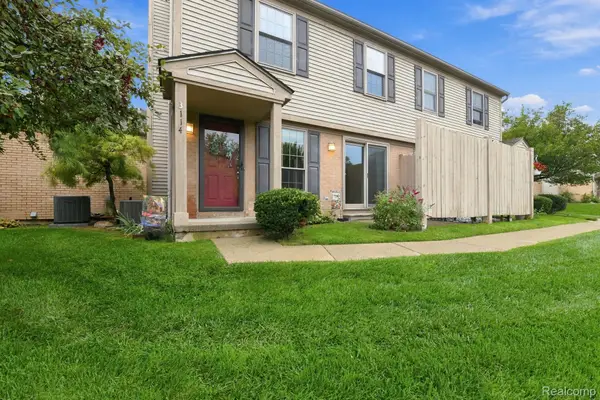 $178,000Active2 beds 2 baths1,234 sq. ft.
3114 Hidden Trail, Waterford, MI 48328
MLS# 20261075746Listed by: NEXTHOME THE BOULEVARD - New
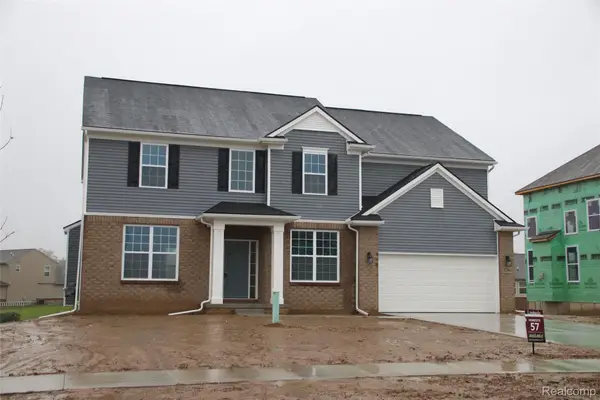 $686,025Active4 beds 3 baths2,820 sq. ft.
1062 Forest Bay Drive, Waterford, MI 48328
MLS# 20261075662Listed by: COMMUNITY CHOICE REALTY INC - New
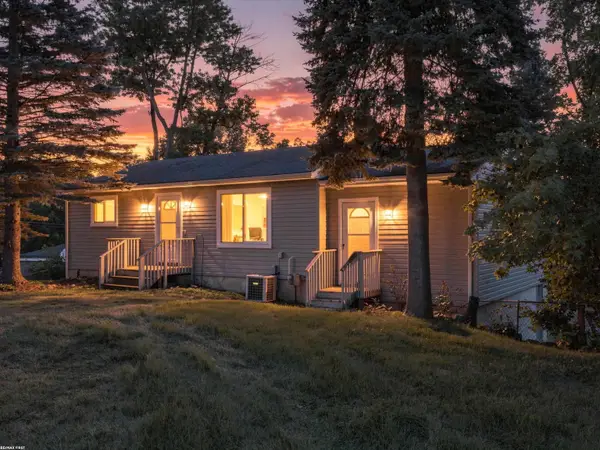 $259,900Active3 beds 2 baths1,265 sq. ft.
1278 Oregon, Waterford, MI 48327
MLS# 50222228Listed by: RE/MAX FIRST - New
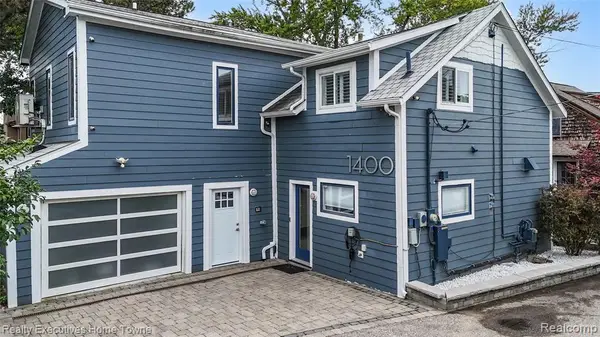 $699,900Active4 beds 4 baths2,350 sq. ft.
1400 Rossdale, Waterford, MI 48328
MLS# 61031452Listed by: REALTY EXECUTIVES HOME TOWNE - New
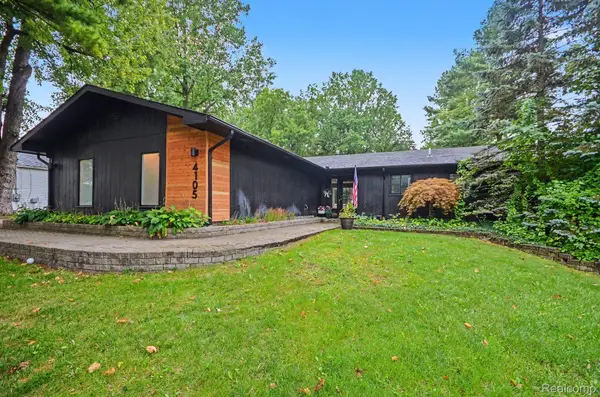 $429,900Active4 beds 3 baths2,415 sq. ft.
4105 Crocus Road, Waterford, MI 48328
MLS# 20261068420Listed by: @PROPERTIES CHRISTIE'S INT'L R E CLARKSTON - Open Sat, 1 to 3pmNew
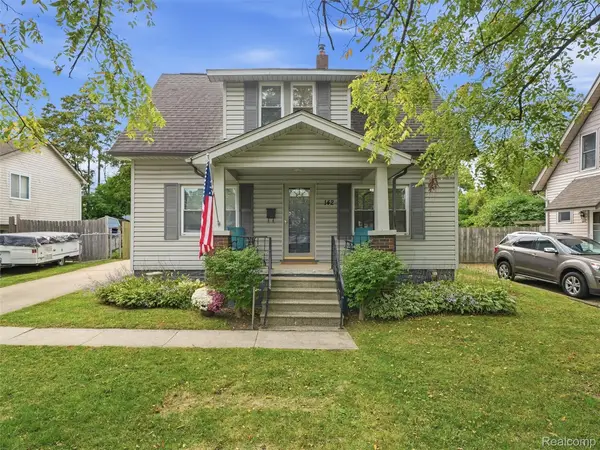 $225,000Active3 beds 1 baths1,156 sq. ft.
142 S Tilden Avenue, Waterford, MI 48328
MLS# 20261074604Listed by: REAL BROKER, LLC CLARKSTON 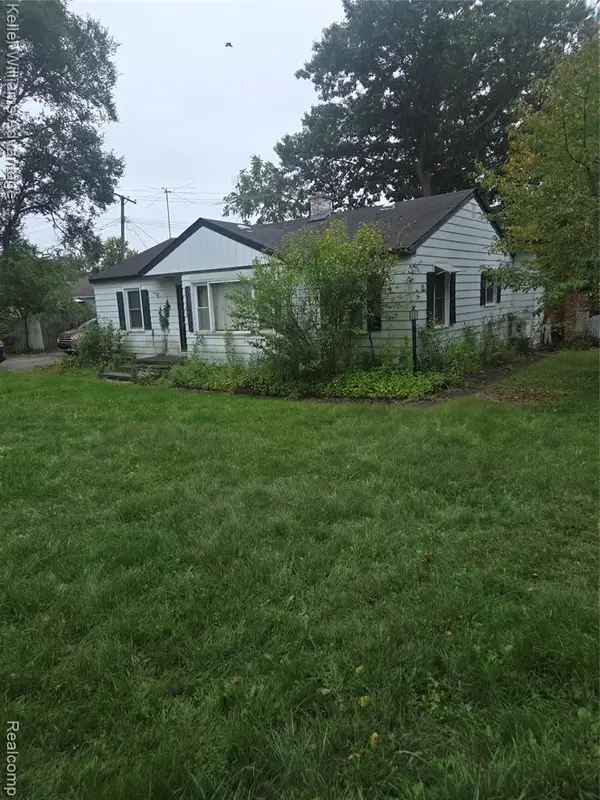 $150,000Pending3 beds 1 baths1,361 sq. ft.
3835 Oak Knoll, Waterford, MI 48328
MLS# 61031395Listed by: KELLER WILLIAMS ADVANTAGE- New
 $324,900Active3 beds 2 baths1,702 sq. ft.
819 Woodingham Avenue, Waterford, MI 48328
MLS# 20261075468Listed by: JOHN GRAHAM REALTY, LLC - New
 $395,000Active3 beds 4 baths2,970 sq. ft.
5808 Windstar Circle, Waterford, MI 48327
MLS# 20261075418Listed by: REAL ESTATE ONE-COMMERCE


Protect your home and budget from life's surprises with an Assurant Home Warranty, backed by a partner that supports you through every step of homeownership. Explore Plans.
©2026 Century 21 Real Estate LLC. All rights reserved. CENTURY 21®, the CENTURY 21 Logo and C21® are service marks owned by Century 21 Real Estate LLC. Century 21 Real Estate LLC fully supports the principles of the Fair Housing Act and the Equal Opportunity Act. Each office is independently owned and operated. Listing information is deemed reliable but not guaranteed accurate.