33965 Stellwagen Street, Wayne, MI 48184
Local realty services provided by:CENTURY 21 Dynamic Realty
33965 Stellwagen Street,Wayne, MI 48184
$186,900
- 3 Beds
- 1 Baths
- 1,022 sq. ft.
- Single family
- Active
Listed by: nicholas lutz
Office: realteam real estate
MLS#:20261075336
Source:MI_REALCOMP
Price summary
- Price:$186,900
- Price per sq. ft.:$182.88
About this home
Welcome to this 3 bedroom, 1 bathroom bungalow in Wayne, with functional living space and great potential! Step inside to a bright, sunlit living room featuring neutral finishes and large windows that flood the home with natural light. The spacious eat-in kitchen comes equipped with generous cabinetry, modern appliances, and sliding glass doors that open directly to the back deck—making indoor-outdoor entertaining a breeze. Upstairs, the second level bedroom offers cozy character with angled ceilings and custom built-in storage. Downstairs, you'll find an expansive basement with built-in shelving, laundry space, and storage capacity. Outside features a fully fenced yard, a wide concrete driveway, and a detached 2-car garage. Conveniently located near local parks, dining, shopping, and major freeways schedule your tour today!
Contact an agent
Home facts
- Year built:1943
- Subdivision & Development:HARROUN PARK SUB 2
- Listing ID #:20261075336
- Added:1 day(s) ago
- Updated:September 20, 2026 at 05:27 AM
Rooms and interior
- Bedrooms:3
- Total bathrooms:1
- Full bathrooms:1
- Rooms Total:5
- Basement Description:Unfinished
- Living area:1,022 sq. ft.
Heating and cooling
- Cooling:Ceiling Fans
- Heating:Forced Air, Natural Gas
Structure and exterior
- Year built:1943
- Building area:1,022 sq. ft.
- Lot area:0.11 Acres
- Architectural Style:Bungalow
- Exterior Features:Deck, Porch
- Foundation Description:Basement, Poured
Utilities
- Water:Public
- Sewer:Public Sewer
Finances and disclosures
- Price:$186,900
- Price per sq. ft.:$182.88
- Tax amount:$1,918
Features and amenities
- Appliances:Dishwasher, Dryer, Free Standing Electric Range, Free Standing Refrigerator, Microwave, Washer
Parking
- Parking description:Detached, Two Car Garage
- Garage spaces:2

New listings near 33965 Stellwagen Street
- New
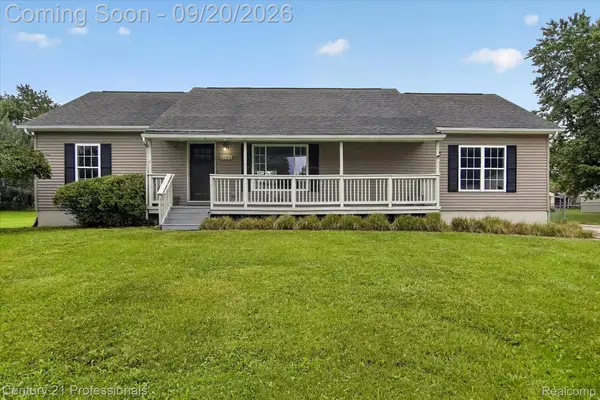
 $272,000Active4 beds 3 baths1,970 sq. ft.
4150 Nyman Avenue, Wayne, MI 48184
MLS# 20261069228Listed by: CENTURY 21 PROFESSIONALS LIVONIA - New
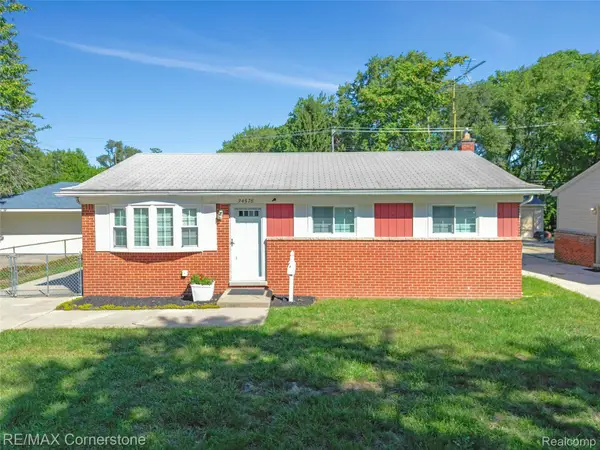 $175,000Active3 beds 1 baths1,814 sq. ft.
34578 Phyllis Street, Wayne, MI 48184
MLS# 20261075041Listed by: RE/MAX CORNERSTONE - New
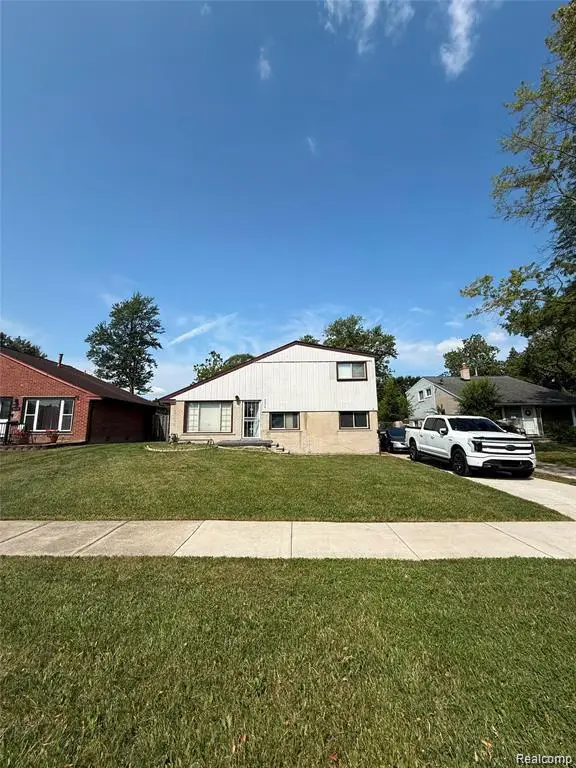 $130,000Active3 beds 2 baths1,300 sq. ft.
4556 Cleveland Street, Wayne, MI 48184
MLS# 20261074917Listed by: KELLER WILLIAMS LEGACY - New
 $319,000Active3 beds 2 baths2,395 sq. ft.
38684 Meadowlawn Street, Wayne, MI 48184
MLS# 20261072451Listed by: KW DOMAIN - New
 $130,000Active2 beds 1 baths1,154 sq. ft.
4842 Hunt, Wayne, MI 48184
MLS# 61030281Listed by: DANEARTHUR-LAKEPLACE.COM/HART REAL ESTATE TEAM - New
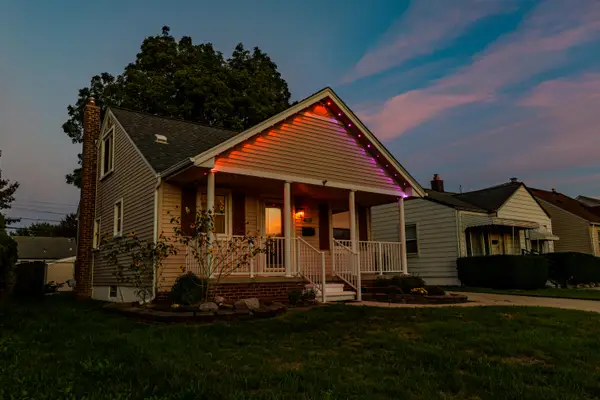 $193,835Active3 beds 1 baths1,692 sq. ft.
4127 Winifred Street, Wayne, MI 48184
MLS# 26048732Listed by: RE/MAX PLATINUM - New
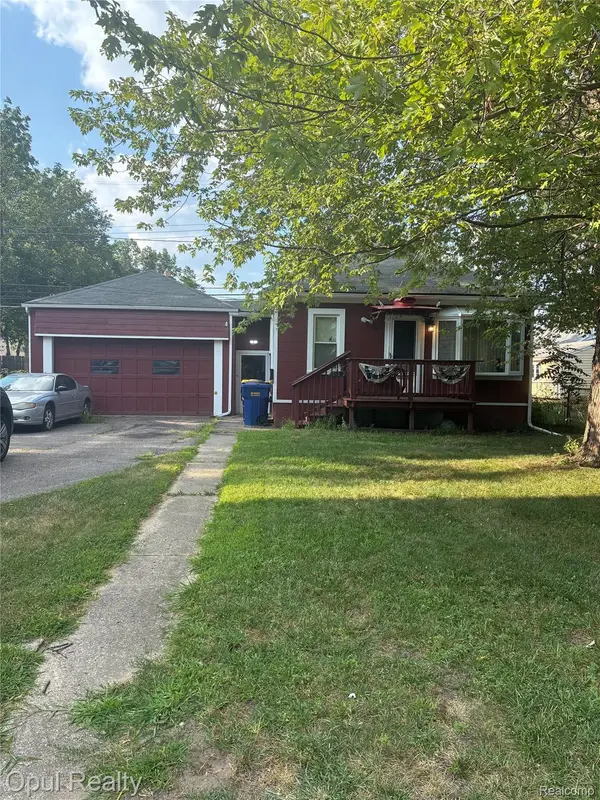 $99,900Active2 beds 1 baths660 sq. ft.
35312 Chestnut Street, Wayne, MI 48184
MLS# 20261073635Listed by: OPUL REALTY - New
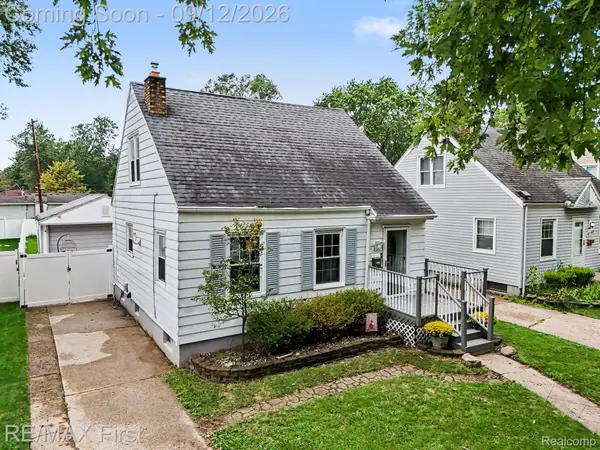 $170,000Active3 beds 1 baths1,160 sq. ft.
4160 Carnegie Street, Wayne, MI 48184
MLS# 20261071547Listed by: RE/MAX FIRST - New
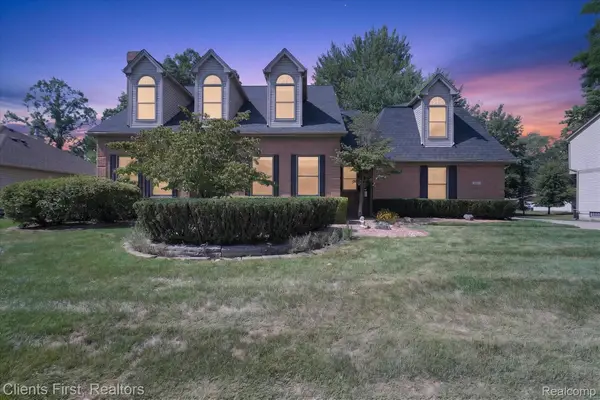 $524,900Active4 beds 3 baths2,994 sq. ft.
2912 Tanglewood Drive, Wayne, MI 48184
MLS# 20261072256Listed by: CLIENTS FIRST, REALTORS


Protect your home and budget from life's surprises with an Assurant Home Warranty, backed by a partner that supports you through every step of homeownership. Explore Plans.
©2026 Century 21 Real Estate LLC. All rights reserved. CENTURY 21®, the CENTURY 21 Logo and C21® are service marks owned by Century 21 Real Estate LLC. Century 21 Real Estate LLC fully supports the principles of the Fair Housing Act and the Equal Opportunity Act. Each office is independently owned and operated. Listing information is deemed reliable but not guaranteed accurate.