4150 Nyman Avenue, Wayne, MI 48184
Local realty services provided by:CENTURY 21 Curran & Oberski
4150 Nyman Avenue,Wayne, MI 48184
$272,000
- 4 Beds
- 3 Baths
- 1,970 sq. ft.
- Single family
- Active
Listed by:
 Lori Mayes(734) 464 - 7111CENTURY 21 Professionals
Office: century 21 professionals livonia
MLS#:20261069228
Source:MI_REALCOMP
Price summary
- Price:$272,000
- Price per sq. ft.:$138.07
About this home
Quiet dead-end street location just minutes from Ford Michigan Assembly, Ford ISA, I-275, and Detroit Metro Airport. This beautiful open-concept home offers hardwood floors throughout the primary bedroom, living room, dining area, and hallway. Wainscoting accents the kitchen, living room, dining area, and one bedroom for added character.
Features include first-floor laundry, a large kitchen, a primary suite, and a full-sized basement. The basement offers a half bath and a spacious flex room with three closets—ideal for a bonus room, office, or hobby space.
A wide front porch spans approximately 75% of the front of the home, and both the porch and large back deck have updated Trex flooring. The back deck overlooks the heated inground pool, fully fenced for safety, and the 3-car garage.
This property sits on two lots, and the sale includes the adjoining 60x164 lot to the south, providing a total of three lots and approximately 140 feet of frontage. The expansive yard is perfect for outdoor activities, gatherings, and creating your own private retreat.
Major updates include a 2-year-old A/C, furnace, and whole-house generator (regularly serviced), plus a backup sump pump. The garage features 220 power and its own electrical panel.
All measurements are approximate. BATVAI....
Contact an agent
Home facts
- Year built:2002
- Subdivision & Development:LOUIS SAVAGE GARFIELD PARK SUB
- Listing ID #:20261069228
- Added:1 day(s) ago
- Updated:September 20, 2026 at 01:14 AM
Rooms and interior
- Bedrooms:4
- Total bathrooms:3
- Full bathrooms:2
- Half bathrooms:1
- Rooms Total:9
- Basement Description:Partially Finished
- Living area:1,970 sq. ft.
Heating and cooling
- Cooling:Ceiling Fans, Central Air
- Heating:Forced Air, Natural Gas
Structure and exterior
- Roof:Asphalt
- Year built:2002
- Building area:1,970 sq. ft.
- Lot area:0.45 Acres
- Architectural Style:Ranch
- Construction Materials:Vinyl Siding
- Exterior Features:Covered, Deck, Porch
- Foundation Description:Basement, Poured
- Levels:One
Utilities
- Water:Public
- Sewer:Public Sewer
Finances and disclosures
- Price:$272,000
- Price per sq. ft.:$138.07
- Tax amount:$4,031
Features and amenities
- Appliances:Dishwasher, Free Standing Gas Oven
- Laundry features:Electric Dryer Hookup, Gas Dryer Hookup
- Pool features:In Ground
Parking
- Parking description:Detached, Electricity In Garage, Garage Faces Front, Three Car Garage
- Garage spaces:3
New listings near 4150 Nyman Avenue
- New
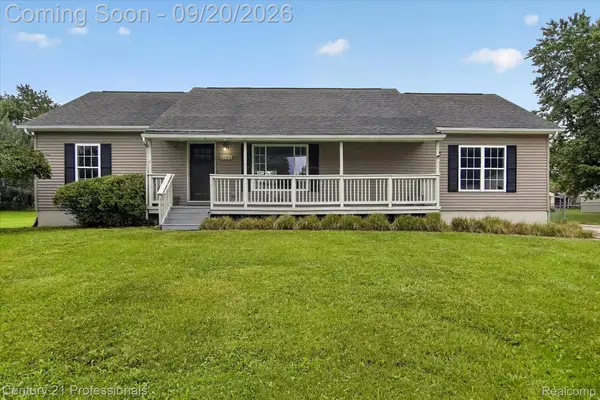
 $272,000Active4 beds 3 baths1,970 sq. ft.
4150 Nyman Avenue, Wayne, MI 48184
MLS# 20261069228Listed by: CENTURY 21 PROFESSIONALS LIVONIA - New
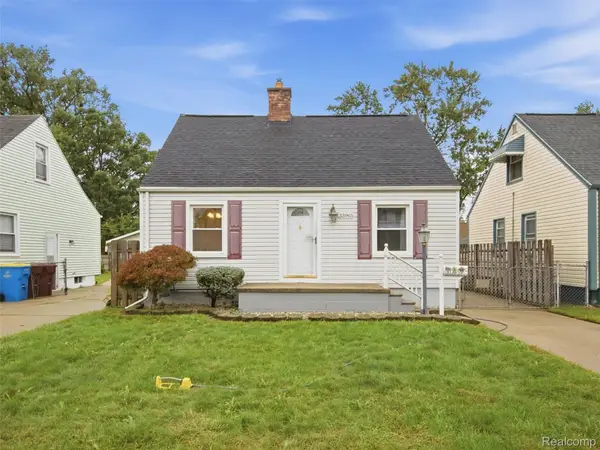 $186,900Active3 beds 1 baths1,022 sq. ft.
33965 Stellwagen Street, Wayne, MI 48184
MLS# 20261075336Listed by: REALTEAM REAL ESTATE - New
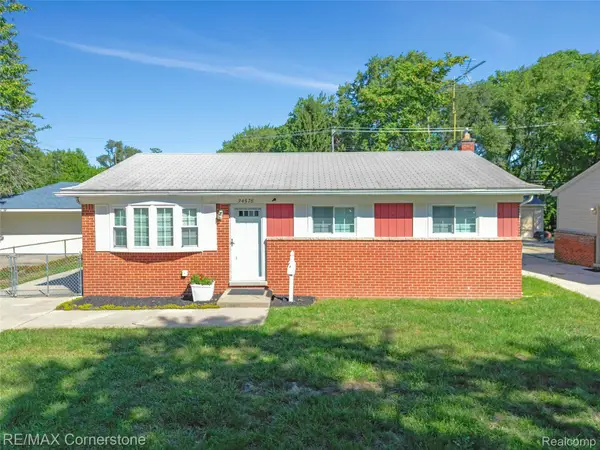 $175,000Active3 beds 1 baths1,814 sq. ft.
34578 Phyllis Street, Wayne, MI 48184
MLS# 20261075041Listed by: RE/MAX CORNERSTONE - New
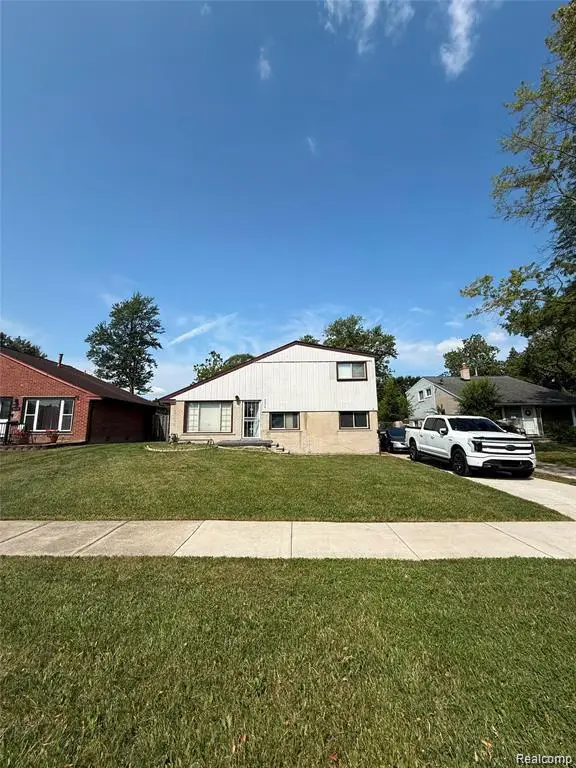 $130,000Active3 beds 2 baths1,300 sq. ft.
4556 Cleveland Street, Wayne, MI 48184
MLS# 20261074917Listed by: KELLER WILLIAMS LEGACY - New
 $319,000Active3 beds 2 baths2,395 sq. ft.
38684 Meadowlawn Street, Wayne, MI 48184
MLS# 20261072451Listed by: KW DOMAIN - New
 $130,000Active2 beds 1 baths1,154 sq. ft.
4842 Hunt, Wayne, MI 48184
MLS# 61030281Listed by: DANEARTHUR-LAKEPLACE.COM/HART REAL ESTATE TEAM - New
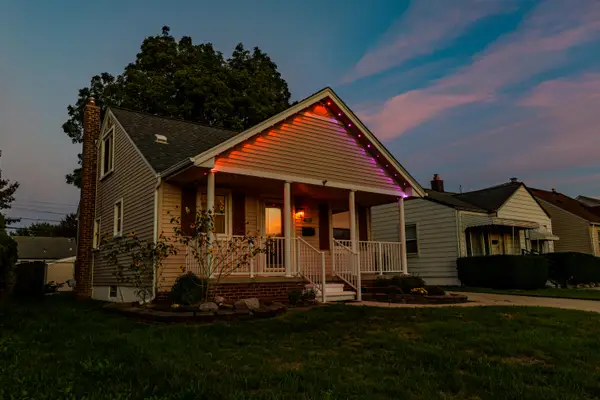 $193,835Active3 beds 1 baths1,692 sq. ft.
4127 Winifred Street, Wayne, MI 48184
MLS# 26048732Listed by: RE/MAX PLATINUM - New
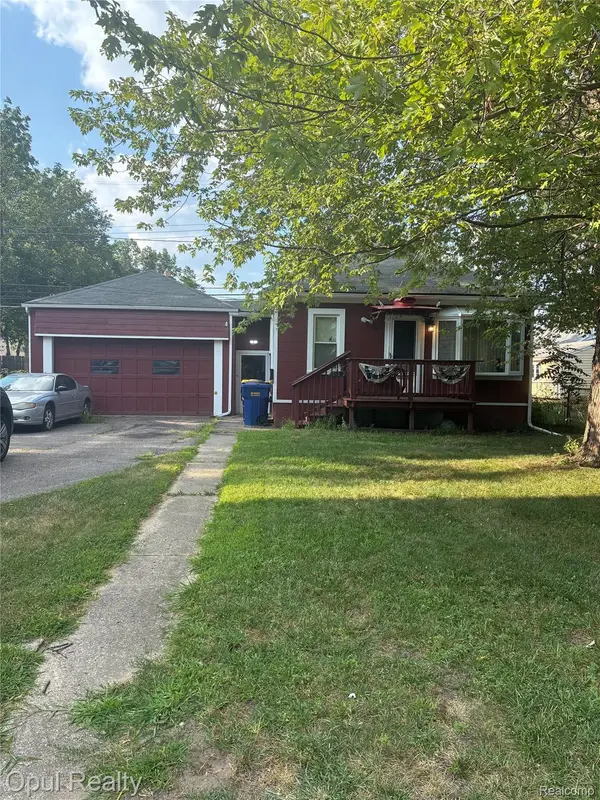 $99,900Active2 beds 1 baths660 sq. ft.
35312 Chestnut Street, Wayne, MI 48184
MLS# 20261073635Listed by: OPUL REALTY - New
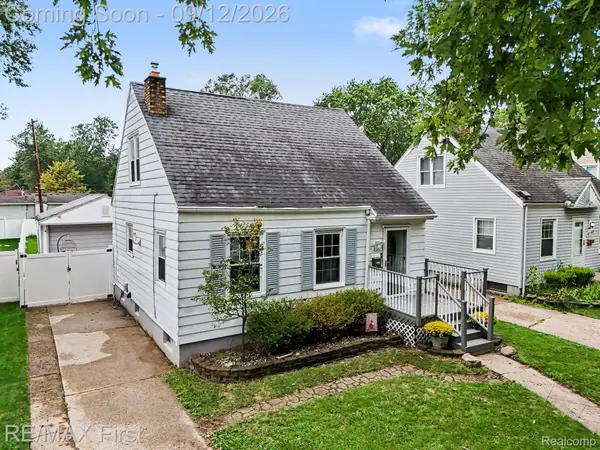 $170,000Active3 beds 1 baths1,160 sq. ft.
4160 Carnegie Street, Wayne, MI 48184
MLS# 20261071547Listed by: RE/MAX FIRST - New
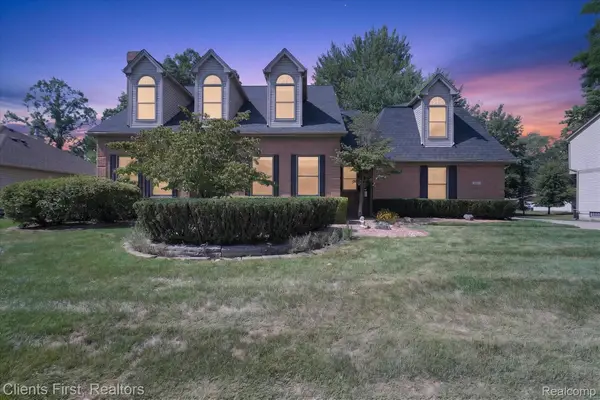 $524,900Active4 beds 3 baths2,994 sq. ft.
2912 Tanglewood Drive, Wayne, MI 48184
MLS# 20261072256Listed by: CLIENTS FIRST, REALTORS


Protect your home and budget from life's surprises with an Assurant Home Warranty, backed by a partner that supports you through every step of homeownership. Explore Plans.
©2026 Century 21 Real Estate LLC. All rights reserved. CENTURY 21®, the CENTURY 21 Logo and C21® are service marks owned by Century 21 Real Estate LLC. Century 21 Real Estate LLC fully supports the principles of the Fair Housing Act and the Equal Opportunity Act. Each office is independently owned and operated. Listing information is deemed reliable but not guaranteed accurate.