
6884 Aeroview Street, West Bloomfield, MI 48324
Local realty services provided by:CENTURY 21 Metro Brokers
6884 Aeroview Street,Westbloomfield, MI 48324
$400,000
- 4 Beds
- 3 Baths
- 1,880 sq. ft.
- Single family
- Active
Upcoming open houses
- Sun, May 3111:00 am - 01:00 pm
Listed by: david bendernagel
Office: @properties christie's int'l re northville
MLS#:20261038461
Source:MI_REALCOMP
Price summary
- Price:$400,000
- Price per sq. ft.:$212.77
About this home
Welcome to 6884 Aeroview Dr, a beautifully updated 1,880 sq ft quad-level home in West Bloomfield’s highly desirable Twin Beach Subdivision! Offering the ultimate active lifestyle, this home grants you access to an amazing lake community featuring a private beach, swimming, and boating on all-sports Middle Straits Lake. This property boasts fantastic curb appeal highlighted by a newer driveway, custom pavers leading to the front door, and a welcoming covered porch. Step inside to discover a bright, refreshed interior where nearly everything has been updated. The stunning kitchen remodel (2022) features granite countertops, soft-close drawers, a center island, and all included appliances. Gorgeous new flooring (2025) flows seamlessly throughout the main living areas. The spacious lower-level family room is built for entertaining, complete with a cozy brick fireplace featuring a gas insert and a convenient wet bar. Upstairs, the massive primary suite serves as a private retreat, offering vaulted ceilings, an en-suite bath (waiting for your personal touch!), and an incredible 21x6 walk-in closet. The home features 4 spacious bedrooms and 2.5 baths in total. Step out through the door wall to a large, covered deck overlooking a remarkably private backyard that backs directly to the woods. Additional features include an oversized 2.5-car garage (23x22) with an insulated door, a Tuff Shed (12x10) with a loft for extra storage, a newer roof (2022), a water softener with a reverse osmosis system, and excellent insulation with a power attic fan. Highly rated and award-winning West Bloomfield schools! Move right in and start enjoying the lake life!...
Contact an agent
Home facts
- Year built:1978
- Listing ID #:20261038461
- Added:1 day(s) ago
- Updated:May 29, 2026 at 12:05 PM
Rooms and interior
- Bedrooms:4
- Total bathrooms:3
- Full bathrooms:2
- Half bathrooms:1
- Rooms Total:6
- Basement Description:Unfinished
- Living area:1,880 sq. ft.
Heating and cooling
- Cooling:Ceiling Fans, Central Air
- Heating:Forced Air, Natural Gas
Structure and exterior
- Roof:Asphalt
- Year built:1978
- Building area:1,880 sq. ft.
- Lot area:0.23 Acres
- Architectural Style:Contemporary, Split Level
- Construction Materials:Brick
- Exterior Features:Covered, Deck, Lighting, Patio, Porch
- Foundation Description:Basement, Poured, Sump Pump
- Levels:Quad-Level
Utilities
- Water:Well
- Sewer:Public Sewer
Finances and disclosures
- Price:$400,000
- Price per sq. ft.:$212.77
- Tax amount:$4,574
Features and amenities
- Appliances:Dishwasher, Dryer, Free Standing Gas Range, Free Standing Refrigerator, Microwave, Washer
- Amenities:High Speed Internet
Parking
- Parking description:Attached, Direct Access, Electricity In Garage, Garage Door Opener, Side Entrance, Two and Half Car Garage
- Garage spaces:2.5

New listings near 6884 Aeroview Street
- Open Sun, 1 to 3pmNew
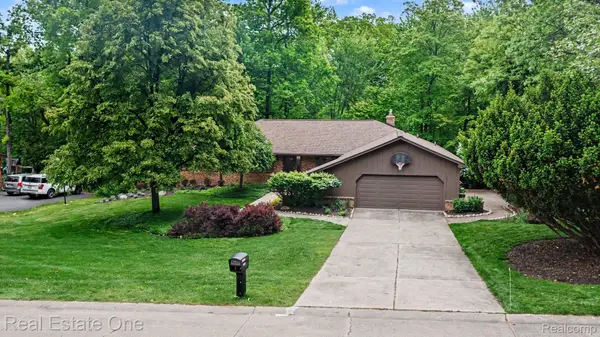 $550,000Active4 beds 4 baths4,362 sq. ft.
4757 Hardwoods Drive, WestBloomfield, MI 48323
MLS# 20261015736Listed by: REAL ESTATE ONE-WB/FH - New
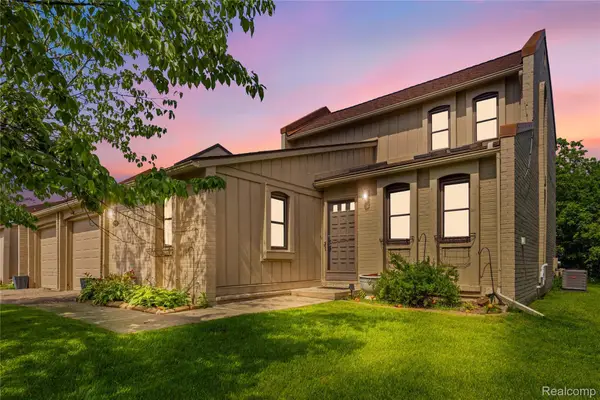 $340,000Active3 beds 2 baths1,761 sq. ft.
2969 Moon Lake Drive, WestBloomfield, MI 48323
MLS# 20261038870Listed by: ANTHONY DJON LUXURY REAL ESTATE - New
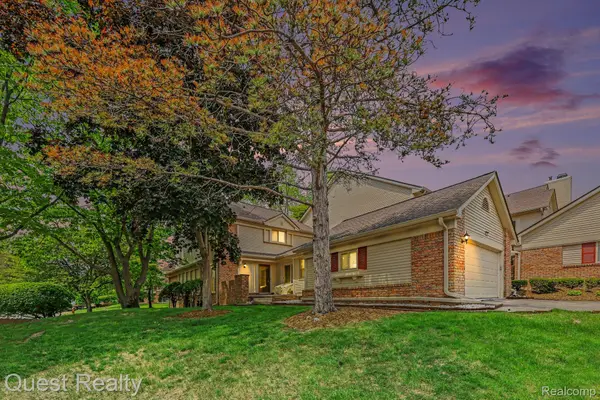 $499,999Active3 beds 3 baths2,684 sq. ft.
6893 Pebble Park Circle, WestBloomfield, MI 48322
MLS# 20261038984Listed by: QUEST REALTY LLC - Open Sat, 1 to 3pmNew
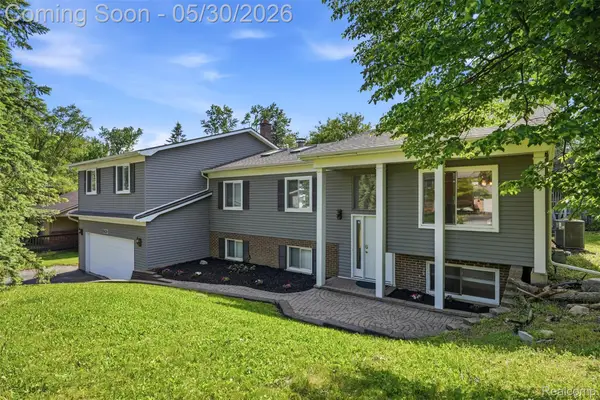 $475,000Active4 beds 4 baths3,180 sq. ft.
5620 Eastman Boulevard, WestBloomfield, MI 48323
MLS# 20261037944Listed by: SOCIAL HOUSE REAL ESTATE GROUP LLC - Open Sat, 11am to 1pmNew
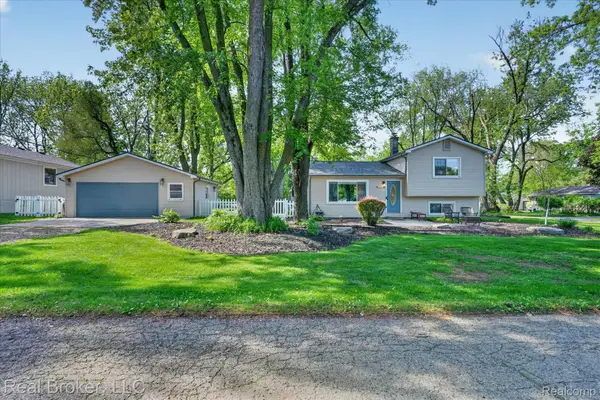 $299,900Active2 beds 2 baths1,284 sq. ft.
6551 Duffield Street, WestBloomfield, MI 48324
MLS# 20261038035Listed by: REAL BROKER, LLC - New
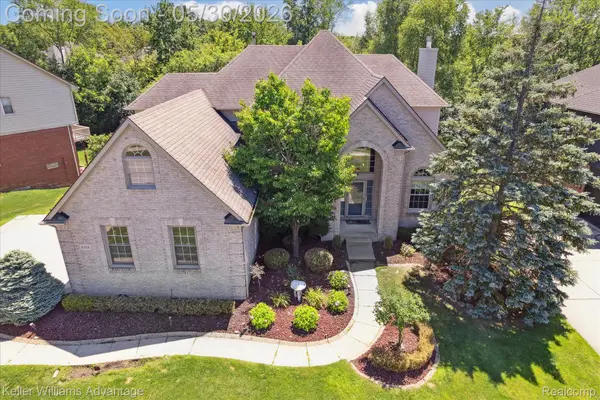 $770,000Active5 beds 4 baths5,070 sq. ft.
6356 Branford Drive, WestBloomfield, MI 48322
MLS# 20261038342Listed by: KELLER WILLIAMS ADVANTAGE - New
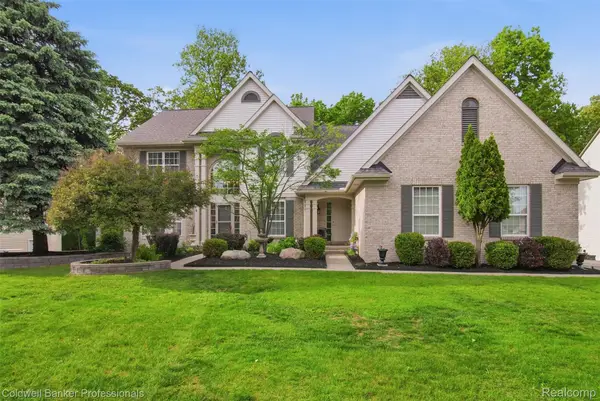 $575,000Active4 beds 3 baths3,026 sq. ft.
2891 Greenbrooke Lane, WestBloomfield, MI 48324
MLS# 20261038635Listed by: COLDWELL BANKER PROFESSIONALS - New
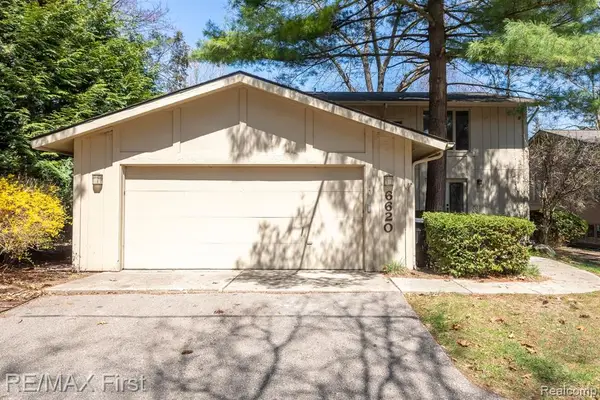 $333,500Active3 beds 3 baths1,972 sq. ft.
6620 Red Cedar, West Bloomfield, MI 48324
MLS# 60996316Listed by: RE/MAX FIRST - Open Sat, 1:30 to 3:30pmNew
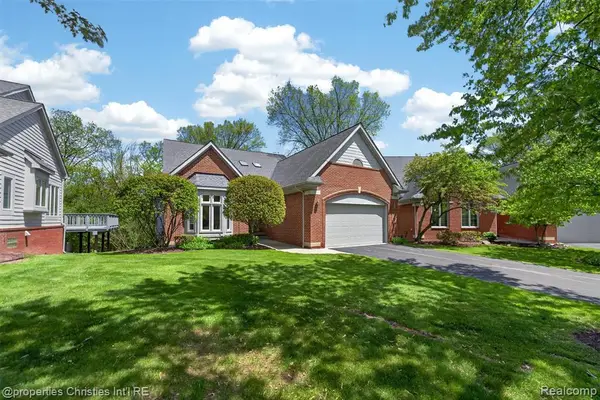 $639,000Active2 beds 3 baths2,260 sq. ft.
6390 Country Shire, West Bloomfield, MI 48323
MLS# 60996401Listed by: @PROPERTIES CHRISTIE'S INT'L R.E. BIRMINGHAM - Open Sat, 2 to 4pmNew
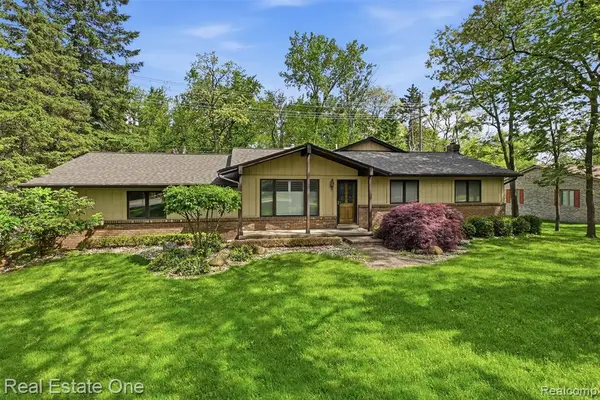 $425,000Active3 beds 3 baths1,729 sq. ft.
6920 Pontiac, West Bloomfield, MI 48323
MLS# 60996426Listed by: REAL ESTATE ONE-ROYAL OAK


Protect your home and budget from life's surprises with an Assurant Home Warranty, backed by a partner that supports you through every step of homeownership. Explore Plans.
©2026 Century 21 Real Estate LLC. All rights reserved. CENTURY 21®, the CENTURY 21 Logo and C21® are service marks owned by Century 21 Real Estate LLC. Century 21 Real Estate LLC fully supports the principles of the Fair Housing Act and the Equal Opportunity Act. Each office is independently owned and operated. Listing information is deemed reliable but not guaranteed accurate.