
7996 Kearney, Whitmore Lake, MI 48189
Local realty services provided by:CENTURY 21 Northland
7996 Kearney,Whitmore Lake, MI 48189
$700,000
- 5 Beds
- 5 Baths
- 3,084 sq. ft.
- Single family
- Active
Listed by: jennifer abner
Office: re/max platinum
MLS#:61030961
Source:MI_REALSOURCE
Price summary
- Price:$700,000
- Price per sq. ft.:$180.23
About this home
Welcome to 7996 Kearney, a home designed for those who crave room to gather, room to retreat, and plenty of space for every season of life. With more than 3,000 square feet above grade plus a finished basement, this spacious home offers approximately 4,000 square feet of living area to spread out and enjoy. Two generous primary suites--one conveniently located on the main floor as a wonderful mother-in-law suite and another upstairs--provide comfort, privacy, large closets, and beautiful bathrooms. With three to four additional bedrooms (totaling 5 or 6 bedrooms and 3 full and 2 half baths), there is room for family, guests, home offices, hobbies, or whatever your lifestyle needs. The inviting layout continues with a gourmet kitchen, gorgeous real hardwood floors throughout much of the home, and a finished basement complete with a bar for effortless entertaining. Step outside to the screened porch and take in the peaceful sounds of birdsong and the fountain on your private pond, all overlooking 5.76 serene treelined acres. Need even more space? The enormous 40 x 30 pole barn with electricity, concrete floors, workbenches, and a chain lift is ready for projects, storage, or your next big idea. Warm, welcoming, and wonderfully spacious, this is a property that offers room to live, gather, relax, and grow--and it is even better in person. Possible splits and possible horses...
Contact an agent
Home facts
- Year built:1995
- Listing ID #:61030961
- Added:2 day(s) ago
- Updated:September 19, 2026 at 10:28 AM
Rooms and interior
- Bedrooms:5
- Total bathrooms:5
- Full bathrooms:3
- Half bathrooms:2
- Rooms Total:20
- Dining Description:On Entry Level
- Kitchen Description:Dishwasher, Microwave, On Entry Level, Range/Oven, Refrigerator
- Bedroom Description:Bedroom 1 on Entry Level, Bedroom 2 on Second Level, Bedroom 3 on Second Level, Bedroom 4 on Second Level, Bedroom 5 on Third Level
- Basement Description:Finished
- Living area:3,084 sq. ft.
Heating and cooling
- Cooling:Ceiling Fan(s), Central A/C
- Heating:Forced Air, Natural Gas
Structure and exterior
- Year built:1995
- Building area:3,084 sq. ft.
- Lot area:5.76 Acres
- Architectural Style:Colonial, Contemporary
- Construction Materials:Stone, Vinyl Siding
- Exterior Features:Deck, Patio, Porch
- Foundation Description:Basement, Crawl
- Levels:2+ Story
Utilities
- Water:Private Well
- Sewer:Septic
Finances and disclosures
- Price:$700,000
- Price per sq. ft.:$180.23
- Tax amount:$8,244
Features and amenities
- Appliances:Dishwasher, Dryer, Microwave, Range/Oven, Refrigerator, Washer
- Laundry features:Dryer, On Entry Level, Washer
- Amenities:DSL Available
Parking
- Parking description:Additional Garage(s), Attached Garage, Direct Access Garage, Electric in Garage, Side Loading Garage, Workshop
- Garage spaces:3
 Provided through IDX via MiRealSource. Courtesy of MiRealSource Shareholder. Copyright MiRealSource. The information published and disseminated by MiRealSource is communicated verbatim, without change by MiRealSource, as filed with MiRealSource by its members. The accuracy of all information, regardless of source, is not guaranteed or warranted. All information should be independently verified. Copyright 2026 MiRealSource. All rights reserved. The information provided hereby constitutes proprietary information of MiRealSource, Inc. and its shareholders, affiliates and licensees and may not be reproduced or transmitted in any form or by any means, electronic or mechanical, including photocopy, recording, scanning or any information storage and retrieval system, without written permission from MiRealSource, Inc. MI_REALSOURCE Member Broker: Brad Platt
New listings near 7996 Kearney
- New
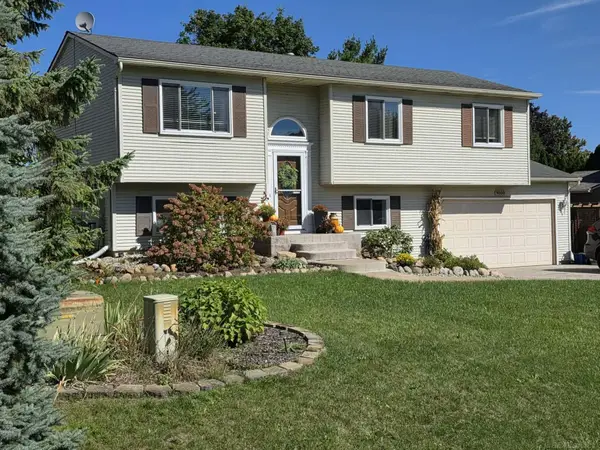 $339,900Active4 beds 2 baths1,522 sq. ft.
9060 Wildwood Lake, Whitmore Lake, MI 48189
MLS# 50222274Listed by: JD & ASSOCIATES REALTORS - New
 $398,000Active3 beds 2 baths1,626 sq. ft.
619 E Shore Drive, WhitmoreLake, MI 48189
MLS# 20261072373Listed by: RE/MAX CLASSIC  $390,000Active2 beds 1 baths1,340 sq. ft.
6390 Buckshore, Whitmore Lake, MI 48189
MLS# 61027168Listed by: KW REALTY LIVINGSTON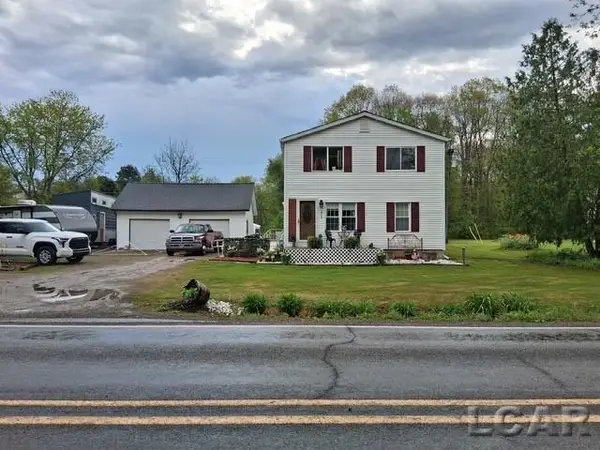 $339,900Active3 beds 1 baths1,408 sq. ft.
10505 Hall, Whitmore Lake, MI 48189
MLS# 50220536Listed by: HOWARD HANNA REAL ESTATE SERVICES-TECUMSEH $569,800Pending4 beds 4 baths2,146 sq. ft.
4234 Lori Lynn, Whitmore Lake, MI 48189
MLS# 70556062Listed by: REAL BROKER LLC ANN ARBOR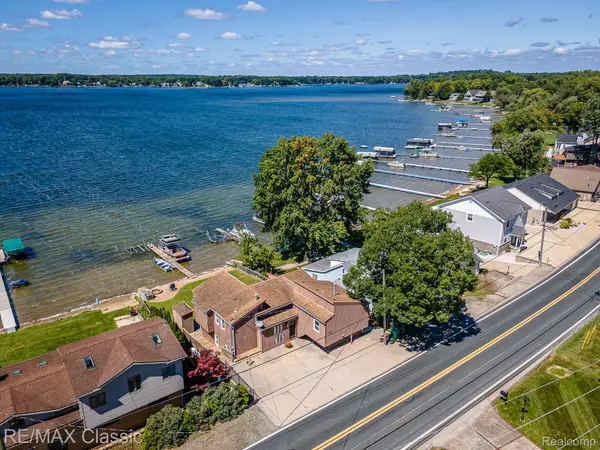 $479,900Pending3 beds 3 baths2,000 sq. ft.
425 E Shore Drive, WhitmoreLake, MI 48189
MLS# 20261068240Listed by: RE/MAX CLASSIC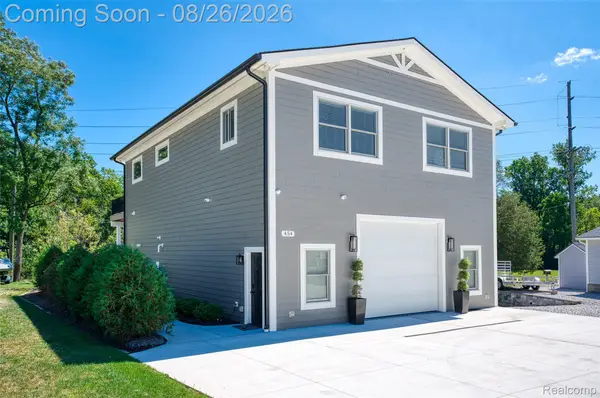 $499,900Active2 beds 2 baths1,600 sq. ft.
454 E Shore Drive, WhitmoreLake, MI 48189
MLS# 20261068156Listed by: KW REALTY LIVINGSTON $669,900Pending2 beds 2 baths1,200 sq. ft.
453 E Shore Drive, WhitmoreLake, MI 48189
MLS# 20261068026Listed by: KW REALTY LIVINGSTON $275,000Pending2 beds 2 baths1,220 sq. ft.
9026 Pine Cove Drive, WhitmoreLake, MI 48189
MLS# 20261067157Listed by: REAL ESTATE ONE-NORTHVILLE


Protect your home and budget from life's surprises with an Assurant Home Warranty, backed by a partner that supports you through every step of homeownership. Explore Plans.
©2026 Century 21 Real Estate LLC. All rights reserved. CENTURY 21®, the CENTURY 21 Logo and C21® are service marks owned by Century 21 Real Estate LLC. Century 21 Real Estate LLC fully supports the principles of the Fair Housing Act and the Equal Opportunity Act. Each office is independently owned and operated. Listing information is deemed reliable but not guaranteed accurate.