
522 Red Cedar Boulevard, Williamston, MI 48895
Local realty services provided by:CENTURY 21 Affiliated
522 Red Cedar Boulevard,Williamston, MI 48895
$199,900
- 1 Beds
- 2 Baths
- 1,866 sq. ft.
- Condominium
- Active
Listed by: thornton realty team, sean gardner
Office: coldwell banker professionals -okemos
MLS#:297995
Source:MI_GLAR
Price summary
- Price:$199,900
- Price per sq. ft.:$103.47
- Monthly HOA dues:$445
About this home
Welcome to easy, low-maintenance living in this beautifully renovated 55+ cooperative! This move-in-ready, cash-only home offers a bright, open floor plan featuring luxury vinyl flooring throughout, a stunning kitchen with white soft-close cabinetry, stone countertops, stylish backsplash, and a spacious peninsula perfect for entertaining. Enjoy the fully finished basement, newer windows, and a large rear wood deck for relaxing outdoors. One of the nicest updated units in the community—don't miss this exceptional opportunity!
Contact an agent
Home facts
- Year built:1988
- Subdivision & Development:Red Cedar
- Listing ID #:297995
- Added:49 day(s) ago
- Updated:September 16, 2026 at 03:46 PM
Rooms and interior
- Bedrooms:1
- Total bathrooms:2
- Full bathrooms:2
- Rooms Total:5
- Flooring:Carpet, Ceramic Tile, Vinyl
- Kitchen Description:Dishwasher, Disposal, Gas Range, Microwave, Oven, Refrigerator
- Basement Description:Daylight, Finished, Full
- Living area:1,866 sq. ft.
Heating and cooling
- Cooling:Central Air
- Heating:Baseboard, Heating, Hot Water
- Central air:Yes
Structure and exterior
- Roof:Shingle
- Year built:1988
- Building area:1,866 sq. ft.
- Architectural Style:Cooperative
- Construction Materials:Brick, Stone, Vinyl Siding
- Exterior Features:Deck
- Foundation Description:Concrete Perimeter
- Levels:One
Utilities
- Water:Public
- Sewer:Public Sewer
Finances and disclosures
- Price:$199,900
- Price per sq. ft.:$103.47
- Tax amount:$2,436 (2025)
Features and amenities
- Appliances:Dishwasher, Disposal, Gas Range, Gas Water Heater, Microwave, Oven, Refrigerator, Washer/Dryer, Water Heater, Water Softener Owned
- Laundry features:Laundry Room, Lower Level, Washer/Dryer
- Amenities:Ceiling Fan(s), Crown Molding, High Speed Internet, Pantry, Recessed Lighting, Snow Removal, Stone Counters, Trash
Parking
- Parking description:Attached, Garage Faces Side
- Garage spaces:1
New listings near 522 Red Cedar Boulevard
- Open Fri, 4:30 to 6pmNew
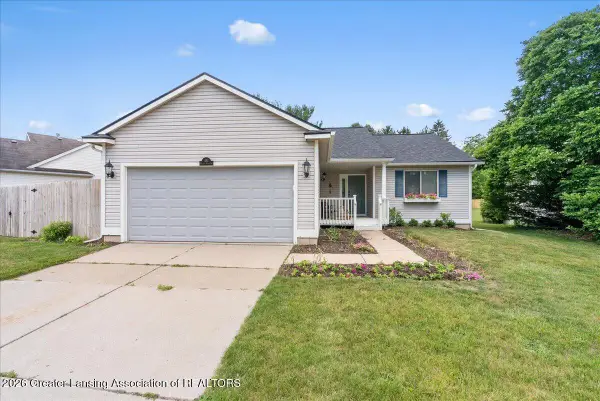 $290,000Active3 beds 2 baths1,284 sq. ft.
431 Winding River Drive, Williamston, MI 48895
MLS# 299255Listed by: KELLER WILLIAMS REALTY LANSING - New
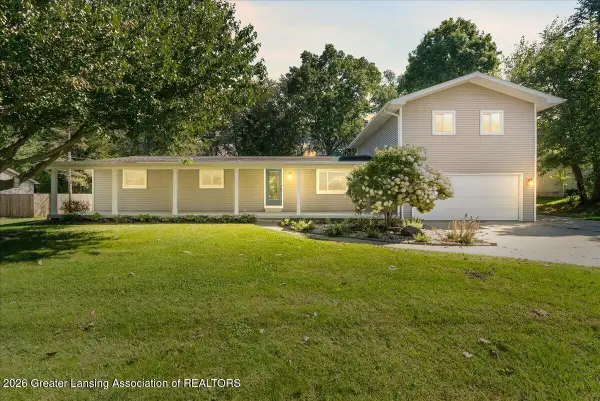 $394,500Active5 beds 3 baths2,672 sq. ft.
3390 Douglas Street, Williamston, MI 48895
MLS# 299228Listed by: RE/MAX REAL ESTATE PROFESSIONALS - New
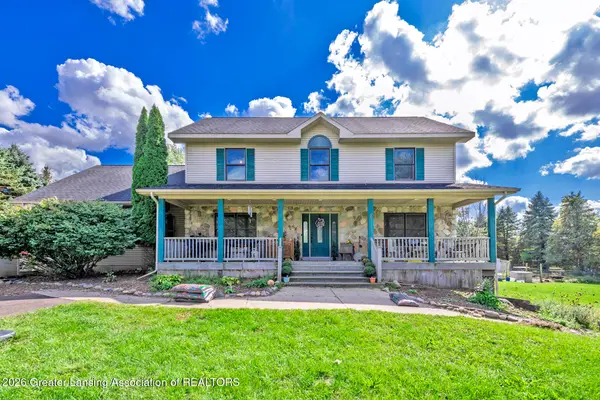 $419,900Active5 beds 4 baths3,028 sq. ft.
3100 E Grand River Road, Williamston, MI 48895
MLS# 299217Listed by: RE/MAX REAL ESTATE PROFESSIONALS - New
 $299,900Active3 beds 1 baths1,040 sq. ft.
4497 Meridian Road, Williamston, MI 48895
MLS# 299161Listed by: WEICHERT, REALTORS- EMERALD PROPERTIES - New
 $29,900Active2 beds 2 baths1,232 sq. ft.
2445 E Grand River Lot #39, Williamston, MI 48895
MLS# 20261064993Listed by: REAL ESTATE FOR A CAUSE
- New
 $665,000Active4 beds 4 baths3,820 sq. ft.
1182 Joann Lane, Williamston, MI 48895
MLS# 20261071696Listed by: RE/MAX PLATINUM - New
 $460,000Active4 beds 3 baths3,212 sq. ft.
1281 Cambridge Circle, Williamston, MI 48895
MLS# 20261071975Listed by: HARMON REAL ESTATE LLC 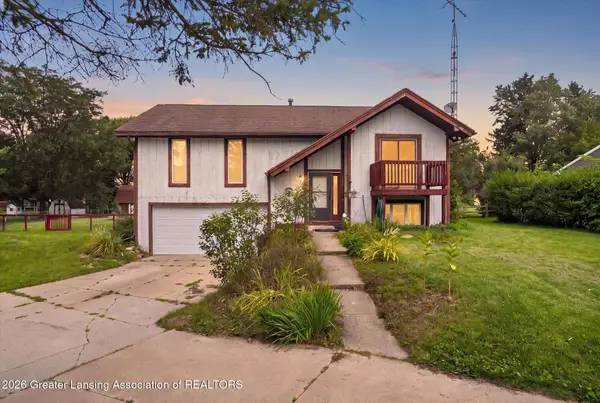 $275,000Active3 beds 2 baths1,732 sq. ft.
1909 Maple Shade Drive, Williamston, MI 48895
MLS# 299038Listed by: RE/MAX REAL ESTATE PROFESSIONALS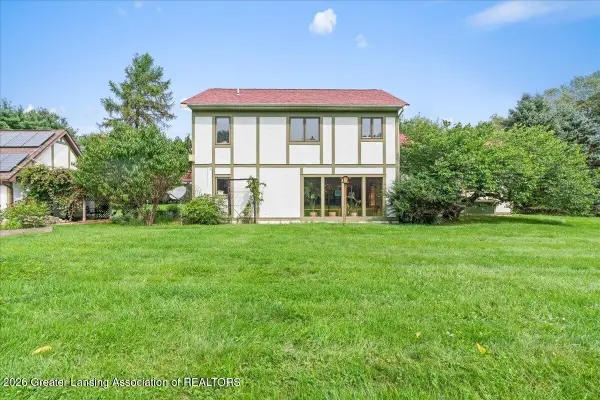 $575,000Active4 beds 4 baths3,421 sq. ft.
1390 E Haslett Road, Williamston, MI 48895
MLS# 299020Listed by: BERKSHIRE HATHAWAY HOMESERVICES- Open Fri, 4 to 5:30pm
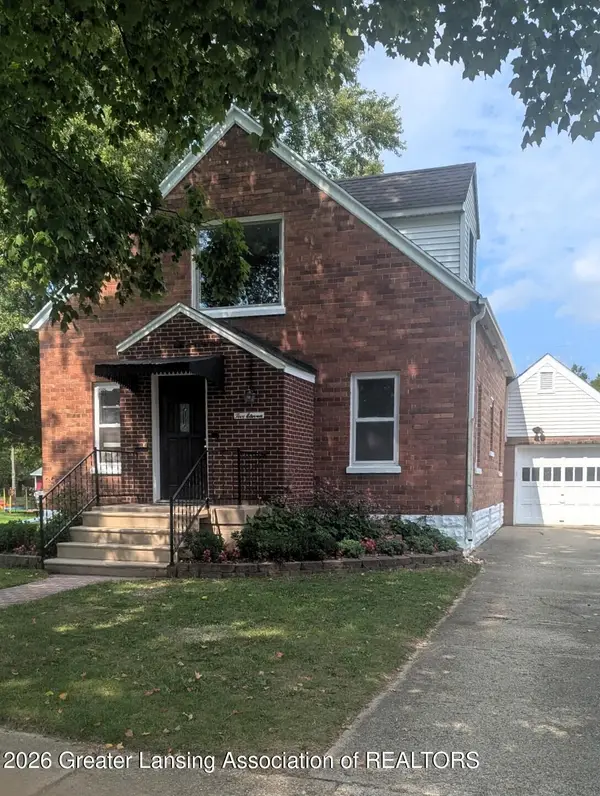 $399,900Active4 beds 3 baths2,882 sq. ft.
511 High Street, Williamston, MI 48895
MLS# 298984Listed by: KELLER WILLIAMS REALTY LANSING


Protect your home and budget from life's surprises with an Assurant Home Warranty, backed by a partner that supports you through every step of homeownership. Explore Plans.
©2026 Century 21 Real Estate LLC. All rights reserved. CENTURY 21®, the CENTURY 21 Logo and C21® are service marks owned by Century 21 Real Estate LLC. Century 21 Real Estate LLC fully supports the principles of the Fair Housing Act and the Equal Opportunity Act. Each office is independently owned and operated. Listing information is deemed reliable but not guaranteed accurate.