
2622 Tampa Drive, Wolverine Lake, MI 48390
Local realty services provided by:CENTURY 21 Metro Brokers
2622 Tampa Drive,Wolverinelake, MI 48390
$305,000
- 3 Beds
- 2 Baths
- 1,914 sq. ft.
- Single family
- Active
Listed by: jennifer seiler
Office: @properties christie's int'l r.e. royal oak
MLS#:20261068372
Source:MI_REALCOMP
Price summary
- Price:$305,000
- Price per sq. ft.:$159.35
About this home
Welcome Home to Your Beautiful, Move-In-Ready Oasis!
This beautifully maintained 3-bedroom, 1.5-bath ranch offers an abundance of natural light and a warm, inviting atmosphere. Thoughtfully cared for and updated, this home is truly move-in ready and designed for comfortable everyday living and effortless entertaining.
Step outside and enjoy the spacious backyard—perfect for summer gatherings, relaxing evenings, and making memories with family and friends. Just a short walk away, Wolverine Lake Community Park offers lake access and even more opportunities to enjoy the outdoors.
Love an active lifestyle? Take advantage of the nearby hiking and biking trails, explore Wolverine Lake, or enjoy the variety of local restaurants and entertainment just minutes from home.
Located in a quiet, welcoming subdivision within the highly regarded Walled Lake School District, this home offers the perfect combination of comfort, community, and convenience.
With so much to offer in such a desirable location, this charming ranch won’t last long!...
Contact an agent
Home facts
- Year built:1965
- Subdivision & Development:TAMPA SHORES
- Listing ID #:20261068372
- Added:1 day(s) ago
- Updated:September 01, 2026 at 10:05 PM
Rooms and interior
- Bedrooms:3
- Total bathrooms:2
- Full bathrooms:1
- Half bathrooms:1
- Rooms Total:7
- Basement Description:Partially Finished
- Living area:1,914 sq. ft.
Heating and cooling
- Cooling:Ceiling Fans, Central Air
- Heating:Forced Air, Natural Gas
Structure and exterior
- Roof:Asphalt
- Year built:1965
- Building area:1,914 sq. ft.
- Lot area:0.23 Acres
- Architectural Style:Ranch
- Construction Materials:Brick, Vinyl Siding
- Exterior Features:Covered, Deck, Lighting
- Foundation Description:Basement, Block, Sump Pump
- Levels:One
Utilities
- Water:Well
- Sewer:Septic Tank
Finances and disclosures
- Price:$305,000
- Price per sq. ft.:$159.35
- Tax amount:$6,380
Features and amenities
- Appliances:Dryer, Free Standing Refrigerator, Humidifier, Washer, Water Softener Owned
Parking
- Parking description:Attached, Direct Access, Electricity In Garage, Garage Door Opener, Two Car Garage
- Garage spaces:2

New listings near 2622 Tampa Drive
- New
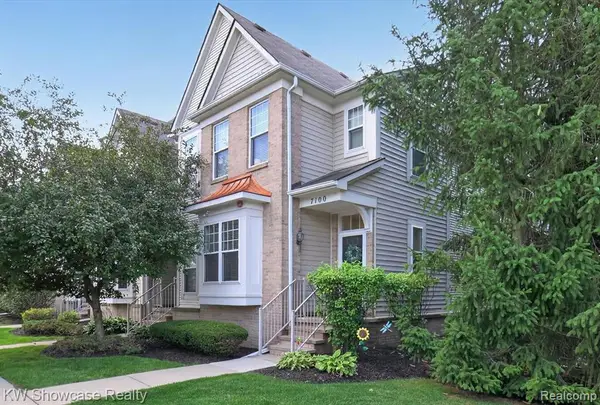 $265,000Active2 beds 2 baths1,097 sq. ft.
7100 Heron Hills, Wolverine Lake, MI 48390
MLS# 61026534Listed by: KW SHOWCASE REALTY - New
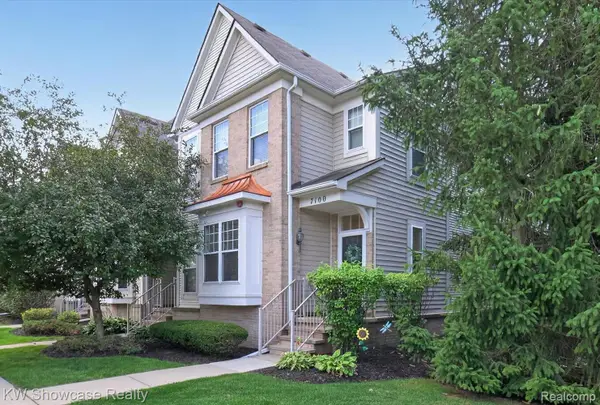 $265,000Active2 beds 2 baths1,197 sq. ft.
7100 Heron Hills Drive, WolverineLake, MI 48390
MLS# 20261070076Listed by: KW SHOWCASE REALTY 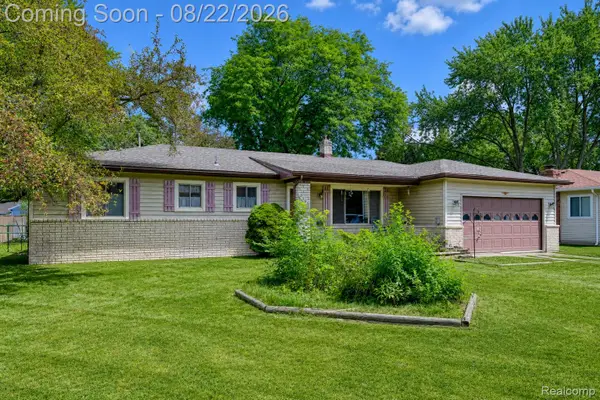 $325,000Active3 beds 2 baths2,750 sq. ft.
2388 Woodlawn Street, WolverineLake, MI 48390
MLS# 20261065708Listed by: EXP REALTY THE PERNA TEAM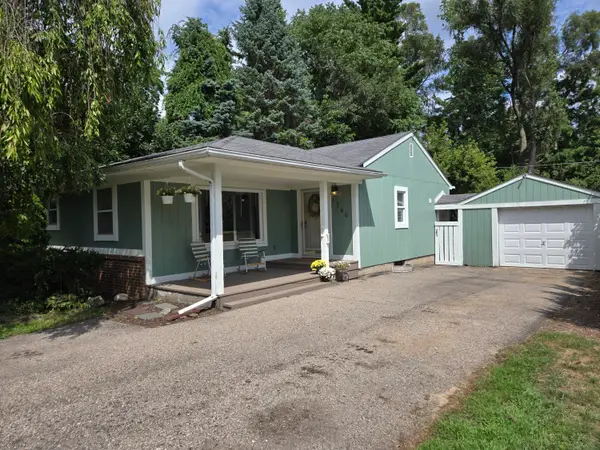 $269,900Active3 beds 1 baths1,152 sq. ft.
1746 Shankin Drive, WolverineLake, MI 48390
MLS# 81026043526Listed by: COMMUNITY CHOICE REALTY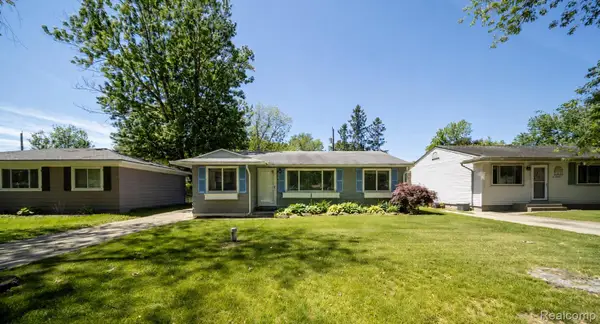 $247,000Pending3 beds 1 baths904 sq. ft.
2363 Darnell Street, WolverineLake, MI 48390
MLS# 20261062403Listed by: DOBI REAL ESTATE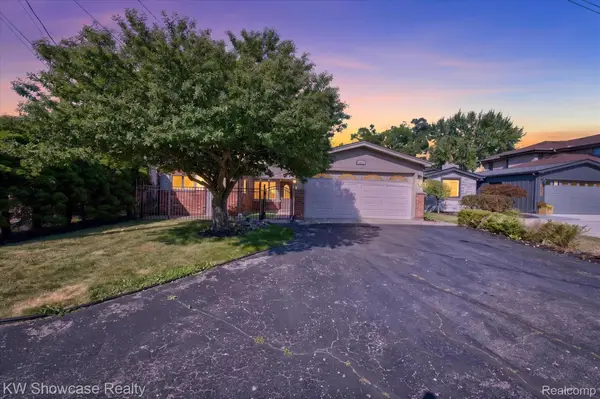 $499,000Active3 beds 1 baths1,219 sq. ft.
1813 Shankin Drive, WalledLake, MI 48390
MLS# 20261061373Listed by: KW SHOWCASE REALTY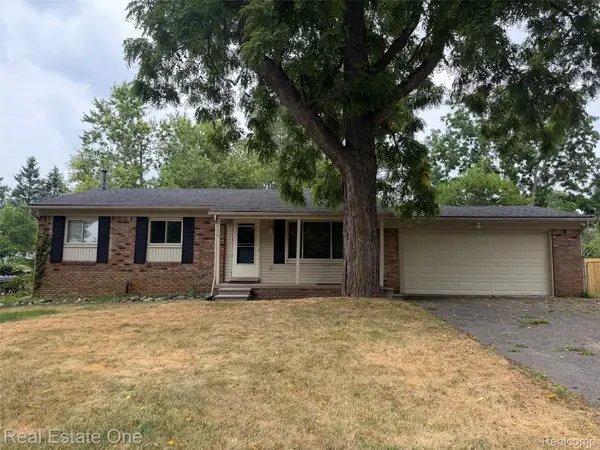 $289,900Pending3 beds 2 baths2,148 sq. ft.
2150 Benstein Road, WolverineLake, MI 48390
MLS# 20261060184Listed by: REAL ESTATE ONE-COMMERCE $454,000Pending5 beds 2 baths1,814 sq. ft.
523 Glengary Road, WolverineLake, MI 48390
MLS# 20261060309Listed by: COMMUNITY CHOICE REALTY INC $230,000Pending2 beds 1 baths906 sq. ft.
1615 S Commerce Road, WolverineLake, MI 48390
MLS# 20261058247Listed by: REAL ESTATE ONE-ROYAL OAK


Protect your home and budget from life's surprises with an Assurant Home Warranty, backed by a partner that supports you through every step of homeownership. Explore Plans.
©2026 Century 21 Real Estate LLC. All rights reserved. CENTURY 21®, the CENTURY 21 Logo and C21® are service marks owned by Century 21 Real Estate LLC. Century 21 Real Estate LLC fully supports the principles of the Fair Housing Act and the Equal Opportunity Act. Each office is independently owned and operated. Listing information is deemed reliable but not guaranteed accurate.