1717 Canary Drive, Albert Lea, MN 56007
Local realty services provided by:CENTURY 21 Atwood
1717 Canary Drive,Albert Lea, MN 56007
$334,900
- 3 Beds
- 2 Baths
- 1,853 sq. ft.
- Single family
- Active
Listed by:
 Jane Hanson(507) 383 - 1611CENTURY 21 Atwood
Office: century 21 atwood
MLS#:7120655
Source:NSMLS
Price summary
- Price:$334,900
- Price per sq. ft.:$180.73
About this home
Welcome home to this beautifully maintained, move-in ready 3-bedroom, 2-bath ranch that combines modern convenience with comfortable living. From the moment you arrive you will appreciate the attractive curb appeal, gorgeous landscaping and pride of ownership throughout. Inside, you'll find inviting living spaces for everyday comfort, including a cozy gas fireplace, a spacious eat-in kitchen and the convenience of a main-floor laundry. Step outside and discover your own private backyard retreat. The large yard offers plenty of space for pets, play and entertaining, complete with storage shed, expansive composite deck and patio. The attached garage adds even more value with a built-in electric vehicle charger. Come see for yourself why this could be the prefect place to call home!
Contact an agent
Home facts
- Year built:1976
- Listing ID #:7120655
- Added:8 day(s) ago
- Updated:August 13, 2026 at 04:43 PM
Rooms and interior
- Bedrooms:3
- Total bathrooms:2
- Half bathrooms:1
- Dining Description:Eat In Kitchen
- Bathrooms Description:Main Floor 3/4 Bath, Walk-In Shower Stall
- Kitchen Description:Dishwasher, Disposal, Microwave, Range, Refrigerator, Stainless Steel Appliances
- Basement:Yes
- Living area:1,853 sq. ft.
Heating and cooling
- Cooling:Central Air
- Heating:Forced Air
- Central air:Yes
Structure and exterior
- Roof:Age Over 8 Years, Asphalt
- Year built:1976
- Building area:1,853 sq. ft.
- Lot area:15120 Acres
- Levels:1 Story
Utilities
- Water:City Water - Connected
- Sewer:City Sewer - Connected
Finances and disclosures
- Price:$334,900
- Price per sq. ft.:$180.73
- Tax amount:$3,462 (2026)
Features and amenities
- Appliances:Disposal, Microwave, Range, Refrigerator, Stainless Steel Appliances, Washer, Water Softener Owned
- Laundry features:Dryer, Washer
- Amenities:Electric Water Heater, Water Softener Owned
Parking
- Parking description:Attached Garage, Concrete, Electric Vehicle Charging Station(s), Garage Door Opener
- Garage:Yes
- Garage spaces:2
New listings near 1717 Canary Drive
- New
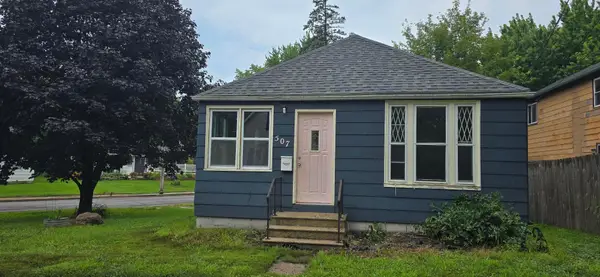 $64,900Active2 beds 1 baths726 sq. ft.
507 Pleasant Avenue, Albert Lea, MN 56007
MLS# 7126779Listed by: COLDWELL BANKER RIVER VALLEY, REALTORS - New
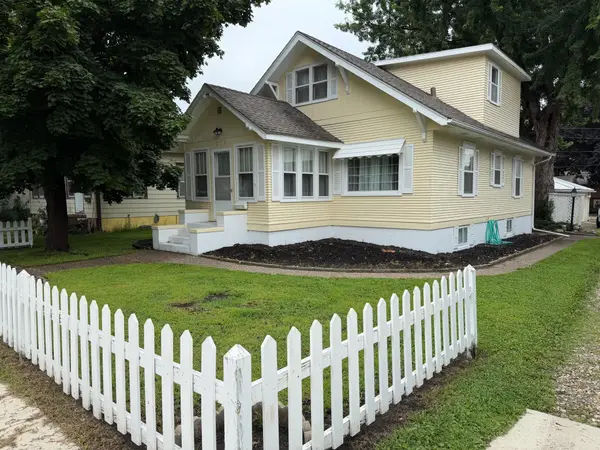
 $179,900Active3 beds 2 baths1,478 sq. ft.
812 Bridge Avenue, Albert Lea, MN 56007
MLS# 7124739Listed by: CENTURY 21 ATWOOD - New
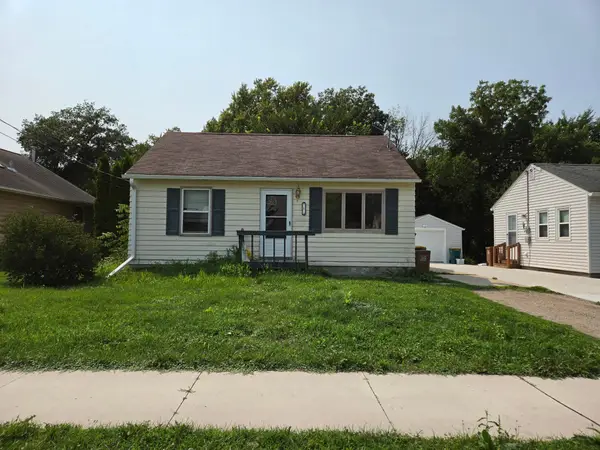 $129,000Active2 beds 1 baths1,593 sq. ft.
813 Ulstad Avenue, Albert Lea, MN 56007
MLS# 7125699Listed by: COLDWELL BANKER RIVER VALLEY, REALTORS - New
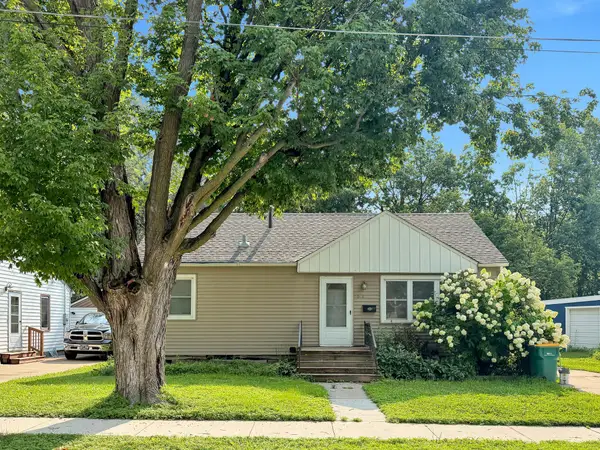 $140,000Active3 beds 2 baths1,264 sq. ft.
504 Edgewood Avenue, Albert Lea, MN 56007
MLS# 7125046Listed by: PARTNERS REALTY INC. - New
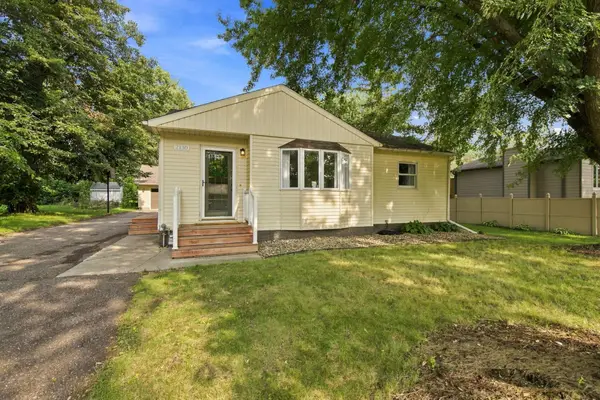 $249,900Active3 beds 2 baths1,667 sq. ft.
2130 Grand Avenue, Albert Lea, MN 56007
MLS# 7115063Listed by: COLDWELL BANKER REALTY - New
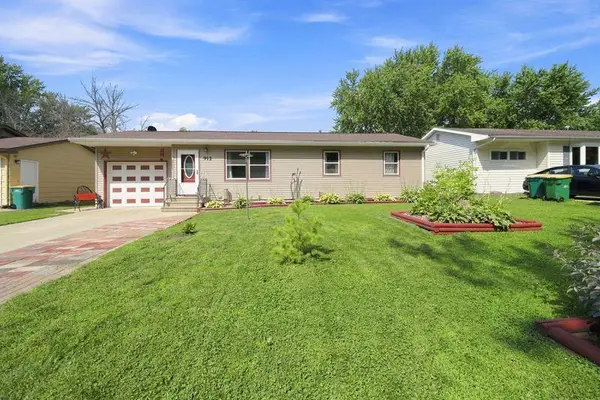 $219,000Active4 beds 2 baths2,100 sq. ft.
912 S 3rd Avenue, Albert Lea, MN 56007
MLS# 7116543Listed by: EXP REALTY - New
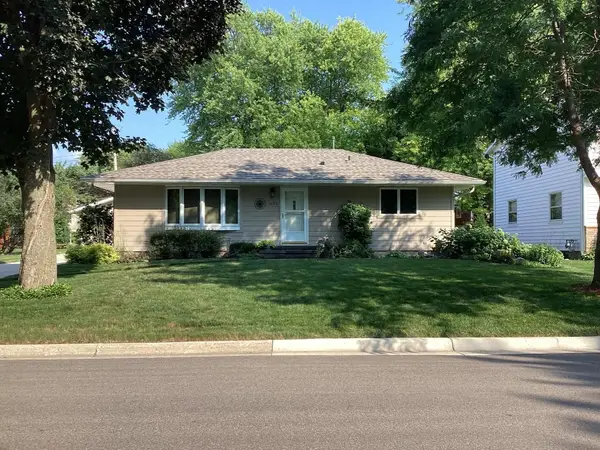 $279,900Active4 beds 2 baths1,904 sq. ft.
1306 Foothills Boulevard, Albert Lea, MN 56007
MLS# 7123113Listed by: CENTURY 21 ATWOOD - New
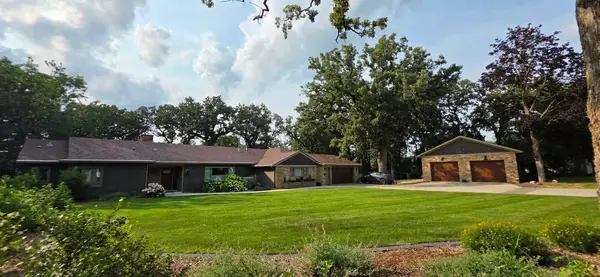 $1,100,000Active4 beds 5 baths3,882 sq. ft.
106 Ridge Road, Albert Lea, MN 56007
MLS# 7123244Listed by: ROBERT HOFFMAN REALTY INC. - New
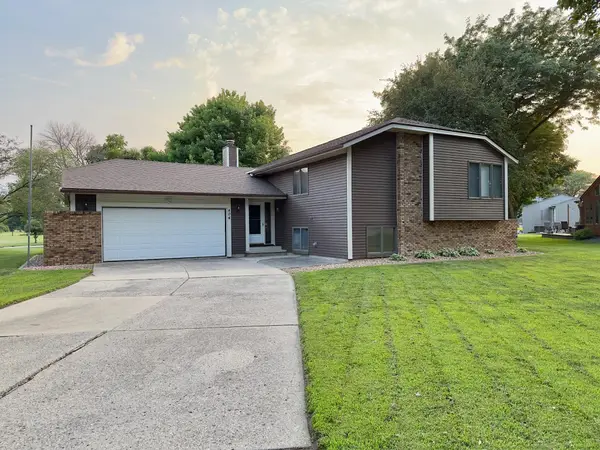 $319,900Active3 beds 3 baths2,028 sq. ft.
404 Crescent Drive, Albert Lea, MN 56007
MLS# 7123161Listed by: ROBERT HOFFMAN REALTY INC. - New
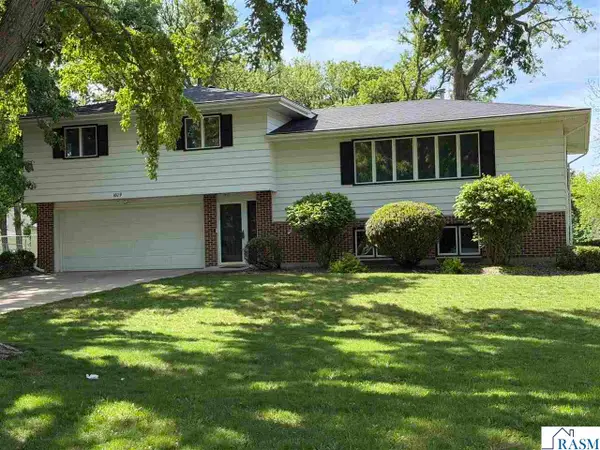 $323,900Active4 beds 2 baths2,084 sq. ft.
1609 Gateway Drive, Albert Lea, MN 56007
MLS# 267041126Listed by: CENTURY 21 ATWOOD


Protect your home and budget from life's surprises with an Assurant Home Warranty, backed by a partner that supports you through every step of homeownership. Explore Plans.
©2026 Century 21 Real Estate LLC. All rights reserved. CENTURY 21®, the CENTURY 21 Logo and C21® are service marks owned by Century 21 Real Estate LLC. Century 21 Real Estate LLC fully supports the principles of the Fair Housing Act and the Equal Opportunity Act. Each office is independently owned and operated. Listing information is deemed reliable but not guaranteed accurate.