
14526 Round Lake Boulevard Nw, Andover, MN 55304
Local realty services provided by:CENTURY 21 FM Realty
14526 Round Lake Boulevard Nw,Andover, MN 55304
$325,000
- 4 Beds
- 2 Baths
- 2,188 sq. ft.
- Single family
- Active
Upcoming open houses
- Sat, Aug 0109:00 am - 12:00 pm
Listed by: the jason gorman real estate team, erik s peterson
Office: keller williams premier realty
MLS#:7102582
Source:NSMLS
Price summary
- Price:$325,000
- Price per sq. ft.:$142.05
About this home
Experience lakeside tranquility combined with modern convenience at 14526 Round Lake Boulevard NW. This striking, 4-bedroom, 2-bath walkout rambler has been thoughtfully designs from top to bottom. Stepping inside, the great room immediately commands attention with its soaring vaulted ceilings and rich hardwood flooring that catches beautiful natural light. The seamlessly integrated kitchen serves as a central hub, fully equipped with stainless steel appliances that make meal preparation effortless. Designed with long-term accessibility and daily comfort in mind, all essential facilities are organized across a single level, including a large main-floor laundry room. The lower level transitions into an inviting entertainment space, wrapped in the warmth of classic knotty pine paneling and offering full walkout access to the expansive backyard. Outdoor living is a true highlight of this property. You can host gatherings on the oversized deck while enjoying panoramic lake views, utilize the secure fully fenced yard, or step into your own private backyard oasis featuring a standalone outdoor sauna. Storage and hobby space abound thanks to an extra-deep attached garage and an additional outdoor storage shed. Situated within the highly acclaimed Anoka-Hennepin School District, the location perfectly bridges suburban peace with urban access. The property sits just a short walk or bike ride from the extensive trail networks and recreational fields at Kelsey Round Lake Park, with the broader amenities of Bunker Hills Regional Park only minutes away. Complete with high-durability cement board siding and a built-in in-ground sprinkler system to ensure effortless curb appeal, this home delivers premium features at a competitive price point....
Contact an agent
Home facts
- Year built:2003
- Listing ID #:7102582
- Added:1 day(s) ago
- Updated:July 31, 2026 at 05:57 PM
Rooms and interior
- Bedrooms:4
- Total bathrooms:2
- Full bathrooms:2
- Bathrooms Description:Full Basement, Jetted Tub, Main Floor Full Bath
- Kitchen Description:Dishwasher, Microwave, Range, Refrigerator, Stainless Steel Appliances
- Basement:Yes
- Basement Description:Daylight / Lookout Windows, Drainage System, Finished, Full, Sump Pump
- Living area:2,188 sq. ft.
Heating and cooling
- Cooling:Central Air
- Heating:Forced Air
- Central air:Yes
Structure and exterior
- Roof:Asphalt, Pitched
- Year built:2003
- Building area:2,188 sq. ft.
- Lot area:0.44 Acres
- Levels:1 Story
Utilities
- Water:City Water - Connected
- Sewer:City Sewer - Connected
Finances and disclosures
- Price:$325,000
- Price per sq. ft.:$142.05
- Tax amount:$579 (2026)
Features and amenities
- Appliances:Microwave, Range, Refrigerator, Stainless Steel Appliances, Washer
- Laundry features:Washer
Parking
- Parking description:Attached Garage, Concrete
- Garage:Yes
- Garage spaces:2
New listings near 14526 Round Lake Boulevard Nw
- Open Sat, 11am to 12:30pmNew
 $550,000Active4 beds 3 baths3,360 sq. ft.
15030 Avocet Street Nw, Andover, MN 55304
MLS# 7115977Listed by: KELLER WILLIAMS CLASSIC REALTY - New
 $289,900Active3 beds 2 baths2,070 sq. ft.
556 Constance Boulevard Nw, Andover, MN 55304
MLS# 7119197Listed by: KELLER WILLIAMS CLASSIC REALTY - Open Sat, 12 to 2pmNew
 $425,000Active3 beds 2 baths2,626 sq. ft.
16035 Crane Street Nw, Andover, MN 55304
MLS# 7118783Listed by: EDINA REALTY, INC. - New
 $489,180Active3 beds 3 baths1,773 sq. ft.
724 152nd Lane Nw, Andover, MN 55304
MLS# 7118576Listed by: LENNAR SALES CORP - New
 $575,000Active5 beds 4 baths3,345 sq. ft.
890 160th Lane Nw, Andover, MN 55304
MLS# 7118270Listed by: EDINA REALTY, INC. - Open Sun, 2 to 4pmNew
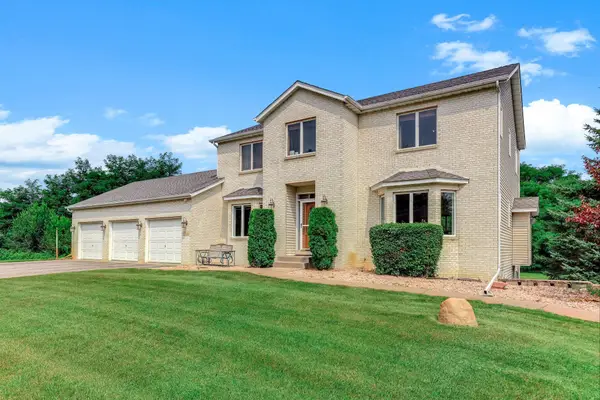 $669,900Active4 beds 4 baths3,962 sq. ft.
3045 153rd Avenue Nw, Andover, MN 55304
MLS# 7117734Listed by: HENDRICKSON HOMES REAL ESTATE - New
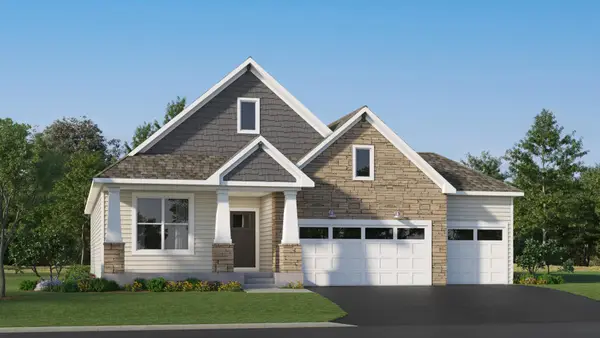 $564,468Active3 beds 2 baths1,783 sq. ft.
15210 Quince Street Nw, Andover, MN 55304
MLS# 7117807Listed by: LENNAR SALES CORP - Open Sat, 11am to 1pmNew
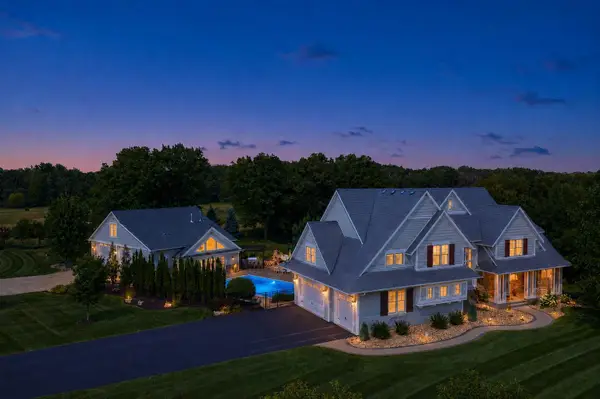 $2,000,000Active5 beds 6 baths6,119 sq. ft.
15471 Dogwood Street Nw, Andover, MN 55304
MLS# 7104862Listed by: KELLER WILLIAMS CLASSIC RLTY NW - New
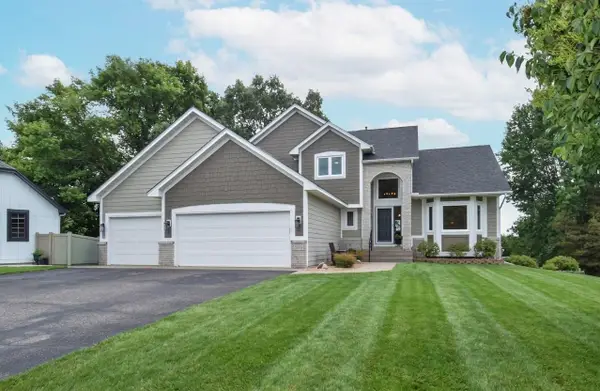 $564,790Active5 beds 4 baths3,339 sq. ft.
2338 149th Avenue Nw, Andover, MN 55304
MLS# 7115961Listed by: KELLER WILLIAMS CLASSIC REALTY


Protect your home and budget from life's surprises with an Assurant Home Warranty, backed by a partner that supports you through every step of homeownership. Explore Plans.
©2026 Century 21 Real Estate LLC. All rights reserved. CENTURY 21®, the CENTURY 21 Logo and C21® are service marks owned by Century 21 Real Estate LLC. Century 21 Real Estate LLC fully supports the principles of the Fair Housing Act and the Equal Opportunity Act. Each office is independently owned and operated. Listing information is deemed reliable but not guaranteed accurate.