
15471 Dogwood Street Nw, Andover, MN 55304
Local realty services provided by:CENTURY 21 Brainerd Realty, Inc.
15471 Dogwood Street Nw,Andover, MN 55304
$2,000,000
- 5 Beds
- 6 Baths
- 6,119 sq. ft.
- Single family
- Pending
Listed by: search houses now team
Office: keller williams classic rlty nw
MLS#:7104862
Source:NSMLS
Price summary
- Price:$2,000,000
- Price per sq. ft.:$317.71
About this home
This truly exceptional property is designed for everyday living, entertaining, and enjoying a resort-style lifestyle at home. Originally built as a Parade of Homes model by Parent Custom Homes, the property has been thoughtfully enhanced with a four-season porch, pool house, and additional finished detached garage.
The outdoor living experience is extraordinary, centered around an approximately 3,900-square-foot patio with a heated in-ground pool, outdoor kitchen, multiple seating areas, fireplace, and wood-fired pizza oven. Professionally designed landscaping, exterior fire bowls, integrated audio, and a fenced yard with Rainbow playset create an incredible setting for both intimate gatherings and large-scale entertaining.
Inside, the spacious main residence offers generous room sizes and an exceptional floor plan. The upper level features four bedrooms, a bonus room, and a private primary suite with a luxurious en-suite bathroom. The lower level provides a comfortable family room with a dedicated media and entertainment center.
The pool house elevates the property even further with a full kitchen, media viewing area, and 3/4 bathroom, making it ideal for poolside entertaining, guests, or extended gatherings. The climate-controlled, finished detached garage provides exceptional additional space and is outfitted with professional Moduline garage cabinetry.
Every aspect of this property has been designed with comfort, entertainment, and functionality in mind. A rare opportunity to own a truly distinctive home with an extraordinary collection of indoor and outdoor amenities....
Contact an agent
Home facts
- Year built:2011
- Subdivision & Development:Meadowlark Heights
- Listing ID #:7104862
- Added:44 day(s) ago
- Updated:September 11, 2026 at 08:18 AM
Rooms and interior
- Bedrooms:5
- Total bathrooms:6
- Full bathrooms:2
- Half bathrooms:1
- Dining Description:Kitchen/Dining Room
- Bathrooms Description:3/4 Basement, Bathroom Ensuite, Main Floor 1/2 Bath, Separate Shower and Tub, Upper Level Full Bath, Walk-In Shower Stall
- Kitchen Description:Cooktop, Dishwasher, Double Oven, Exhaust Fan, Microwave, Range, Refrigerator, Stainless Steel Appliances, Wall Oven
- Basement:Yes
- Basement Description:Drain Tiled, Finished, Full, Sump Pump, Walkout
- Living area:6,119 sq. ft.
Heating and cooling
- Cooling:Central Air
- Heating:Forced Air
- Central air:Yes
Structure and exterior
- Roof:Asphalt
- Year built:2011
- Building area:6,119 sq. ft.
- Lot area:2.5 Acres
- Lot Features:Corner Lot, Tree Coverage - Medium
- Construction Materials:Block
- Levels:2 Story
Utilities
- Water:Private, Well
- Sewer:Private Sewer, Septic System Compliant - Yes
Finances and disclosures
- Price:$2,000,000
- Price per sq. ft.:$317.71
- Tax amount:$13,775 (2026)
Features and amenities
- Appliances:Exhaust Fan, Microwave, Range, Refrigerator, Stainless Steel Appliances, Wall Oven, Washer
- Laundry features:Dryer, Washer
- Amenities:Air-To-Air Exchanger
- Pool features:Below Ground, Heated, Outdoor
Parking
- Parking description:Asphalt, Attached Garage, Concrete, Detached Garage, Floor Drain, Garage Door Opener, Heated Garage, Insulated Garage
- Garage:Yes
- Garage spaces:7
New listings near 15471 Dogwood Street Nw
- New
 $589,000Active5 beds 4 baths3,491 sq. ft.
14961 Madison Street Ne, Andover, MN 55304
MLS# 7142272Listed by: REDFIN CORPORATION - Open Fri, 12 to 6pmNew
 $829,900Active2 beds 2 baths1,984 sq. ft.
13664 Gladiola Street Nw, Andover, MN 55304
MLS# 7139454Listed by: RE/MAX RESULTS - New
 $600,000Active4 beds 2 baths3,003 sq. ft.
16647 Maniteau Boulevard Nw, Andover, MN 55304
MLS# 7140613Listed by: BRIDGE REALTY, LLC - Open Sat, 12 to 2pmNew
 $440,000Active4 beds 3 baths2,754 sq. ft.
600 142nd Avenue Nw, Andover, MN 55304
MLS# 7141389Listed by: EXP REALTY - Open Sat, 11am to 1pmNew
 $700,000Active5 beds 6 baths3,650 sq. ft.
2491 174th Lane Nw, Andover, MN 55304
MLS# 7138605Listed by: COMPASS - Open Fri, 12 to 4pmNew
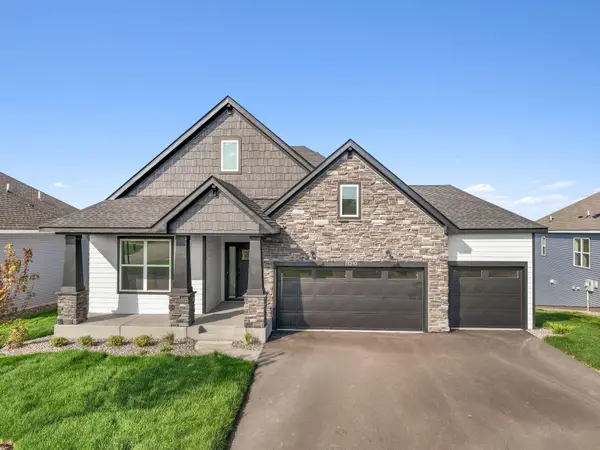 $529,499Active3 beds 2 baths1,783 sq. ft.
15210 Quince Street Nw, Andover, MN 55304
MLS# 7141001Listed by: LENNAR SALES CORP - New
 $500,000Active4 beds 3 baths3,014 sq. ft.
1454 159th Avenue Nw, Andover, MN 55304
MLS# 7124904Listed by: REALTY ONE GROUP CHOICE - Open Sat, 12:30 to 2pmNew
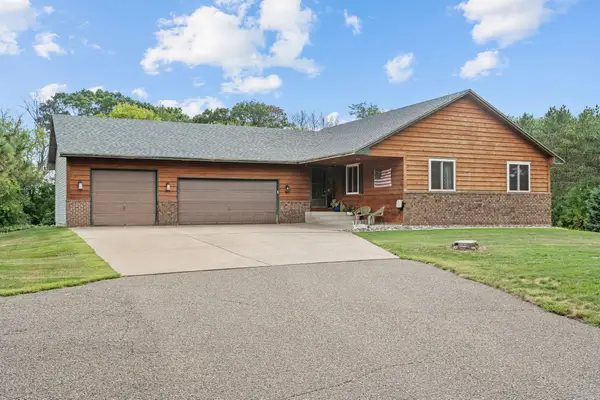 $635,000Active3 beds 3 baths2,142 sq. ft.
2450 177th Lane Nw, Andover, MN 55304
MLS# 7135243Listed by: LPT REALTY, LLC - Open Sat, 12 to 1:30pmNew
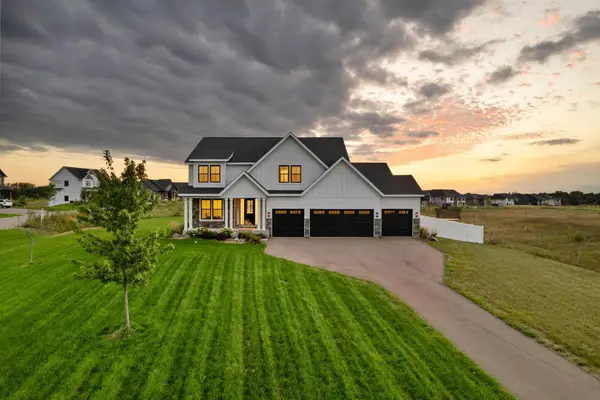 $1,000,000Active5 beds 5 baths4,353 sq. ft.
16608 Inca Street Nw, Andover, MN 55304
MLS# 7138096Listed by: REALTY ONE GROUP CHOICE 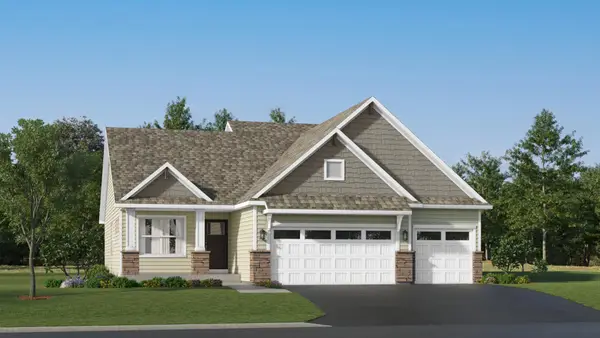 $499,165Pending3 beds 3 baths1,773 sq. ft.
15160 Sycamore Street Nw, Andover, MN 55304
MLS# 7139241Listed by: LENNAR SALES CORP


Protect your home and budget from life's surprises with an Assurant Home Warranty, backed by a partner that supports you through every step of homeownership. Explore Plans.
©2026 Century 21 Real Estate LLC. All rights reserved. CENTURY 21®, the CENTURY 21 Logo and C21® are service marks owned by Century 21 Real Estate LLC. Century 21 Real Estate LLC fully supports the principles of the Fair Housing Act and the Equal Opportunity Act. Each office is independently owned and operated. Listing information is deemed reliable but not guaranteed accurate.