
3300 175th Lane Nw, Andover, MN 55304
Local realty services provided by:CENTURY 21 FM Realty
3300 175th Lane Nw,Andover, MN 55304
$369,900
- 3 Beds
- 2 Baths
- 1,628 sq. ft.
- Single family
- Coming Soon
Upcoming open houses
- Sat, Sep 2601:00 pm - 03:00 pm
Listed by: leslie j jansen
Office: epic realty, inc
MLS#:7147481
Source:NSMLS
Price summary
- Price:$369,900
- Price per sq. ft.:$227.91
About this home
In town living with out of town feel! This home is on a nearly 1 acre lot with private back yard. New roof and siding 2024. Walk into the main level open floor plan with living room, kitchen and dining area. The kitchen boasts a large island with additional breakfast seating, SS appliances and updated leathered granite countertops. There is plenty of space and storage in this ample kitchen. The kitchen/dining area walk out to a huge 26x18 deck overlooking the fire pit and LL patio for entertaining. The second level features 3 good sized bedrooms and full bath with pass thru from the primary bedroom. The LL family room has plenty of space for family activities and the walk out to patio area offers easy access to the backyard. A second full BA and laundry round out this level. Come check it out, you will not be sorry!
Contact an agent
Home facts
- Year built:1999
- Listing ID #:7147481
- Updated:September 23, 2026 at 12:22 PM
Rooms and interior
- Bedrooms:3
- Total bathrooms:2
- Full bathrooms:2
- Dining Description:Breakfast Bar, Eat In Kitchen
- Bathrooms Description:Full Basement, Upper Level Full Bath
- Kitchen Description:Dishwasher, Range, Refrigerator, Stainless Steel Appliances
- Basement:Yes
- Basement Description:Block, Daylight / Lookout Windows, Finished, Walkout
- Living area:1,628 sq. ft.
Heating and cooling
- Cooling:Central Air
- Heating:Forced Air
- Central air:Yes
Structure and exterior
- Roof:Age 8 Years or Less, Asphalt
- Year built:1999
- Building area:1,628 sq. ft.
- Lot area:0.8 Acres
- Levels:3 Level Split
Utilities
- Water:Well
- Sewer:Private Sewer
Finances and disclosures
- Price:$369,900
- Price per sq. ft.:$227.91
- Tax amount:$3,353 (2026)
Features and amenities
- Appliances:Range, Refrigerator, Stainless Steel Appliances, Washer
- Laundry features:Dryer, Washer
Parking
- Parking description:Asphalt, Attached Garage
- Garage:Yes
- Garage spaces:3
New listings near 3300 175th Lane Nw
- Coming Soon
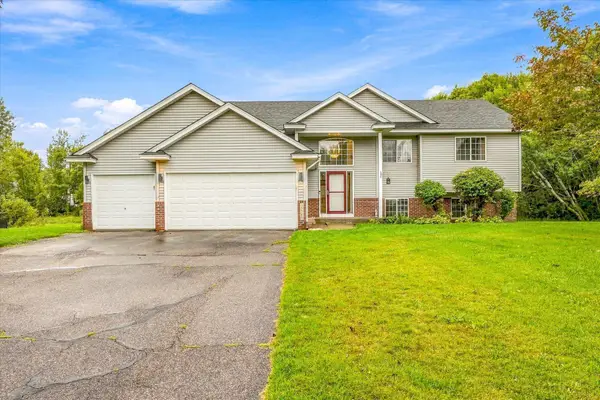 $479,900Coming Soon4 beds 3 baths2,802 sq. ft.
15740 Yellow Pine Street Nw, Andover, MN 55304
MLS# 7146509Listed by: PREMIER REAL ESTATE SERVICES - Coming Soon
 $475,000Coming Soon3 beds 2 baths1,691 sq. ft.
4746 159th Avenue Nw, Andover, MN 55304
MLS# 7148812Listed by: REALTY EXECUTIVES TOP RESULTS - Coming Soon
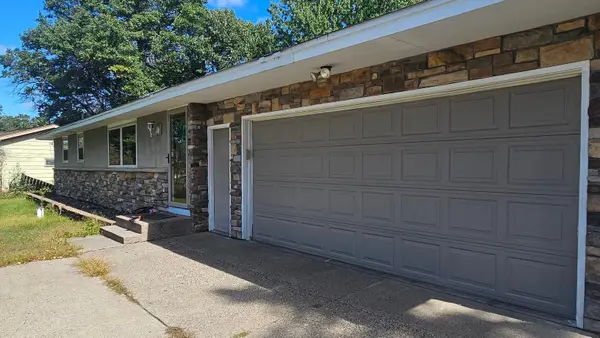 $320,000Coming Soon4 beds 1 baths2,076 sq. ft.
15955 Swallow Street Nw, Andover, MN 55304
MLS# 7144927Listed by: EDINA REALTY, INC. - New
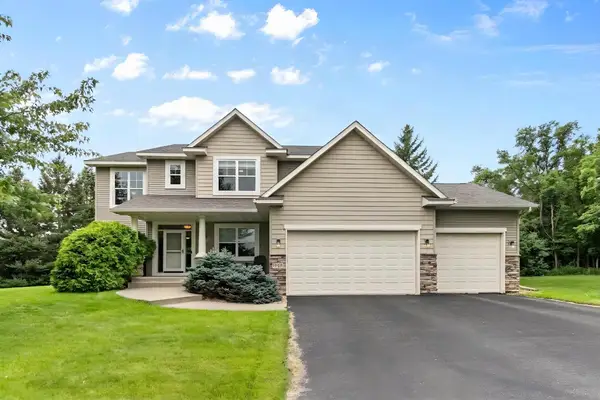 $550,000Active4 beds 4 baths2,497 sq. ft.
14428 Flintwood Street Nw, Andover, MN 55304
MLS# 7148197Listed by: COLDWELL BANKER REALTY - New
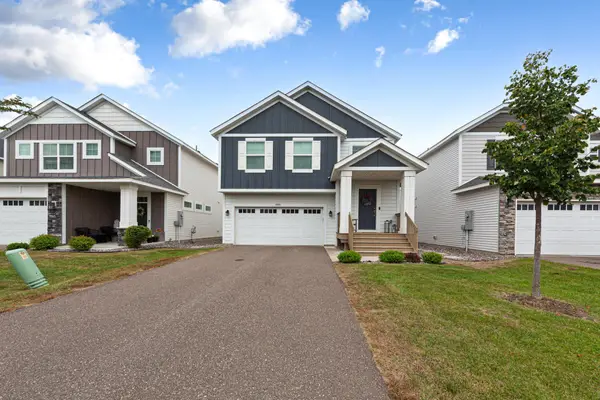 $449,900Active5 beds 3 baths2,786 sq. ft.
4265 141st Lane Nw, Andover, MN 55304
MLS# 7147526Listed by: KELLER WILLIAMS PREFERRED RLTY - New
 $1,200,000Active94.87 Acres
XXX Tbd, Andover, MN 55304
MLS# 7141853Listed by: LPT REALTY, LLC - New
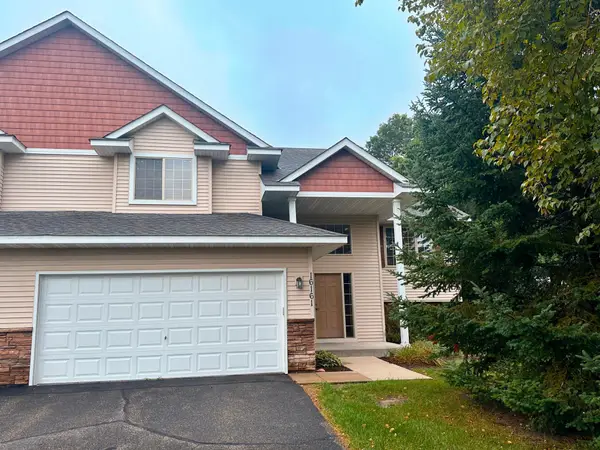 $329,000Active3 beds 2 baths2,454 sq. ft.
16161 Unity Street Nw, Andover, MN 55304
MLS# 7146782Listed by: KELLER WILLIAMS PREMIER REALTY - New
 $879,900Active4 beds 3 baths3,609 sq. ft.
822 155th Lane Nw, Andover, MN 55304
MLS# 7142619Listed by: KELLER WILLIAMS CLASSIC REALTY - New
 $585,000Active3 beds 3 baths2,472 sq. ft.
952 154th Lane Nw, Andover, MN 55304
MLS# 7145213Listed by: KELLER WILLIAMS INTEGRITY NW


Protect your home and budget from life's surprises with an Assurant Home Warranty, backed by a partner that supports you through every step of homeownership. Explore Plans.
©2026 Century 21 Real Estate LLC. All rights reserved. CENTURY 21®, the CENTURY 21 Logo and C21® are service marks owned by Century 21 Real Estate LLC. Century 21 Real Estate LLC fully supports the principles of the Fair Housing Act and the Equal Opportunity Act. Each office is independently owned and operated. Listing information is deemed reliable but not guaranteed accurate.