
11019 Zumbrota Court Ne, Blaine, MN 55449
Local realty services provided by:CENTURY 21 FM Realty
11019 Zumbrota Court Ne,Blaine, MN 55449
$624,900
- 4 Beds
- 4 Baths
- 4,638 sq. ft.
- Single family
- Active
Listed by: jeanne v frischman
Office: edina realty, inc.
MLS#:7097649
Source:ND_FMAAR
Price summary
- Price:$624,900
- Price per sq. ft.:$131.56
About this home
More than you need, all that you deserve. One of the finest built homes you will ever see. Designed to make life better and more peaceful. Massive kitchen with large pantry, mud room, convenient 2nd floor laundry, spacious rooms on all levels and 9' ceilings. Very private and scenic lot, school district 16 (Spring Lake Park), easy access to freeway, close to shopping, TPC rink, fields and golf courses. This lot is GOLD..... very private and unbelievable stunning views. NO neighbors behind, just green space and birds. Solid home located on a quiet cul-de-sac street with mature trees and wild life. Entertaining options are multiplied with so much space for family & friends. Four spacious bedrooms and one non-conforming bedroom designed for crafts, office or quiet reading space. Walkout lower level with wet bar. Huge 3 car garage with walls of storage. Great neighborhood, outstanding location. Roof replaced in 2019, composite decking 2024, new paint throughout entire home 2026 and HVAC system 10 years old....
Contact an agent
Home facts
- Year built:1998
- Subdivision & Development:Radisson Woods
- Listing ID #:7097649
- Added:67 day(s) ago
- Updated:September 01, 2026 at 03:39 PM
Rooms and interior
- Bedrooms:4
- Total bathrooms:4
- Full bathrooms:2
- Half bathrooms:1
- Rooms Total:14
- Living area:4,638 sq. ft.
Heating and cooling
- Cooling:Central Air
- Heating:Forced Air, Natural Gas
- Central air:Yes
Structure and exterior
- Year built:1998
- Building area:4,638 sq. ft.
- Lot area:0.9 Acres
- Construction Materials:Vinyl
- Exterior Features:Patio
Utilities
- Water:City Water/Connected
- Sewer:City Sewer/Connected
Finances and disclosures
- Price:$624,900
- Price per sq. ft.:$131.56
- Tax amount:$7,087
Features and amenities
- Amenities:Hardwood Floors, Tile Floors
Parking
- Garage spaces:3
New listings near 11019 Zumbrota Court Ne
- Coming Soon
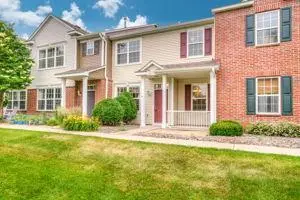 $275,000Coming Soon2 beds 3 baths1,685 sq. ft.
11040 Fergus Street Ne #E, Blaine, MN 55449
MLS# 7136548Listed by: TRADEWIND PROPERTIES - Coming Soon
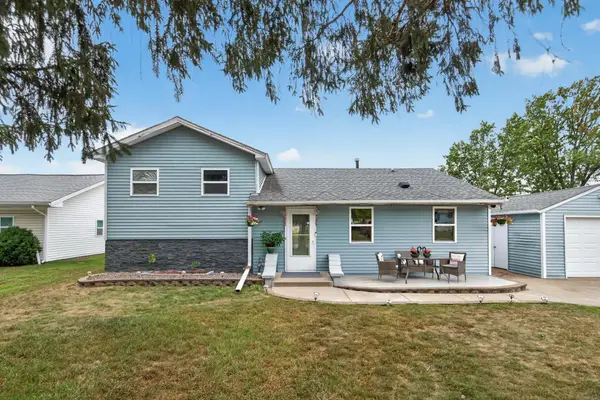 $335,000Coming Soon5 beds 1 baths1,920 sq. ft.
11020 4th Street Ne, Blaine, MN 55434
MLS# 7136392Listed by: FATHOM REALTY MN, LLC - Coming Soon
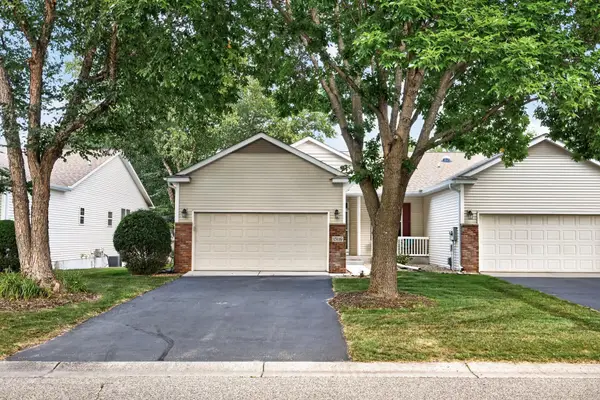 $375,000Coming Soon3 beds 3 baths2,150 sq. ft.
13119 Aberdeen Street Ne, Blaine, MN 55449
MLS# 7136506Listed by: KELLER WILLIAMS REALTY INTEGRITY LAKES - Coming Soon
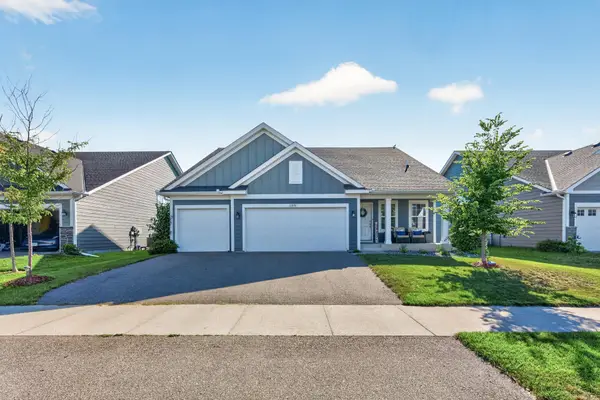 $500,000Coming Soon4 beds 4 baths2,645 sq. ft.
12857 Erskin Circle Ne, Blaine, MN 55449
MLS# 7136241Listed by: KELLER WILLIAMS CLASSIC RLTY NW - Coming Soon
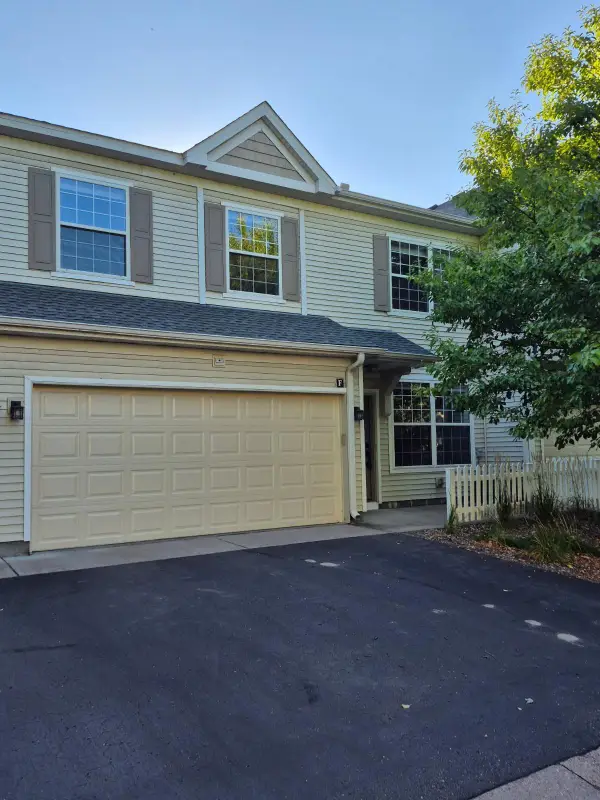 $259,900Coming Soon2 beds 2 baths1,632 sq. ft.
12155 Vermillion Street Ne #F, Blaine, MN 55449
MLS# 7135490Listed by: DAVID CHANDLER REAL ESTATE - New
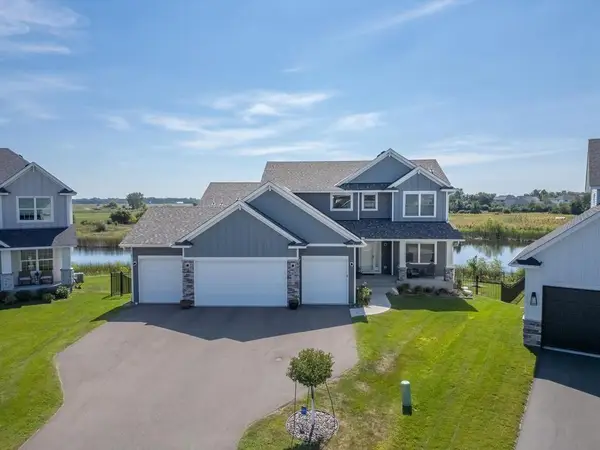 $974,900Active6 beds 5 baths4,251 sq. ft.
4930 130th Court Ne, Blaine, MN 55449
MLS# 7135962Listed by: KELLER WILLIAMS CLASSIC REALTY - New
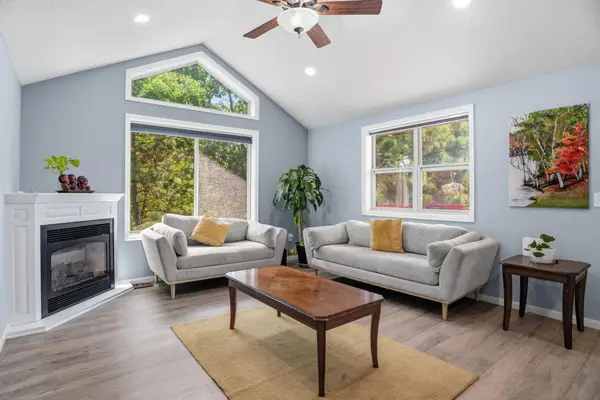 $414,900Active4 beds 3 baths2,067 sq. ft.
12399 Buchanan Street Ne, Blaine, MN 55434
MLS# 7135454Listed by: REAL BROKER, LLC - New
 $305,000Active2 beds 3 baths1,810 sq. ft.
2479 NE 121st Circle Ne #A, Blaine, MN 55449
MLS# 7132658Listed by: LPT REALTY, LLC - New
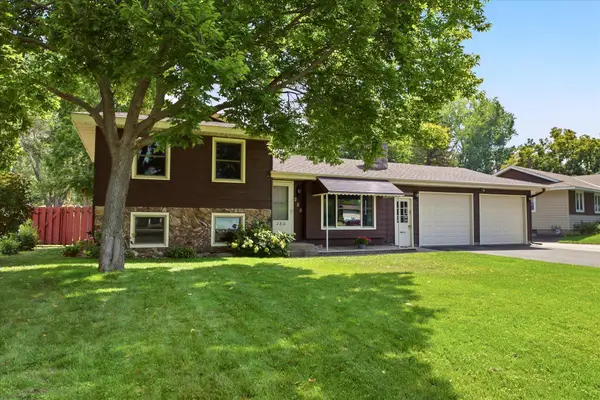 $385,000Active3 beds 2 baths1,314 sq. ft.
280 117th Lane Ne, Blaine, MN 55434
MLS# 7132797Listed by: JERNELL REALTY - New
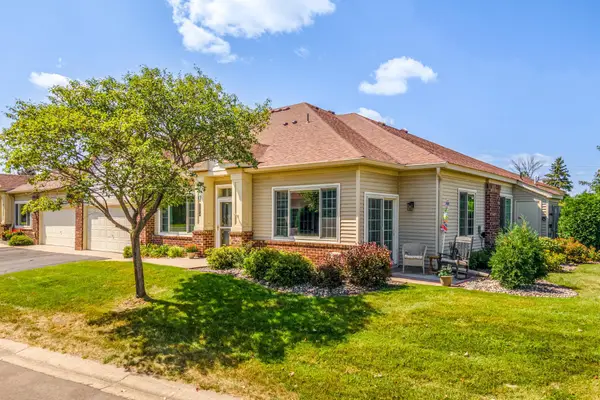 $330,000Active2 beds 2 baths1,456 sq. ft.
11514 Baltimore Street Ne #B, Blaine, MN 55449
MLS# 7129581Listed by: RE/MAX RESULTS


Protect your home and budget from life's surprises with an Assurant Home Warranty, backed by a partner that supports you through every step of homeownership. Explore Plans.
©2026 Century 21 Real Estate LLC. All rights reserved. CENTURY 21®, the CENTURY 21 Logo and C21® are service marks owned by Century 21 Real Estate LLC. Century 21 Real Estate LLC fully supports the principles of the Fair Housing Act and the Equal Opportunity Act. Each office is independently owned and operated. Listing information is deemed reliable but not guaranteed accurate.