
215 Walnut Ave, Carlton, MN 55718
Local realty services provided by:CENTURY 21 Atwood
215 Walnut Ave,Carlton, MN 55718
$95,000
- 1 Beds
- 1 Baths
- 660 sq. ft.
- Single family
- Active
Listed by: ron tondryk
Office: coldwell banker realty - duluth
MLS#:6127940
Source:MN_DAAR
Price summary
- Price:$95,000
- Price per sq. ft.:$143.94
About this home
This 1-bedroom, 1-bath home conveniently located right in the heart of Carlton! This cozy home is filled with natural light and offers a comfortable, easy-to-maintain layout. The enclosed front porch provides a convenient entry space with room for shoes, coats, and everyday essentials. Out back, you’ll find a nice-sized yard with plenty of space to garden, entertain, or simply enjoy the outdoors. A great opportunity for a first-time buyer, someone looking to downsize, or anyone searching for a simple place to call home close to everything Carlton has to offer. Schedule a personal tour today!
Contact an agent
Home facts
- Year built:1915
- Listing ID #:6127940
- Added:1 day(s) ago
- Updated:September 12, 2026 at 06:10 PM
Rooms and interior
- Bedrooms:1
- Total bathrooms:1
- Basement:Yes
- Basement Description:Partial
- Living area:660 sq. ft.
Heating and cooling
- Heating:Natural Gas
Structure and exterior
- Roof:Asphalt Shingle
- Year built:1915
- Building area:660 sq. ft.
- Lot area:0.11 Acres
- Architectural Style:Bungalow
- Construction Materials:Wood
- Exterior Features:Deck
- Foundation Description:Stone
Utilities
- Water:City
Finances and disclosures
- Price:$95,000
- Price per sq. ft.:$143.94
- Tax amount:$668 (2026)
Parking
- Parking description:Off Street
New listings near 215 Walnut Ave
- New
 $250,000Active3 beds 2 baths1,056 sq. ft.
525 Stine Dr, Carlton, MN 55718
MLS# 6127905Listed by: ADOLPHSON REAL ESTATE - CLOQUET - New
 $255,000Active3 beds 2 baths1,908 sq. ft.
514 W Webbeking Dr, Carlton, MN 55718
MLS# 6127770Listed by: JS REALTY  $239,900Active2 beds 1 baths1,000 sq. ft.
1728 Olsonville Circle, Carlton, MN 55718
MLS# 7133461Listed by: DIRECTBYOWNER.COM, INC. / MONTGOMERY & ASSOCIATES REALTY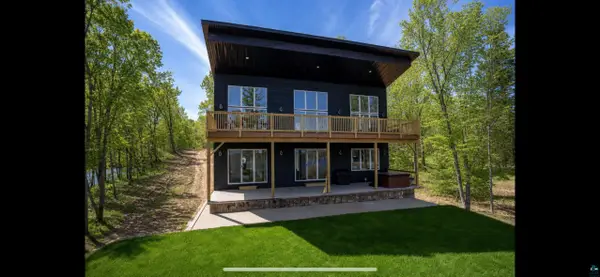 $1,299,999Active3 beds 2 baths2,646 sq. ft.
2000 W Chub Lake Rd, Carlton, MN 55718
MLS# 6126692Listed by: RE/MAX RESULTS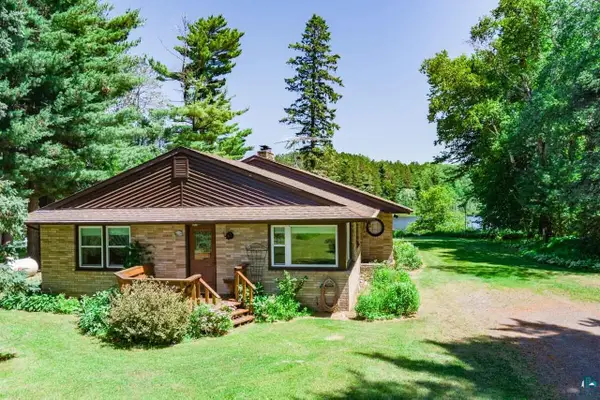 $995,000Active3 beds 2 baths2,096 sq. ft.
2800 County Rd 5, Carlton, MN 55718
MLS# 6126669Listed by: DANE ARTHUR / LAKEPLACE.COM $234,900Pending28.5 Acres
240 Thomson Rd, Esko, MN 55733
MLS# 6126448Listed by: RE/MAX RESULTS $495,000Active6 beds 5 baths4,030 sq. ft.
206 3rd St, Carlton, MN 55718
MLS# 6126326Listed by: COLDWELL BANKER REALTY - DULUTH $449,000Pending4 beds 2 baths2,544 sq. ft.
2024 County Rd 61, Carlton, MN 55718
MLS# 6125784Listed by: THRIVE REALTY - DULUTH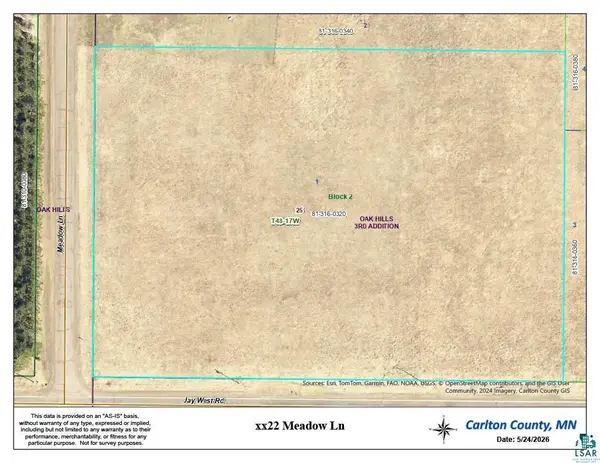 $99,000Active5.01 Acres
xx22 Meadow Ln, Carlton, MN 55718
MLS# 6125528Listed by: COLDWELL BANKER REALTY - DULUTH


Protect your home and budget from life's surprises with an Assurant Home Warranty, backed by a partner that supports you through every step of homeownership. Explore Plans.
©2026 Century 21 Real Estate LLC. All rights reserved. CENTURY 21®, the CENTURY 21 Logo and C21® are service marks owned by Century 21 Real Estate LLC. Century 21 Real Estate LLC fully supports the principles of the Fair Housing Act and the Equal Opportunity Act. Each office is independently owned and operated. Listing information is deemed reliable but not guaranteed accurate.