
514 W Webbeking Dr, Carlton, MN 55718
Local realty services provided by:CENTURY 21 Atwood
Listed by: jamie sathers-day
Office: js realty
MLS#:6127770
Source:MN_DAAR
Price summary
- Price:$255,000
- Price per sq. ft.:$133.65
About this home
Wonderful 3-bedroom, 2-bathroom rambler offering comfortable one-level living with additional space in the full basement. The main level features three bedrooms, an updated bathroom, hardwood floors, and new kitchen flooring. New paint throughout. Third bedroom is currently used as a dining room but could easily be converted by adding doors. Plus Otter Creek Elementary School is within walking distance! The full basement provides plenty of flexibility with a spacious recreation room and 1/2 bathroom (drain in place for re-adding a shower in the basement bathroom). Following a recent remodel, the basement has new walls, a new ceiling, new windows, and updated electrical, creating a clean slate ready for your choice of flooring and finishing touches. All basement remodeling work is warrantied by the contractor who completed it. New gas furnace was installed 12/24, and water heater 4/26. Enjoy additional living space in the 3-season room overlooking the backyard. Outside, the fenced and surveyed yard provides room to enjoy and entertain. The property also includes a 1-car detached garage, a front driveway, and additional driveway space in the back. There is even room to add another garage if desired. With main-level bedrooms and bathroom, a flexible basement, and plenty of outdoor space, this home offers a great combination of comfort and potential. The school district is now the combined Carlton-Wrenshall district #2918. Electric: $63/mo average Water: $67/mo average for 2-person household Gas: MN Energy...
Contact an agent
Home facts
- Year built:1954
- Listing ID #:6127770
- Added:8 day(s) ago
- Updated:September 12, 2026 at 04:38 PM
Rooms and interior
- Bedrooms:3
- Total bathrooms:2
- Full bathrooms:1
- Half bathrooms:1
- Flooring:Hardwood Floors
- Dining Description:Eat In Kitchen
- Kitchen Description:Dishwasher, Eat In Kitchen, Range, Refrigerator
- Basement:Yes
- Basement Description:Full
- Living area:1,908 sq. ft.
Heating and cooling
- Heating:Forced Air, Natural Gas
Structure and exterior
- Roof:Asphalt Shingle
- Year built:1954
- Building area:1,908 sq. ft.
- Lot area:0.22 Acres
- Lot Features:Landscaped
- Architectural Style:Bungalow
- Construction Materials:Slate
- Exterior Features:Deck
Utilities
- Water:City
Finances and disclosures
- Price:$255,000
- Price per sq. ft.:$133.65
- Tax amount:$2,958 (2026)
Features and amenities
- Appliances:Dishwasher, Dryer, Range, Refrigerator, Washer
- Laundry features:Dryer, Dryer Hook-Ups, Washer, Washer Hookup
- Amenities:Garage Door Opener(s)
Parking
- Parking description:Gravel, Off Street
- Garage:Yes
- Garage spaces:1
New listings near 514 W Webbeking Dr
- New
 $95,000Active1 beds 1 baths660 sq. ft.
215 Walnut Ave, Carlton, MN 55718
MLS# 6127940Listed by: COLDWELL BANKER REALTY - DULUTH - New
 $250,000Active3 beds 2 baths1,056 sq. ft.
525 Stine Dr, Carlton, MN 55718
MLS# 6127905Listed by: ADOLPHSON REAL ESTATE - CLOQUET  $239,900Active2 beds 1 baths1,000 sq. ft.
1728 Olsonville Circle, Carlton, MN 55718
MLS# 7133461Listed by: DIRECTBYOWNER.COM, INC. / MONTGOMERY & ASSOCIATES REALTY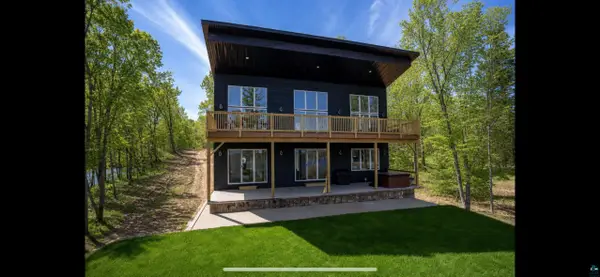 $1,299,999Active3 beds 2 baths2,646 sq. ft.
2000 W Chub Lake Rd, Carlton, MN 55718
MLS# 6126692Listed by: RE/MAX RESULTS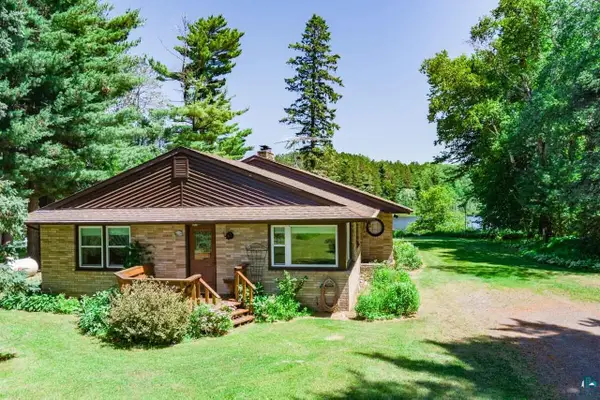 $995,000Active3 beds 2 baths2,096 sq. ft.
2800 County Rd 5, Carlton, MN 55718
MLS# 6126669Listed by: DANE ARTHUR / LAKEPLACE.COM $234,900Pending28.5 Acres
240 Thomson Rd, Esko, MN 55733
MLS# 6126448Listed by: RE/MAX RESULTS $495,000Active6 beds 5 baths4,030 sq. ft.
206 3rd St, Carlton, MN 55718
MLS# 6126326Listed by: COLDWELL BANKER REALTY - DULUTH $449,000Pending4 beds 2 baths2,544 sq. ft.
2024 County Rd 61, Carlton, MN 55718
MLS# 6125784Listed by: THRIVE REALTY - DULUTH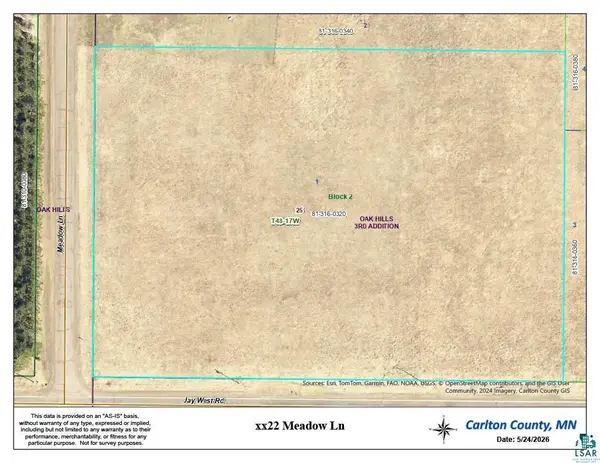 $99,000Active5.01 Acres
xx22 Meadow Ln, Carlton, MN 55718
MLS# 6125528Listed by: COLDWELL BANKER REALTY - DULUTH


Protect your home and budget from life's surprises with an Assurant Home Warranty, backed by a partner that supports you through every step of homeownership. Explore Plans.
©2026 Century 21 Real Estate LLC. All rights reserved. CENTURY 21®, the CENTURY 21 Logo and C21® are service marks owned by Century 21 Real Estate LLC. Century 21 Real Estate LLC fully supports the principles of the Fair Housing Act and the Equal Opportunity Act. Each office is independently owned and operated. Listing information is deemed reliable but not guaranteed accurate.