
11011 Douglas Lane N, Champlin, MN 55316
Local realty services provided by:CENTURY 21 Atwood
11011 Douglas Lane N,Champlin, MN 55316
$271,000
- 3 Beds
- 2 Baths
- - sq. ft.
- Townhouse
- Sold
Listed by: lee r shelton
Office: home avenue flat fee realty
MLS#:7058544
Source:NSMLS
Sorry, we are unable to map this address
Price summary
- Price:$271,000
- Monthly HOA dues:$282
About this home
Welcome home to Champlin! This well-maintained end unit townhome features a spacious main level with a living room, dining area, and kitchen. Upstairs you will find 3 bedrooms, laundry, and a walk-thru primary bath. Relax in the evening sun on the private patio. Enjoy the modern comforts of suburban living located near shopping and dining and numerous parks, including Andrews and Brittany. Convenient freeway access (Hwy 610).
Contact an agent
Home facts
- Year built:2001
- Subdivision & Development:Weidema Estates 3rd Add
- Listing ID #:7058544
- Added:142 day(s) ago
- Updated:September 18, 2026 at 07:13 AM
Rooms and interior
- Bedrooms:3
- Total bathrooms:2
- Full bathrooms:1
- Half bathrooms:1
- Dining Description:Informal Dining Room
- Bathrooms Description:Bathroom Ensuite, Main Floor 1/2 Bath, Upper Level Full Bath
- Kitchen Description:Dishwasher, Disposal, Exhaust Fan, Microwave, Range, Refrigerator
Heating and cooling
- Cooling:Central Air
- Heating:Forced Air
- Central air:Yes
Structure and exterior
- Roof:Age Over 8 Years, Asphalt
- Year built:2001
- Lot Features:Tree Coverage - Light
- Levels:2 Story
Utilities
- Water:City Water - Connected
- Sewer:City Sewer - Connected
Finances and disclosures
- Price:$271,000
- Tax amount:$3,078 (2026)
Features and amenities
- Appliances:Disposal, Exhaust Fan, Microwave, Range, Refrigerator, Washer, Water Softener Owned
- Laundry features:Dryer, Washer
- Amenities:Gas Water Heater, Water Softener Owned
Parking
- Parking description:Asphalt, Attached Garage
- Garage:Yes
- Garage spaces:2
New listings near 11011 Douglas Lane N
- Coming SoonOpen Sat, 12 to 2pm
 $450,000Coming Soon3 beds 2 baths1,815 sq. ft.
712 S Creek Drive N, Champlin, MN 55316
MLS# 7084371Listed by: KELLER WILLIAMS REALTY INTEGRITY - New
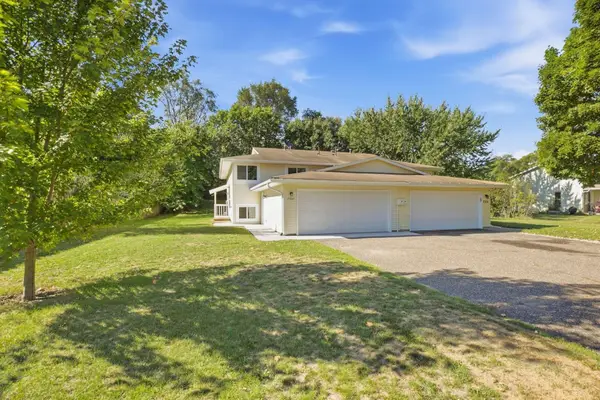 $334,900Active4 beds 2 baths1,730 sq. ft.
7337 122nd Avenue N, Champlin, MN 55316
MLS# 7145817Listed by: HALLER REALTY INC. - Open Sat, 11am to 12pmNew
 $649,900Active4 beds 3 baths2,841 sq. ft.
11068 Sprucewood Lane N, Champlin, MN 55316
MLS# 7145111Listed by: RE/MAX RESULTS - Open Sun, 2 to 3pmNew
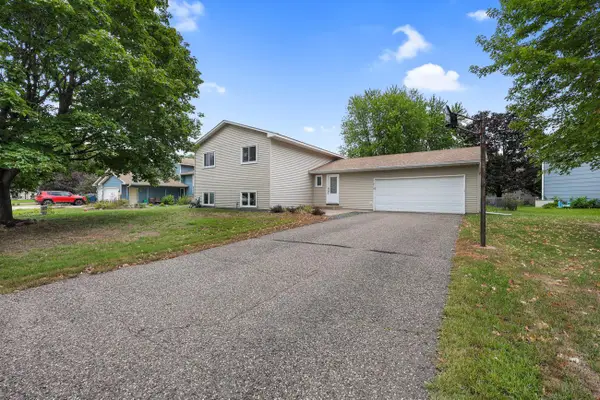 $389,000Active6 beds 2 baths2,316 sq. ft.
11714 Colorado Avenue N, Champlin, MN 55316
MLS# 7144513Listed by: FIVE STAR REALTY LLC - New
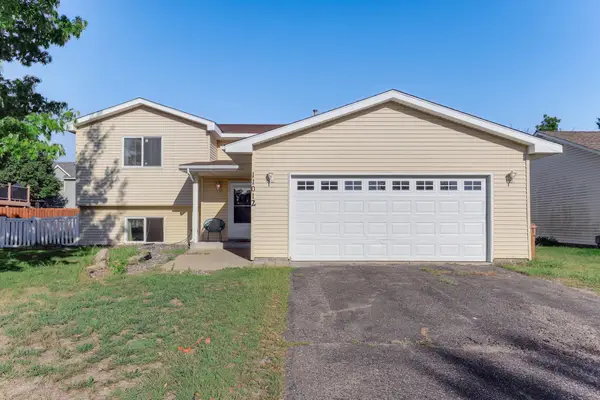 $399,900Active4 beds 2 baths1,920 sq. ft.
11012 Edgewood Avenue N, Champlin, MN 55316
MLS# 7143313Listed by: RE/MAX RESULTS - New
 $324,900Active2 beds 2 baths1,880 sq. ft.
1100 Cartway Road, Champlin, MN 55316
MLS# 7050322Listed by: RE/MAX RESULTS - Open Sun, 11:30am to 1pmNew
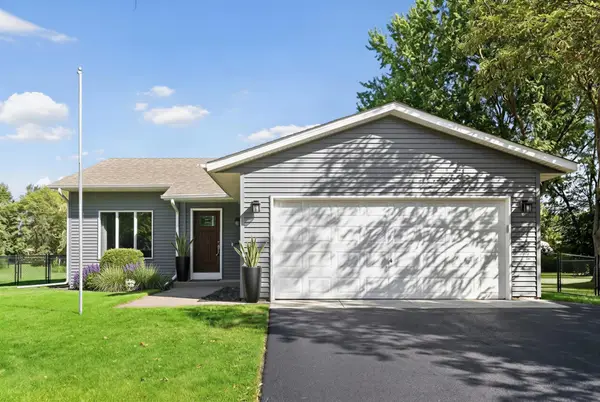 $399,900Active3 beds 2 baths1,899 sq. ft.
7624 112th Avenue N, Champlin, MN 55316
MLS# 7142966Listed by: HOMES PLUS REALTY - New
 $399,900Active4 beds 2 baths2,400 sq. ft.
11608 Utah Avenue N, Champlin, MN 55316
MLS# 7140389Listed by: LPT REALTY, LLC - New
 $200,000Active2 beds 2 baths964 sq. ft.
8420 S Pond Trail, Champlin, MN 55316
MLS# 7138735Listed by: REDFIN CORPORATION - New
 $419,900Active4 beds 2 baths2,106 sq. ft.
13247 Yorktown Lane N, Champlin, MN 55316
MLS# 7133294Listed by: NOW REALTY


Protect your home and budget from life's surprises with an Assurant Home Warranty, backed by a partner that supports you through every step of homeownership. Explore Plans.
©2026 Century 21 Real Estate LLC. All rights reserved. CENTURY 21®, the CENTURY 21 Logo and C21® are service marks owned by Century 21 Real Estate LLC. Century 21 Real Estate LLC fully supports the principles of the Fair Housing Act and the Equal Opportunity Act. Each office is independently owned and operated. Listing information is deemed reliable but not guaranteed accurate.