
11 S 51st Ave E, Duluth, MN 55804
Local realty services provided by:CENTURY 21 Atwood
11 S 51st Ave E,Duluth, MN 55804
$234,900
- 2 Beds
- 1 Baths
- 720 sq. ft.
- Single family
- Active
Listed by: barb hanson
Office: adolphson real estate
MLS#:6127716
Source:MN_DAAR
Price summary
- Price:$234,900
- Price per sq. ft.:$326.25
About this home
Charming 2-bedroom bungalow featuring a cozy fireplace, a convenient ¾ bathroom with a walk-in shower, and classic single-level living. The inviting layout offers comfortable bedrooms, a warm living area, and bungalow character throughout—ideal as a starter home, downsizing opportunity, or investment property.
Contact an agent
Home facts
- Year built:1939
- Listing ID #:6127716
- Added:49 day(s) ago
- Updated:October 21, 2026 at 02:51 AM
Rooms and interior
- Bedrooms:2
- Total bathrooms:1
- Kitchen Description:Range, Refrigerator
- Basement Description:Full
- Living area:720 sq. ft.
Heating and cooling
- Heating:Natural Gas
Structure and exterior
- Roof:Asphalt Shingle
- Year built:1939
- Building area:720 sq. ft.
- Lot area:0.15 Acres
- Lot Features:Corner Lot
- Architectural Style:Bungalow
- Construction Materials:Vinyl
- Foundation Description:Poured Concrete
Utilities
- Water:City
Finances and disclosures
- Price:$234,900
- Price per sq. ft.:$326.25
- Tax amount:$2,656 (2026)
Features and amenities
- Appliances:Dryer, Range, Refrigerator, Washer
- Laundry features:Dryer, Dryer Hook-Ups, Washer, Washer Hookup
- Amenities:Paneled
Parking
- Parking description:Asphalt
- Garage:Yes
- Garage spaces:2
New listings near 11 S 51st Ave E
- New
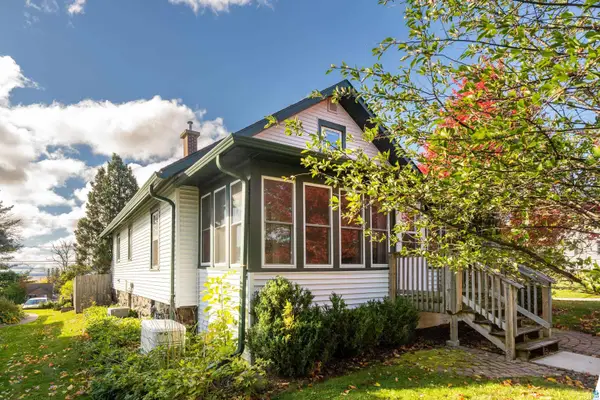 $329,900Active2 beds 1 baths1,400 sq. ft.
Address Withheld By Seller, Duluth, MN 55804
MLS# 6128583Listed by: MESSINA & ASSOCIATES REAL ESTATE - New
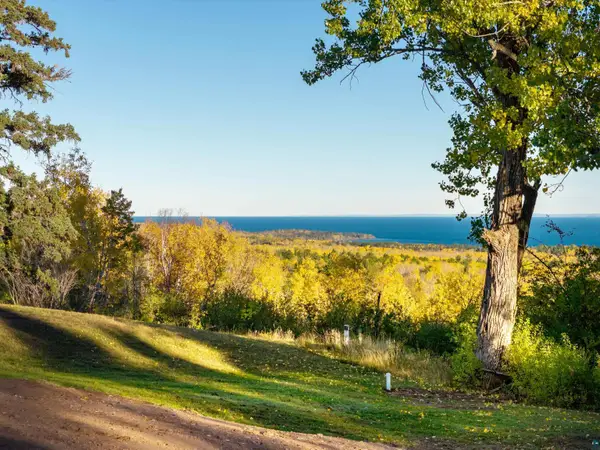 $570,000Active20 Acres
5751 Bergquist Rd, Duluth, MN 55804
MLS# 6128575Listed by: LEGACY REAL ESTATE GROUP LLC - New
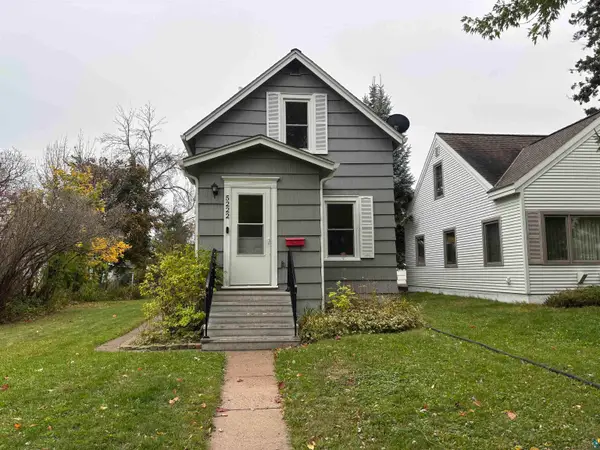 $175,000Active2 beds 1 baths808 sq. ft.
5222 Avondale St, Duluth, MN 55804
MLS# 6128576Listed by: 1 ROOF COMMUNITY HOUSING - New
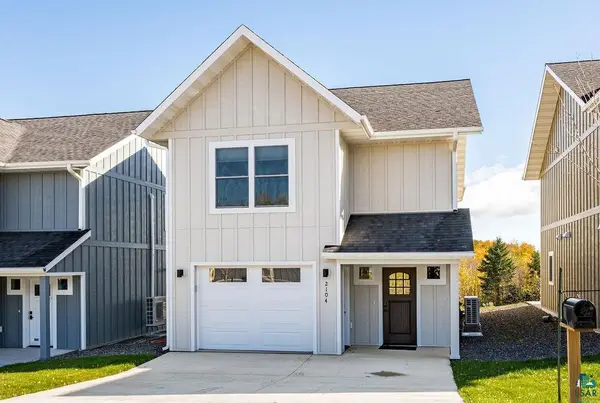 $458,900Active3 beds 3 baths1,820 sq. ft.
2104 Cottage Hill Circle, Duluth, MN 55811
MLS# 6128578Listed by: MESSINA & ASSOCIATES REAL ESTATE - New
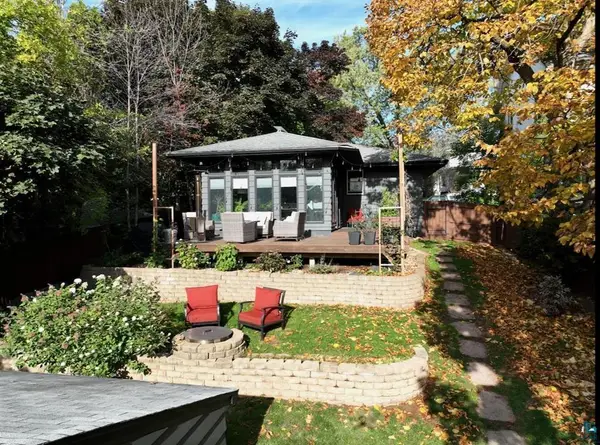 $347,000Active2 beds 3 baths2,272 sq. ft.
1906 E 6th Street, Duluth, MN 55812
MLS# 7162258Listed by: VERMILION LAND OFFICE, INC. - New
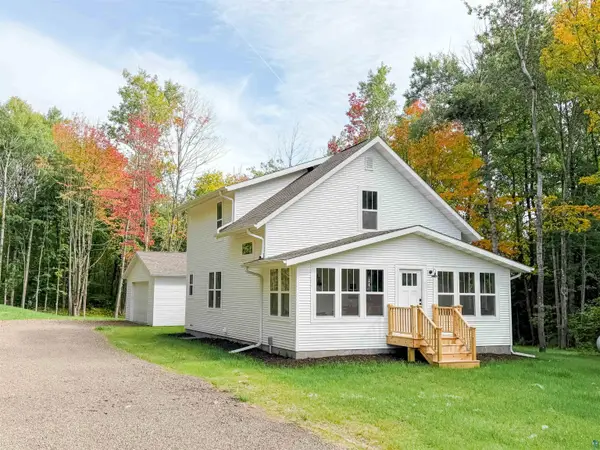 $689,900Active4 beds 4 baths2,827 sq. ft.
3228 Lindahl Rd, Duluth, MN 55810
MLS# 6128573Listed by: RE/MAX RESULTS - New
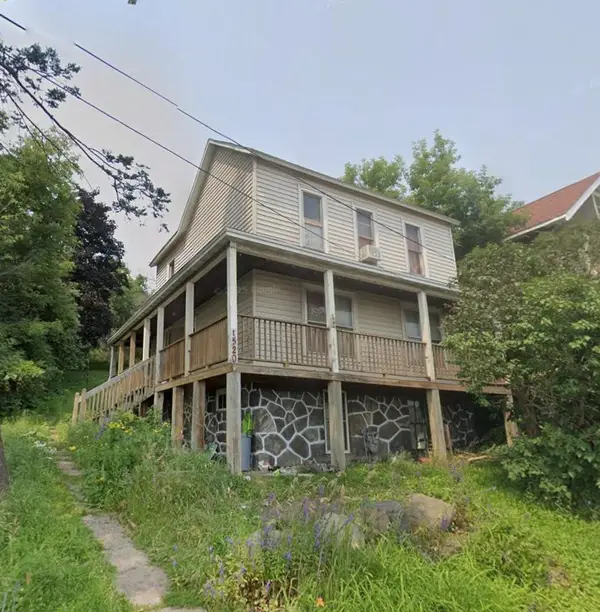 $54,900Active3 beds 1 baths1,344 sq. ft.
1520 W 1st Street, Duluth, MN 55806
MLS# 7162244Listed by: BJORKLUND REALTY, INC. - New
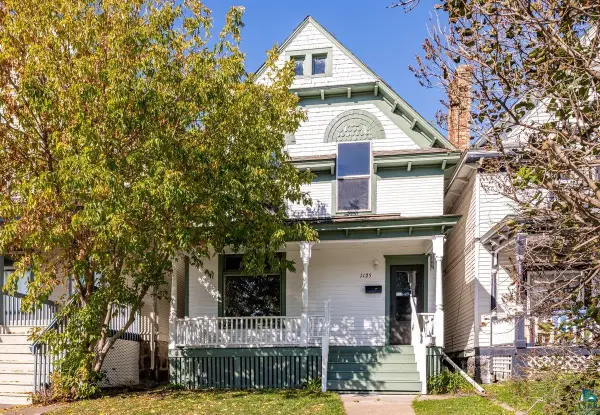 $199,500Active4 beds 2 baths1,432 sq. ft.
1125 E 4th St, Duluth, MN 55805
MLS# 6128562Listed by: MESSINA & ASSOCIATES REAL ESTATE - New
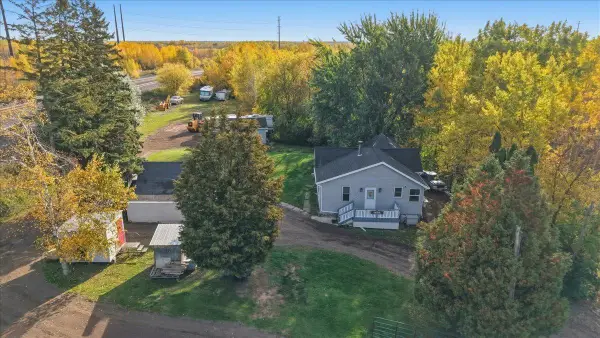 $260,000Active3 beds 2 baths1,096 sq. ft.
105 Glencrest Court, Duluth, MN 55808
MLS# 7161935Listed by: RE/MAX RESULTS DULUTH - New
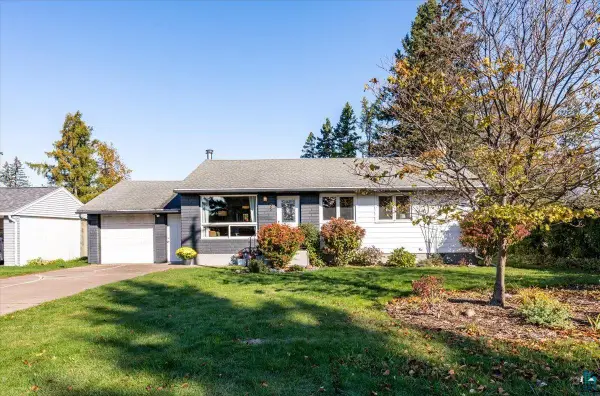 $349,900Active4 beds 2 baths1,611 sq. ft.
35 E Niagara St, Duluth, MN 55811
MLS# 6128557Listed by: LOAM COMMERCIAL REAL ESTATE, LLC


Protect your home and budget from life's surprises with an Assurant Home Warranty, backed by a partner that supports you through every step of homeownership. Explore Plans.
©2026 Century 21 Real Estate LLC. All rights reserved. CENTURY 21®, the CENTURY 21 Logo and C21® are service marks owned by Century 21 Real Estate LLC. Century 21 Real Estate LLC fully supports the principles of the Fair Housing Act and the Equal Opportunity Act. Each office is independently owned and operated. Listing information is deemed reliable but not guaranteed accurate.