2413 W 7th St, Duluth, MN 55806
Local realty services provided by:CENTURY 21 Atwood
2413 W 7th St,Duluth, MN 55806
$344,900
- 4 Beds
- 2 Baths
- 1,654 sq. ft.
- Multi-family
- Pending
Listed by: brittany kuschel
Office: kuschel realty group llc.
MLS#:6127733
Source:MN_DAAR
Price summary
- Price:$344,900
- Price per sq. ft.:$208.52
About this home
This charismatic Craft District duplex sits high up on the hill walking distance to local multi-use and Superior Hiking Trails and would make the ideal owner-occupy! Situated on a double lot w/ 1 stall garage, it boasts MAJOR capital improvements, plus a peek-a-boo view of the harbor/Lake Superior from the 2nd floor. Once every few years a multi-family property comes along that outshines the rest, and this is THE ONE! Major capital improvements include: refinished hardwood floors throughout, fresh paint throughout, updated LL kitchen, majority of windows replaced, new water heaters (2020), new LL storm doors and fully renovated upstairs unit in 2023 including: new kitchen, an updated bath, new kitchen flooring, and new appliances. This property has been exceptionally well-maintained and would make an excellent house-hack! Or, maybe you've been hunting for the perfect turnkey rental - this property brings in $3,325/mo gross monthly rents and is fully licensed through 2029.
Contact an agent
Home facts
- Year built:1908
- Listing ID #:6127733
- Added:40 day(s) ago
- Updated:October 12, 2026 at 08:24 AM
Rooms and interior
- Bedrooms:4
- Total bathrooms:2
- Kitchen Description:Dishwasher, Exhaust Fan, Range, Refrigerator
- Basement Description:Full
- Living area:1,654 sq. ft.
Heating and cooling
- Heating:Forced Air, Natural Gas
Structure and exterior
- Roof:Asphalt Shingle
- Year built:1908
- Building area:1,654 sq. ft.
- Lot area:0.16 Acres
- Lot Features:Pub. Transit (w/in 6 blk)
- Construction Materials:Vinyl
- Exterior Features:Balcony, Porch
- Foundation Description:Poured Concrete
Utilities
- Water:City
Finances and disclosures
- Price:$344,900
- Price per sq. ft.:$208.52
- Tax amount:$3,494 (2026)
Features and amenities
- Appliances:Dishwasher, Exhaust Fan, Range, Refrigerator
- Laundry features:Coin Operated Owned, In Basement, Share
- Amenities:Storage
Parking
- Parking description:Gravel, Off Street
- Garage:Yes
- Garage spaces:1
New listings near 2413 W 7th St
- New
 $510,000Active4 beds 3 baths2,888 sq. ft.
211 N 24th Ave E, Duluth, MN 55812
MLS# 6128433Listed by: SEVEN BRIDGES REALTY, LLC - New
 $379,900Active3 beds 1 baths1,557 sq. ft.
2920 E 2nd St, Duluth, MN 55812
MLS# 6128426Listed by: EASYLIVING LLC - New
 $1,199,900Active2 beds 2 baths2,695 sq. ft.
5220 London Rd, Duluth, MN 55804
MLS# 6128427Listed by: RE/MAX RESULTS - New
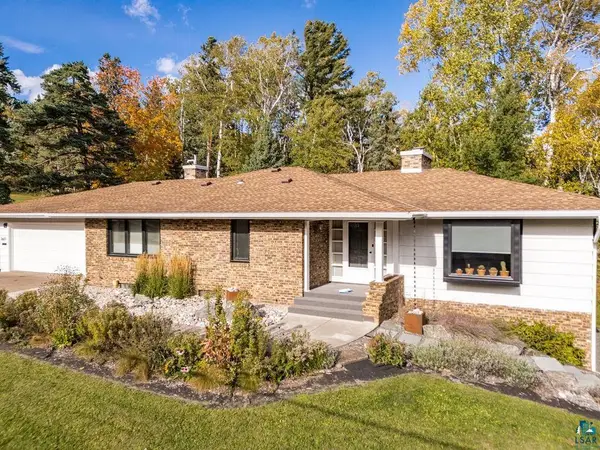
 $699,900Active3 beds 3 baths2,845 sq. ft.
3601 E Superior St, Duluth, MN 55804
MLS# 6128418Listed by: CENTURY 21 ATWOOD - New
 $375,000Active3 beds 3 baths1,989 sq. ft.
128 E Mankato Street, Duluth, MN 55803
MLS# 7157879Listed by: RE/MAX RESULTS DULUTH - New
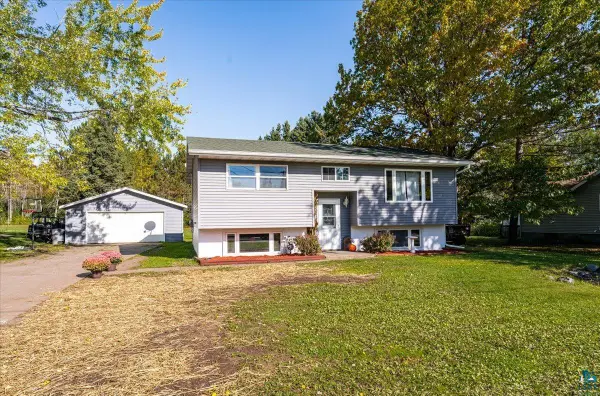 $339,900Active3 beds 2 baths1,698 sq. ft.
1919 W Arrowhead Rd, Duluth, MN 55811
MLS# 6128396Listed by: RE/MAX RESULTS - New
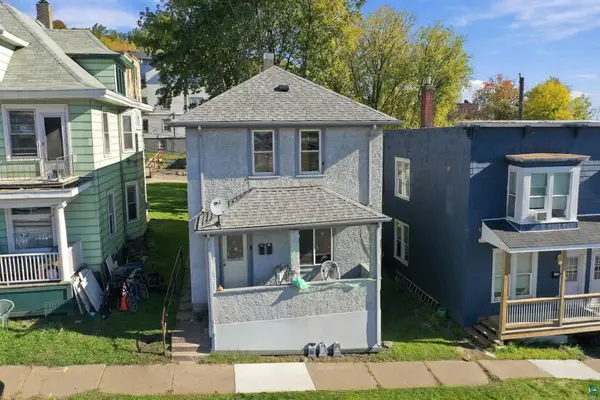 $195,000Active3 beds 2 baths1,440 sq. ft.
126 N 19th Ave W, Duluth, MN 55807
MLS# 6128398Listed by: COLDWELL BANKER REALTY - DULUTH - New
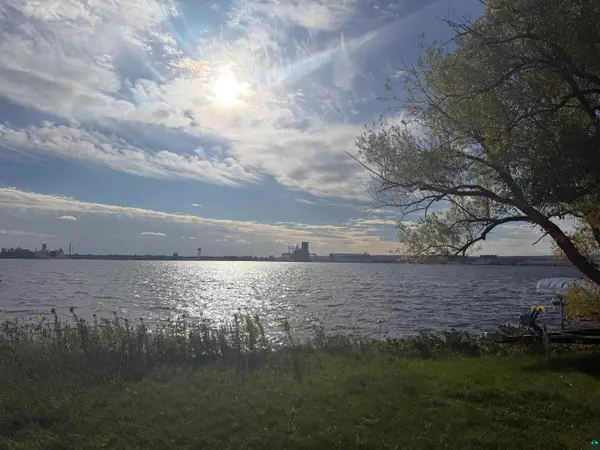 $89,000Active0.09 Acres
380x Minnesota Ave, Duluth, MN 55802
MLS# 6128390Listed by: MESSINA & ASSOCIATES REAL ESTATE - New
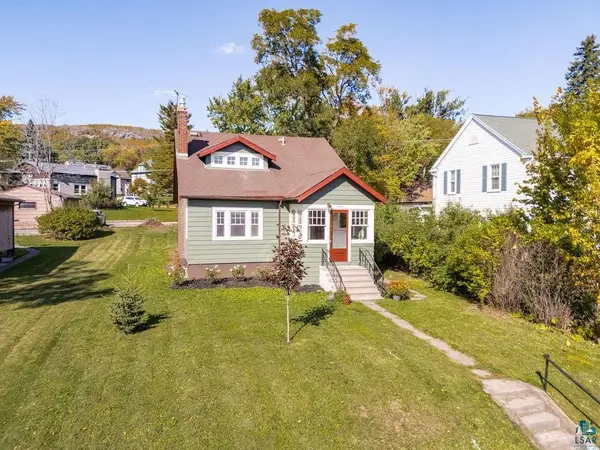 $299,900Active4 beds 2 baths1,713 sq. ft.
4505 W 7th St, Duluth, MN 55807
MLS# 6128388Listed by: REAL ESTATE SERVICES - New
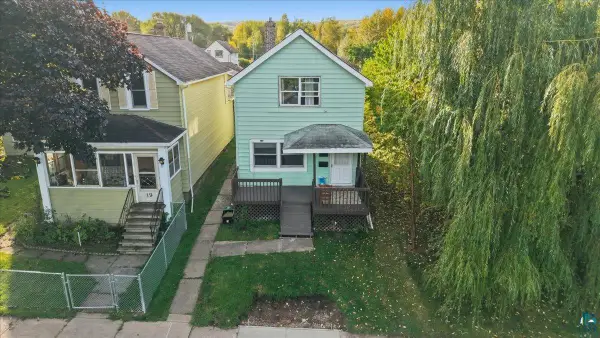 $169,000Active3 beds 1 baths1,332 sq. ft.
17 S 60th Ave W, Duluth, MN 55807-2154
MLS# 6128382Listed by: RE/MAX RESULTS


Protect your home and budget from life's surprises with an Assurant Home Warranty, backed by a partner that supports you through every step of homeownership. Explore Plans.
©2026 Century 21 Real Estate LLC. All rights reserved. CENTURY 21®, the CENTURY 21 Logo and C21® are service marks owned by Century 21 Real Estate LLC. Century 21 Real Estate LLC fully supports the principles of the Fair Housing Act and the Equal Opportunity Act. Each office is independently owned and operated. Listing information is deemed reliable but not guaranteed accurate.