3828 Sunset Blvd, Duluth, MN 55803
Local realty services provided by:CENTURY 21 Atwood
3828 Sunset Blvd,Duluth, MN 55803
$695,000
- 2 Beds
- 2 Baths
- 1,700 sq. ft.
- Single family
- Pending
Listed by: mike raivala
Office: re/max results
MLS#:6127744
Source:MN_DAAR
Price summary
- Price:$695,000
- Price per sq. ft.:$408.82
- Monthly HOA dues:$29.17
About this home
A rare opportunity on Island Lake! This warm and inviting 2-bedroom, 2-bath home offers 1,700 finished square feet on two levels and is situated on owned land. The upper level is designed to make the most of the setting, with an open kitchen and bedroom area, a spacious living room lined with windows, beautiful wood accents, and access to a lakeside deck. The kitchen offers plenty of cabinetry, generous counter space, and a center island with seating. The walkout lower level includes a large family room, bedroom, second bath, and laundry area, giving you flexible space for everyday living and guests. Outside, enjoy the covered patio, private sauna, dock, wooded surroundings, and impressive detached 28 x 28 garage with plenty of room for vehicles, lake toys, storage, and bunk house potential. Whether you are looking for a year-round home or a Northwoods getaway, this property delivers the privacy, scenery, and lake lifestyle you have been waiting for.
Contact an agent
Home facts
- Year built:1990
- Listing ID #:6127744
- Added:38 day(s) ago
- Updated:October 11, 2026 at 07:55 AM
Rooms and interior
- Bedrooms:2
- Total bathrooms:2
- Half bathrooms:1
- Kitchen Description:Dishwasher, Kitchen Island, Microwave, Range, Refrigerator
- Basement Description:Full
- Living area:1,700 sq. ft.
Heating and cooling
- Heating:Electric, Fireplace(s), Propane
Structure and exterior
- Roof:Asphalt Shingle
- Year built:1990
- Building area:1,700 sq. ft.
- Lot area:5.2 Acres
- Lot Features:Accessible Shoreline, Landscaped
- Architectural Style:Ranch
- Construction Materials:Wood
- Exterior Features:Deck, Dock, Gutters & Downspouts, Patio, Porch
- Foundation Description:Poured Concrete
Utilities
- Water:Drilled, Private
- Sewer:Drain Field, Private Sewer
Finances and disclosures
- Price:$695,000
- Price per sq. ft.:$408.82
- Tax amount:$3,845 (2026)
Features and amenities
- Appliances:Dishwasher, Microwave, Range, Refrigerator
- Laundry features:Dryer Hook-Ups, Washer Hookup
- Amenities:Ceiling Fan(s), Drywall, Garage Door Opener(s), Natural Woodwork, Patio Door
Parking
- Parking description:Gravel, RV Parking
- Garage:Yes
- Garage spaces:2
New listings near 3828 Sunset Blvd
- New
 $379,900Active3 beds 1 baths1,557 sq. ft.
2920 E 2nd St, Duluth, MN 55812
MLS# 6128426Listed by: EASYLIVING LLC - New
 $1,199,900Active2 beds 2 baths2,695 sq. ft.
5220 London Rd, Duluth, MN 55804
MLS# 6128427Listed by: RE/MAX RESULTS - New
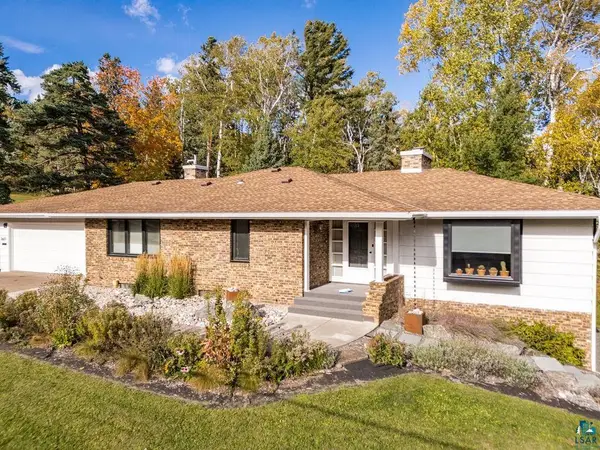
 $699,900Active3 beds 3 baths2,845 sq. ft.
3601 E Superior St, Duluth, MN 55804
MLS# 6128418Listed by: CENTURY 21 ATWOOD - New
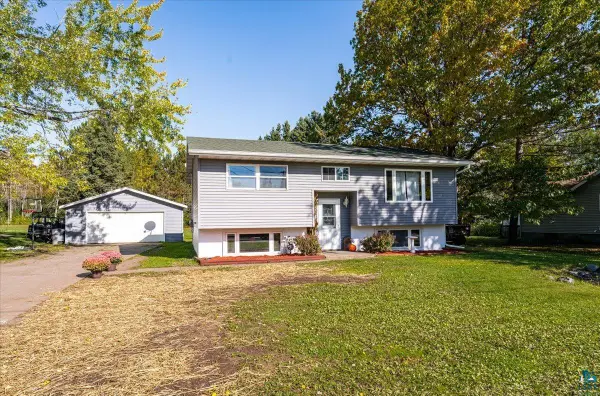 $339,900Active3 beds 2 baths1,698 sq. ft.
1919 W Arrowhead Rd, Duluth, MN 55811
MLS# 6128396Listed by: RE/MAX RESULTS - New
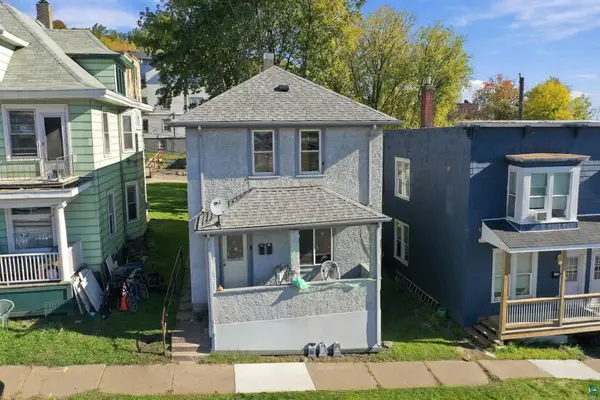 $195,000Active3 beds 2 baths1,440 sq. ft.
126 N 19th Ave W, Duluth, MN 55807
MLS# 6128398Listed by: COLDWELL BANKER REALTY - DULUTH - New
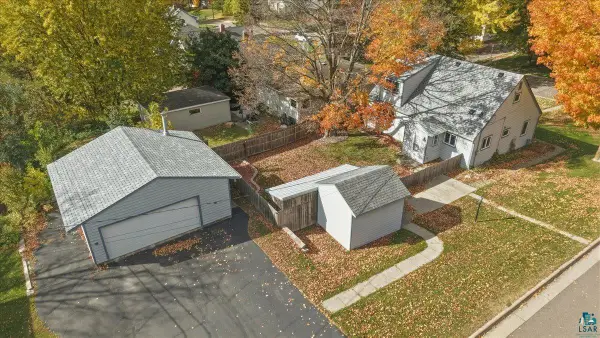 $375,000Active3 beds 3 baths1,989 sq. ft.
128 E Mankato St, Duluth, MN 55803
MLS# 6128391Listed by: RE/MAX RESULTS - New
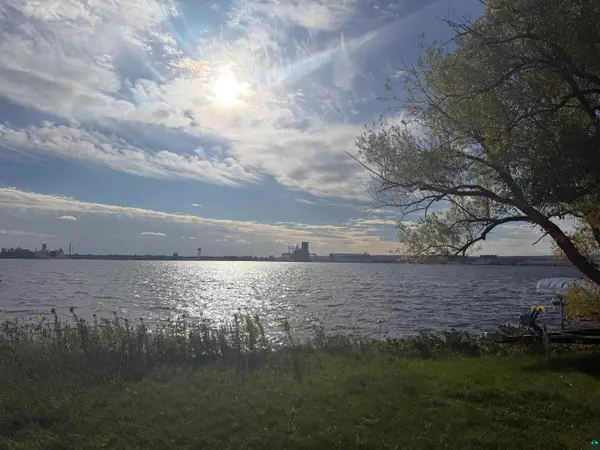 $89,000Active0.09 Acres
380x Minnesota Ave, Duluth, MN 55802
MLS# 6128390Listed by: MESSINA & ASSOCIATES REAL ESTATE - New
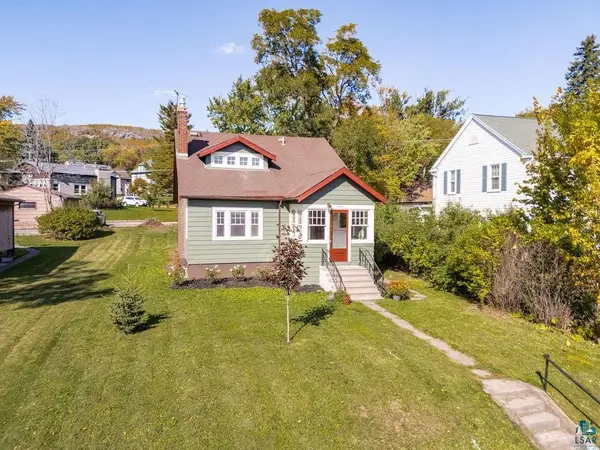 $299,900Active4 beds 2 baths1,713 sq. ft.
4505 W 7th St, Duluth, MN 55807
MLS# 6128388Listed by: REAL ESTATE SERVICES - New
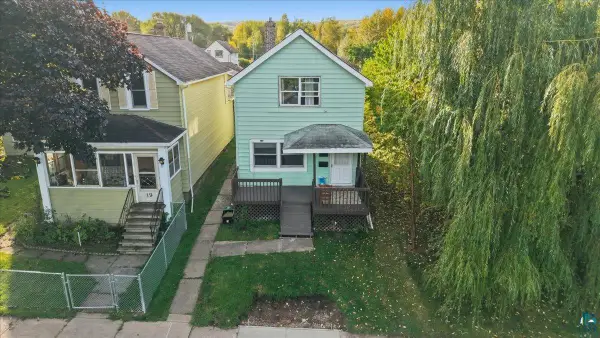 $169,000Active3 beds 1 baths1,332 sq. ft.
17 S 60th Ave W, Duluth, MN 55807-2154
MLS# 6128382Listed by: RE/MAX RESULTS - New
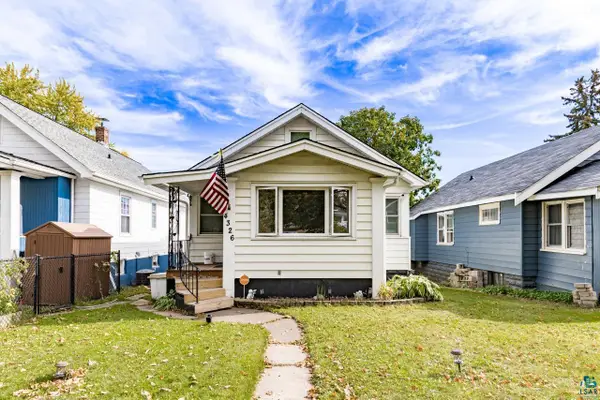 $219,900Active2 beds 2 baths1,099 sq. ft.
4326 W 8th St, Duluth, MN 55807
MLS# 6128380Listed by: RE/MAX RESULTS


Protect your home and budget from life's surprises with an Assurant Home Warranty, backed by a partner that supports you through every step of homeownership. Explore Plans.
©2026 Century 21 Real Estate LLC. All rights reserved. CENTURY 21®, the CENTURY 21 Logo and C21® are service marks owned by Century 21 Real Estate LLC. Century 21 Real Estate LLC fully supports the principles of the Fair Housing Act and the Equal Opportunity Act. Each office is independently owned and operated. Listing information is deemed reliable but not guaranteed accurate.