315 Kenilworth Ave, Duluth, MN 55803
Local realty services provided by:CENTURY 21 Atwood
315 Kenilworth Ave,Duluth, MN 55803
$369,900
- 4 Beds
- 1 Baths
- 1,260 sq. ft.
- Single family
- Pending
Listed by: kevin o'brien
Office: messina & associates real estate
MLS#:6127725
Source:MN_DAAR
Price summary
- Price:$369,900
- Price per sq. ft.:$293.57
About this home
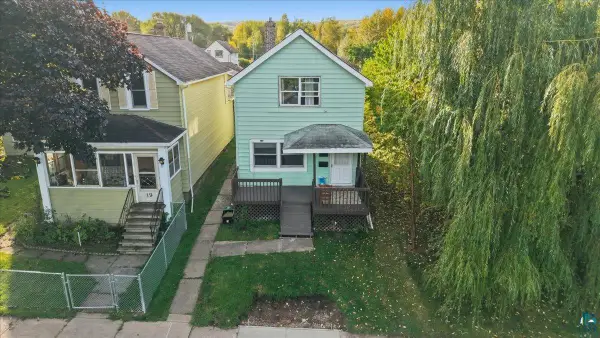
Charming Cape-Cod style home located on a quiet street in Hunter's Park. This home features 4 bedrooms, updated windows, siding, and a remodeled kitchen with Granite countertops and newer appliances. Oak hardwood floors throughout! The patio door leads to a large deck and fully fenced back yard...perfect for kids and pets! The homeowner had a water proofing system installed in the basement and is ready for finishing. This home is in total move-in condition.
Contact an agent
Home facts
- Year built:1940
- Listing ID #:6127725
- Added:40 day(s) ago
- Updated:October 12, 2026 at 10:08 AM
Rooms and interior
- Bedrooms:4
- Total bathrooms:1
- Full bathrooms:1
- Flooring:Hardwood Floors
- Kitchen Description:Microwave, Range, Refrigerator
- Basement Description:Full
- Living area:1,260 sq. ft.
Heating and cooling
- Heating:Forced Air, Natural Gas
Structure and exterior
- Roof:Asphalt Shingle
- Year built:1940
- Building area:1,260 sq. ft.
- Lot area:0.18 Acres
- Construction Materials:Vinyl
- Exterior Features:Deck, Fenced Yard
- Foundation Description:Concrete
Utilities
- Water:City
Finances and disclosures
- Price:$369,900
- Price per sq. ft.:$293.57
- Tax amount:$3,540 (2026)
Features and amenities
- Appliances:Dryer, Microwave, Range, Refrigerator, Washer
- Laundry features:Dryer, Dryer Hook-Ups, Washer, Washer Hookup
- Amenities:Foyer-Entrance
Parking
- Parking description:Asphalt
- Garage:Yes
- Garage spaces:1
New listings near 315 Kenilworth Ave
- New
 $510,000Active4 beds 3 baths2,888 sq. ft.
211 N 24th Ave E, Duluth, MN 55812
MLS# 6128433Listed by: SEVEN BRIDGES REALTY, LLC - New
 $379,900Active3 beds 1 baths1,557 sq. ft.
2920 E 2nd St, Duluth, MN 55812
MLS# 6128426Listed by: EASYLIVING LLC - New
 $1,199,900Active2 beds 2 baths2,695 sq. ft.
5220 London Rd, Duluth, MN 55804
MLS# 6128427Listed by: RE/MAX RESULTS - New
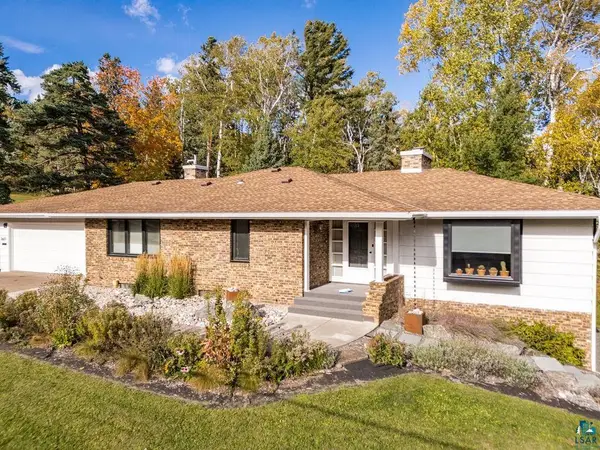
 $699,900Active3 beds 3 baths2,845 sq. ft.
3601 E Superior St, Duluth, MN 55804
MLS# 6128418Listed by: CENTURY 21 ATWOOD - New
 $375,000Active3 beds 3 baths1,989 sq. ft.
128 E Mankato Street, Duluth, MN 55803
MLS# 7157879Listed by: RE/MAX RESULTS DULUTH - New
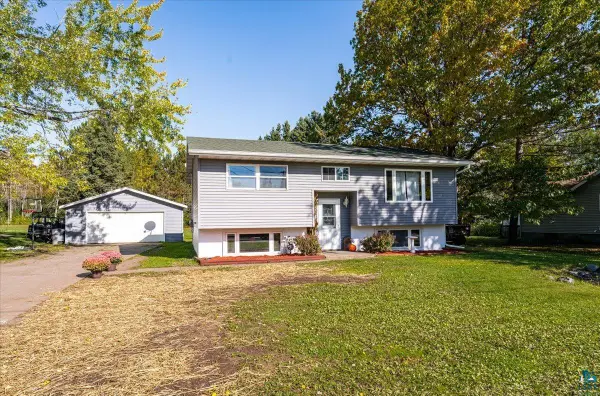 $339,900Active3 beds 2 baths1,698 sq. ft.
1919 W Arrowhead Rd, Duluth, MN 55811
MLS# 6128396Listed by: RE/MAX RESULTS - New
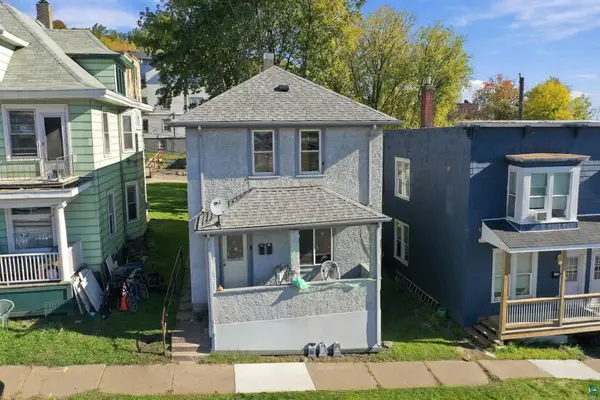 $195,000Active3 beds 2 baths1,440 sq. ft.
126 N 19th Ave W, Duluth, MN 55807
MLS# 6128398Listed by: COLDWELL BANKER REALTY - DULUTH - New
 $89,000Active0.09 Acres
380x Minnesota Ave, Duluth, MN 55802
MLS# 6128390Listed by: MESSINA & ASSOCIATES REAL ESTATE - New
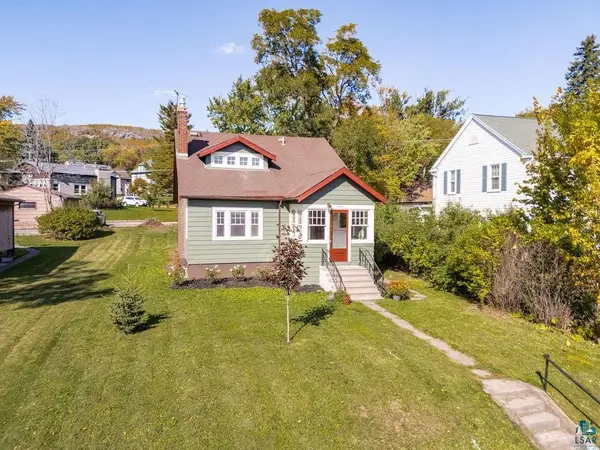 $299,900Active4 beds 2 baths1,713 sq. ft.
4505 W 7th St, Duluth, MN 55807
MLS# 6128388Listed by: REAL ESTATE SERVICES - New
 $169,000Active3 beds 1 baths1,332 sq. ft.
17 S 60th Ave W, Duluth, MN 55807-2154
MLS# 6128382Listed by: RE/MAX RESULTS


Protect your home and budget from life's surprises with an Assurant Home Warranty, backed by a partner that supports you through every step of homeownership. Explore Plans.
©2026 Century 21 Real Estate LLC. All rights reserved. CENTURY 21®, the CENTURY 21 Logo and C21® are service marks owned by Century 21 Real Estate LLC. Century 21 Real Estate LLC fully supports the principles of the Fair Housing Act and the Equal Opportunity Act. Each office is independently owned and operated. Listing information is deemed reliable but not guaranteed accurate.