
410 E 7th St, Duluth, MN 55805-2722
Local realty services provided by:CENTURY 21 Atwood
410 E 7th St,Duluth, MN 55805-2722
$333,000
- 3 Beds
- 2 Baths
- - sq. ft.
- Single family
- Sold
Listed by: paul docauer
Office: re/max advantage plus - blaine
MLS#:6127116
Source:MN_DAAR
Sorry, we are unable to map this address
Price summary
- Price:$333,000
About this home
Historic 2 story home with some exposed brick and lots of character. Located on the East hillside just across from the new park the city is building on 7th st. As soon as you pull up you will notice the privacy of this lot with the front hedges, and picket fence protecting your peace to enjoy the covered front porch with the relaxing sound of running water from the fountain. From there meander around the deck and house to the ultra private back yard space complete with a oversized deck just outside the lower level walk-out, a brick fire pit area, a large shed with overhead door the space for a she shed, and shed still has another storage space and a reading area for the kiddos perhaps. Also in the back is the double decker garage space, heated/insulated garage, with a large upstairs for storage. The house is great too. Inside on the main floor the character starts right away as you enter the entryway. Main level has a bright living room, and dining area with exposed brick leading to the upper deck that has some lake views. Kitchen has been updated in the last number of years with new stainless steel appliances, and has multiple windows for a nice cross breeze. Upstairs you will find the primary bedroom with views of the copper top, and a walk in closet, a 2nd bedroom, and the full bath with great views as well. Lower level has kitchenette area, not sure if it works still, it’s old, a small full bathroom and a sleeping area, multiple doors shut this area off from the laundry utility area and walk out to back yard. There is a small lot attached to this property as well with a parking space area behind shed, perfect for a RV or a boat....
Contact an agent
Home facts
- Year built:1891
- Listing ID #:6127116
- Added:46 day(s) ago
- Updated:September 19, 2026 at 04:49 AM
Rooms and interior
- Bedrooms:3
- Total bathrooms:2
- Full bathrooms:2
- Flooring:Hardwood Floors
- Kitchen Description:Dishwasher, Microwave, Range, Refrigerator
- Basement:Yes
- Basement Description:Full, Partial
Heating and cooling
- Heating:Forced Air, Natural Gas
Structure and exterior
- Roof:Asphalt Shingle
- Year built:1891
- Architectural Style:Traditional
- Construction Materials:Fiber Board
- Exterior Features:Deck, Fenced Yard - Partial, Gutters & Downspouts, Porch, Water Feature
- Foundation Description:Stone
Utilities
- Water:City
Finances and disclosures
- Price:$333,000
- Tax amount:$4,302 (2026)
Features and amenities
- Appliances:Dishwasher, Microwave, Range, Refrigerator
- Laundry features:Dryer Hook-Ups, Washer Hookup
- Amenities:Garage Door Opener(s), Walk-In Closet(s)
Parking
- Parking description:Gravel, Off Street
- Garage:Yes
- Garage spaces:2
New listings near 410 E 7th St
- New
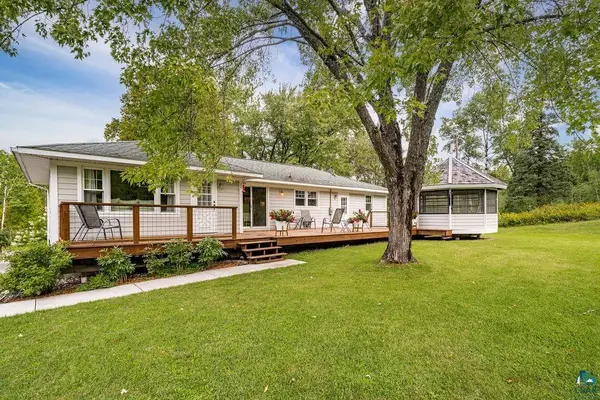 $600,000Active3 beds 3 baths2,681 sq. ft.
4942 Lester River Rd, Duluth, MN 55804
MLS# 6128045Listed by: MESSINA & ASSOCIATES REAL ESTATE - New
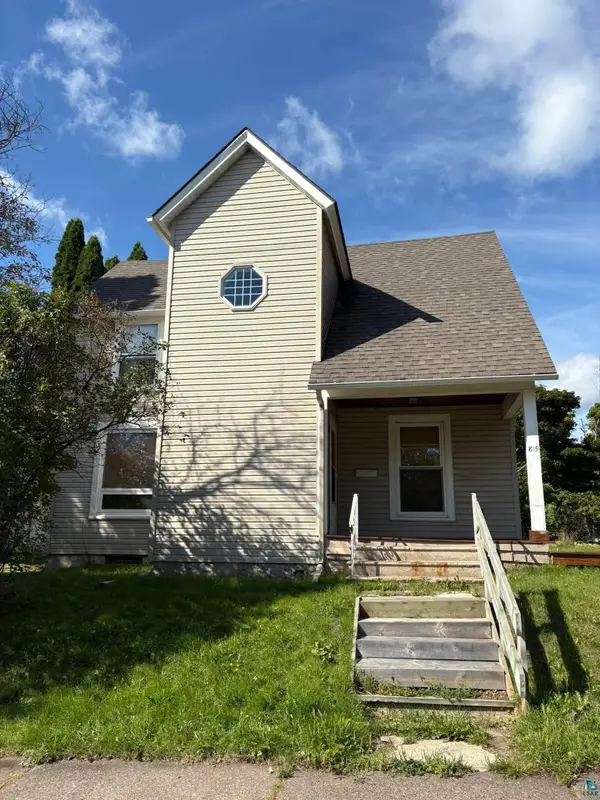 $239,000Active4 beds 2 baths1,725 sq. ft.
819 N 47th Ave E, Duluth, MN 55804
MLS# 6128038Listed by: COLDWELL BANKER REALTY - DULUTH - New
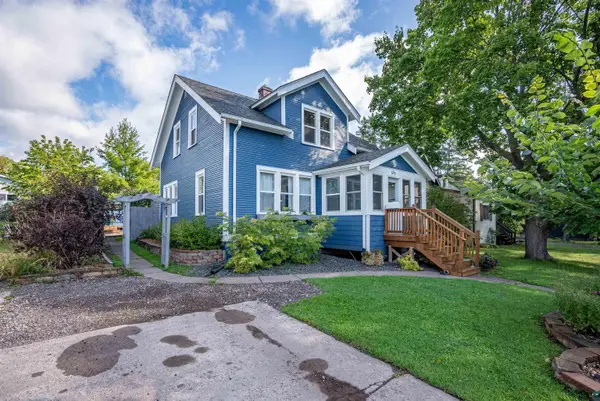 $389,900Active3 beds 2 baths1,742 sq. ft.
5215 Avondale St, Duluth, MN 55804
MLS# 6128042Listed by: COLDWELL BANKER REALTY - DULUTH - New
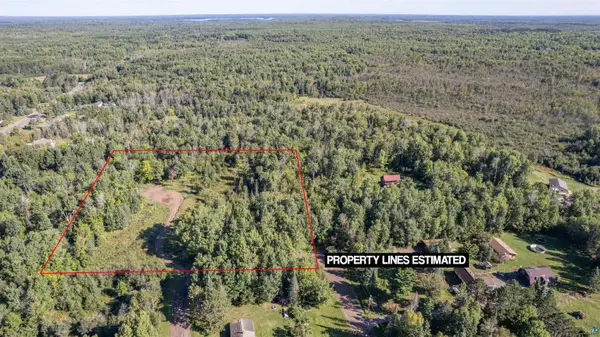 $174,900Active4.8 Acres
4971 Nelsondale Rd, Duluth, MN 55811
MLS# 6128022Listed by: RE/MAX RESULTS - Open Sun, 12 to 1:30pmNew
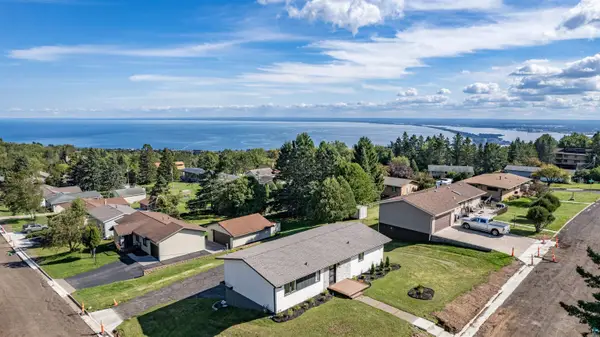 $499,900Active3 beds 2 baths1,741 sq. ft.
1634 Cliff Ave, Duluth, MN 55811
MLS# 6128027Listed by: RE/MAX RESULTS - New
 $300,000Active2 beds 1 baths1,092 sq. ft.
4 W 11th St, Duluth, MN 55806
MLS# 6128029Listed by: MORGAN REALTY - New
 $300,000Active2 beds 1 baths1,092 sq. ft.
8 W 11th St, Duluth, MN 55806
MLS# 6128030Listed by: MORGAN REALTY - New
 $300,000Active2 beds 1 baths1,092 sq. ft.
12 W 11th St, Duluth, MN 55806
MLS# 6128031Listed by: MORGAN REALTY - New
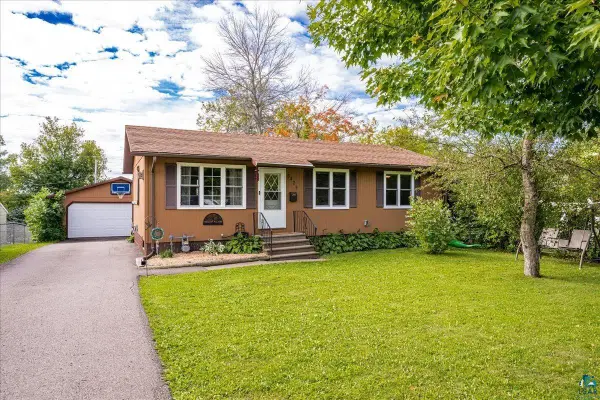 $359,900Active3 beds 3 baths1,775 sq. ft.
5428 Oakley St, Duluth, MN 55803
MLS# 6128018Listed by: MESSINA & ASSOCIATES REAL ESTATE - New
 $245,000Active3 beds 1 baths1,332 sq. ft.
4125 Woodland Ave, Duluth, MN 55803
MLS# 6128014Listed by: RE/MAX RESULTS


Protect your home and budget from life's surprises with an Assurant Home Warranty, backed by a partner that supports you through every step of homeownership. Explore Plans.
©2026 Century 21 Real Estate LLC. All rights reserved. CENTURY 21®, the CENTURY 21 Logo and C21® are service marks owned by Century 21 Real Estate LLC. Century 21 Real Estate LLC fully supports the principles of the Fair Housing Act and the Equal Opportunity Act. Each office is independently owned and operated. Listing information is deemed reliable but not guaranteed accurate.