
4217 Peabody St, Duluth, MN 55804
Local realty services provided by:CENTURY 21 Atwood
4217 Peabody St,Duluth, MN 55804
$299,000
- 2 Beds
- 1 Baths
- 766 sq. ft.
- Single family
- Active
Upcoming open houses
- Sun, Sep 2011:00 am - 12:00 pm
Listed by: tracey tellor
Office: tellor realty llc.
MLS#:6126149
Source:MN_DAAR
Price summary
- Price:$299,000
- Price per sq. ft.:$390.34
About this home
NEW PRICE — $299,000 OPEN HOUSE Sunday September 20 from 11:00-12:00 4217 Peabody Street | Duluth, MN 55804 This beautifully renovated home which passed all city inspections, offers easy one-level living with your updates completed! The kitchen, flooring, windows, electrical, plumbing, fixtures and more have all been thoughtfully updated. Enjoy a large two-car garage with NEW siding and Windows, extra parking pad with new crushed asphalt and a clean, dry basement with epoxy flooring offering plenty of additional storage.
Contact an agent
Home facts
- Year built:1912
- Listing ID #:6126149
- Added:92 day(s) ago
- Updated:September 18, 2026 at 04:38 PM
Rooms and interior
- Bedrooms:2
- Total bathrooms:1
- Full bathrooms:1
- Dining Description:Eat In Kitchen
- Kitchen Description:Eat In Kitchen, Kitchen Island
- Basement:Yes
- Basement Description:Full
- Living area:766 sq. ft.
Heating and cooling
- Heating:Electric, Forced Air, Natural Gas
Structure and exterior
- Roof:Asphalt Shingle
- Year built:1912
- Building area:766 sq. ft.
- Lot area:0.16 Acres
- Architectural Style:Traditional
- Exterior Features:Patio
- Foundation Description:Poured Concrete
Utilities
- Water:City
Finances and disclosures
- Price:$299,000
- Price per sq. ft.:$390.34
- Tax amount:$3,262 (2026)
Features and amenities
- Laundry features:Dryer Hook-Ups, Main Floor Laundry, Washer Hookup
- Amenities:Drywall, Walk-In Closet(s)
Parking
- Parking description:Off Street
- Garage:Yes
- Garage spaces:2
New listings near 4217 Peabody St
- New
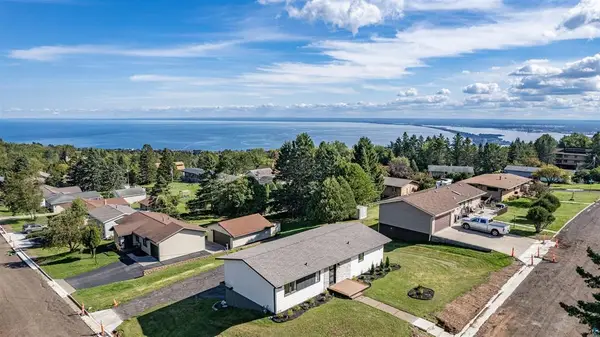 $499,900Active3 beds 2 baths1,741 sq. ft.
1634 Cliff Avenue, Duluth, MN 55811
MLS# 7146559Listed by: RE/MAX RESULTS - New
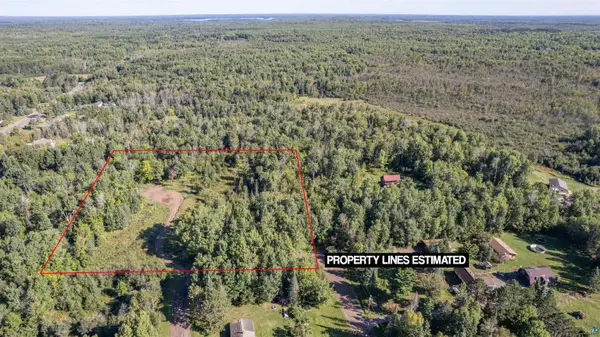 $174,900Active4.8 Acres
4971 Nelsondale Rd, Duluth, MN 55811
MLS# 6128022Listed by: RE/MAX RESULTS - New
 $300,000Active2 beds 1 baths1,092 sq. ft.
4 W 11th St, Duluth, MN 55806
MLS# 6128029Listed by: MORGAN REALTY - New
 $300,000Active2 beds 1 baths1,092 sq. ft.
8 W 11th St, Duluth, MN 55806
MLS# 6128030Listed by: MORGAN REALTY - New
 $300,000Active2 beds 1 baths1,092 sq. ft.
12 W 11th St, Duluth, MN 55806
MLS# 6128031Listed by: MORGAN REALTY - New
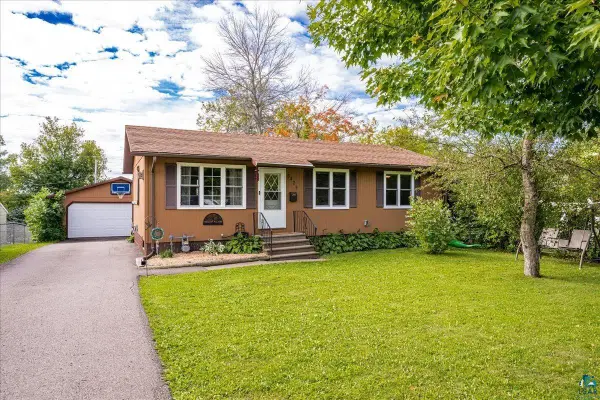 $359,900Active3 beds 3 baths1,775 sq. ft.
5428 Oakley St, Duluth, MN 55803
MLS# 6128018Listed by: MESSINA & ASSOCIATES REAL ESTATE - New
 $245,000Active3 beds 1 baths1,332 sq. ft.
4125 Woodland Ave, Duluth, MN 55803
MLS# 6128014Listed by: RE/MAX RESULTS - Open Sun, 11am to 12:30pmNew
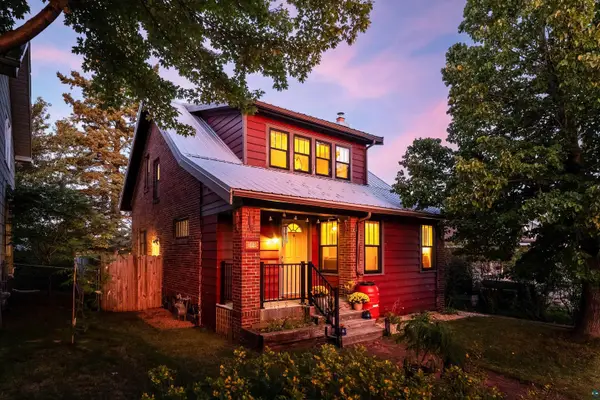 $329,900Active3 beds 2 baths1,570 sq. ft.
1520 N 9th Ave E, Duluth, MN 55805
MLS# 6128011Listed by: MESSINA & ASSOCIATES REAL ESTATE - New
 $224,750Active3 beds 2 baths1,104 sq. ft.
407 Kelly Circle, Duluth, MN 55811
MLS# 7145206Listed by: EDINA REALTY, INC. - DULUTH - New
 $779,900Active4 beds 3 baths3,049 sq. ft.
720 Mellwood Ave, Duluth, MN 55804
MLS# 6128002Listed by: EDMUNDS COMPANY, LLP


Protect your home and budget from life's surprises with an Assurant Home Warranty, backed by a partner that supports you through every step of homeownership. Explore Plans.
©2026 Century 21 Real Estate LLC. All rights reserved. CENTURY 21®, the CENTURY 21 Logo and C21® are service marks owned by Century 21 Real Estate LLC. Century 21 Real Estate LLC fully supports the principles of the Fair Housing Act and the Equal Opportunity Act. Each office is independently owned and operated. Listing information is deemed reliable but not guaranteed accurate.