
4653 Rice Lake Dam Rd, Duluth, MN 55803
Local realty services provided by:CENTURY 21 Atwood
4653 Rice Lake Dam Rd,Duluth, MN 55803
$749,900
- 3 Beds
- 3 Baths
- 2,684 sq. ft.
- Single family
- Pending
Listed by: eric sams
Office: messina & associates real estate
MLS#:6128152
Source:MN_DAAR
Price summary
- Price:$749,900
- Price per sq. ft.:$279.4
About this home
The perfect Hallmark movie setting! This meticulously cared-for custom chalet-style home is situated on 12.89 private acres, just a couple blocks from the Rice Lake public access on a newer paved road. Conveniently located within 15 minutes of the Miller Hill Mall area, this beautiful property offers the perfect combination of privacy, peaceful country living, and convenience. The home features three levels of living space with exposed wood beams, a warm tongue-and-groove knotty pine interior, open floor plan, and two gorgeous fireplaces. The main level features a spacious living area with a stunning stone fireplace, kitchen, dining area, and bedroom. Upstairs you’ll find two additional bedrooms and a large, bright bonus room. A 3-season screened-in patio overlooks the expansive grounds and surrounding mature pines, providing the perfect place to relax and enjoy the peaceful setting. Wake up to beautiful sunrises while sipping your morning coffee and taking in the tranquil surroundings. The lower level offers additional space for entertaining or everyday living, along with a third bathroom and workshop area. There is all kinds of wildlife right out your front door, making this property truly an outdoor enthusiast’s dream. The grounds feature apple trees, blueberry and raspberry bushes, honeyberries, perennial flowers, and an impressive vegetable garden with raised beds and plenty of room to grow. The beautifully maintained property also includes mature pines, a paved driveway, and plenty of privacy. Fiber optic internet is available. Adding to the charm is an adorable guest cabin with electricity and its own wood-burning fireplace, perfect for guests, a private retreat, hobby space, or a cozy getaway. Additional highlights include a large 4-car garage and a barn currently used for storage. All four buildings have newer roofs, with two featuring durable metal roofs. Numerous updates include newer Anderson and Marvin windows, doors and sliding doors, newer appliances, and new carpeting on the first and second floors. Additional land is available if desired. With its combination of privacy, acreage, beautiful grounds, abundant wildlife, multiple outbuildings, quality construction, beautiful sunrises, and convenient access to Rice Lake and the Miller Hill area, this is truly a special property that you won’t want to miss. Call today to schedule your showing!...
Contact an agent
Home facts
- Year built:1974
- Listing ID #:6128152
- Added:24 day(s) ago
- Updated:October 19, 2026 at 06:54 PM
Rooms and interior
- Bedrooms:3
- Total bathrooms:3
- Full bathrooms:1
- Dining Description:Eat In Kitchen
- Kitchen Description:Dishwasher, Eat In Kitchen, Microwave, Range, Refrigerator
- Basement Description:Full
- Living area:2,684 sq. ft.
Heating and cooling
- Heating:Dual Fuel/Off Peak, Electric, Fireplace(s), Propane
Structure and exterior
- Roof:Asphalt Shingle
- Year built:1974
- Building area:2,684 sq. ft.
- Lot area:12.89 Acres
- Lot Features:Landscaped
- Architectural Style:Contemporary
- Construction Materials:Wood
- Exterior Features:Balcony, Deck, Gutters & Downspouts
- Foundation Description:Concrete
Utilities
- Water:Drilled
- Sewer:Drain Field
Finances and disclosures
- Price:$749,900
- Price per sq. ft.:$279.4
- Tax amount:$5,020 (2026)
Features and amenities
- Appliances:Dishwasher, Dryer, Microwave, Range, Refrigerator, Washer
- Laundry features:Dryer, Dryer Hook-Ups, Washer, Washer Hookup
- Amenities:Beamed Ceilings, Garage Door Opener(s), Natural Woodwork, Skylight(s)
Parking
- Parking description:Asphalt
- Garage:Yes
- Garage spaces:4
New listings near 4653 Rice Lake Dam Rd
- New
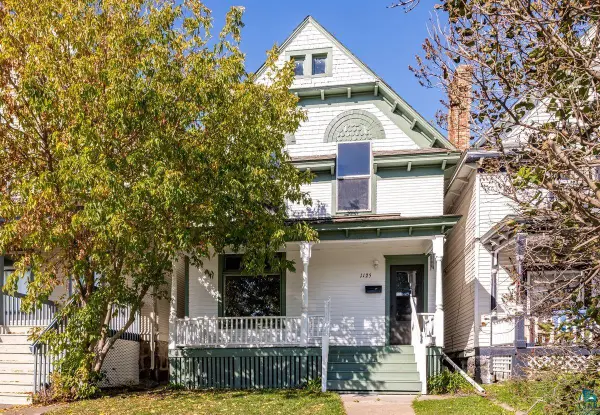 $199,500Active4 beds 2 baths1,432 sq. ft.
1125 E 4th St, Duluth, MN 55805
MLS# 6128562Listed by: MESSINA & ASSOCIATES REAL ESTATE - New
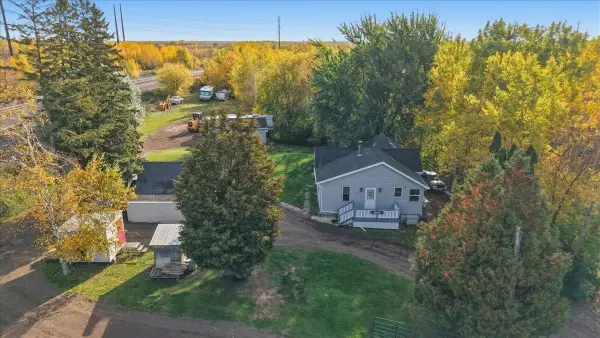 $260,000Active3 beds 2 baths1,096 sq. ft.
105 Glencrest Court, Duluth, MN 55808
MLS# 7161935Listed by: RE/MAX RESULTS DULUTH - New
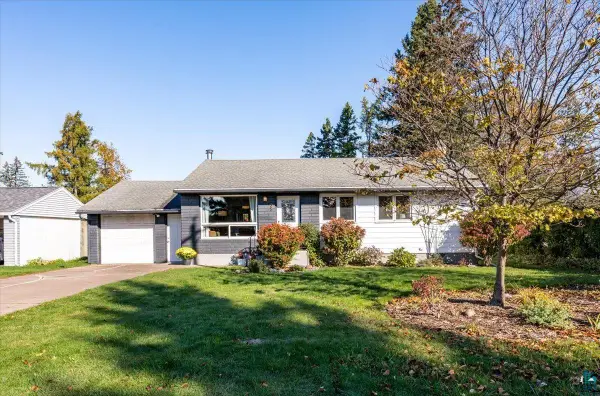 $349,900Active4 beds 2 baths1,611 sq. ft.
35 E Niagara St, Duluth, MN 55811
MLS# 6128557Listed by: LOAM COMMERCIAL REAL ESTATE, LLC - New
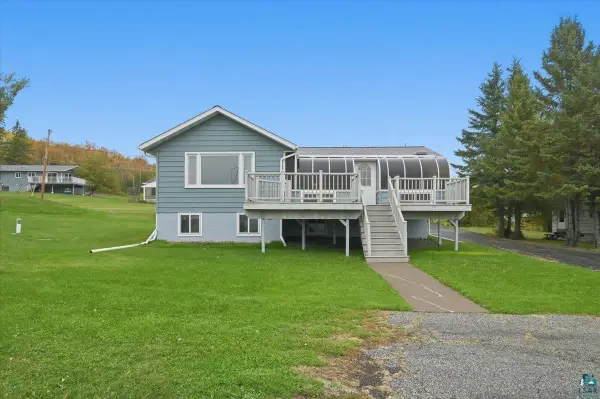 $380,000Active2 beds 2 baths2,121 sq. ft.
3137 Batavia St, Duluth, MN 55806
MLS# 6128550Listed by: RE/MAX RESULTS - New
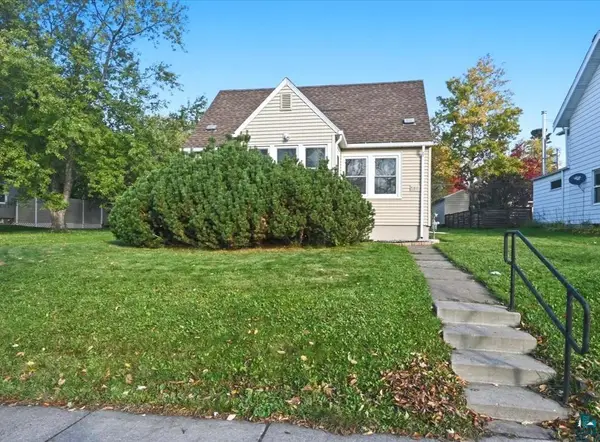 $335,000Active3 beds 1 baths1,687 sq. ft.
5811 Glenwood St, Duluth, MN 55804
MLS# 6128551Listed by: RE/MAX RESULTS - New
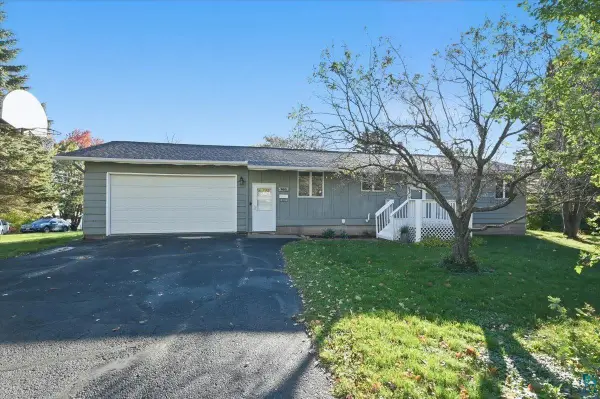 $374,900Active3 beds 2 baths1,673 sq. ft.
902 N 61st Ave W, Duluth, MN 55807
MLS# 6128549Listed by: RE/MAX RESULTS - Open Thu, 4 to 5pm
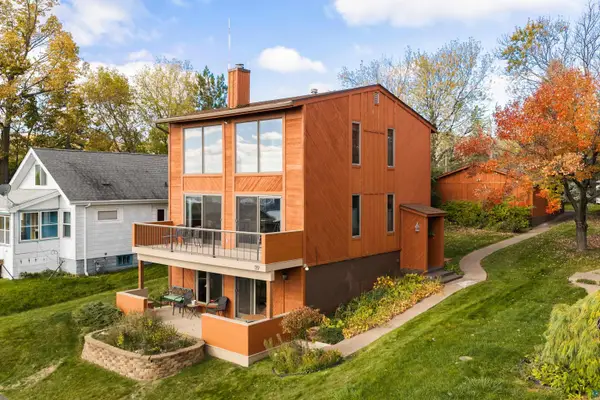 $450,000Pending3 beds 3 baths2,060 sq. ft.
119 E 9th St, Duluth, MN 55805
MLS# 6128542Listed by: TELLOR REALTY LLC - New
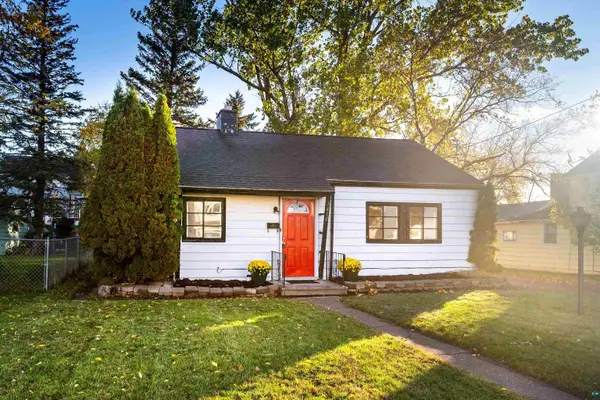 $439,000Active2 beds 1 baths768 sq. ft.
1410 Minnesota Ave, Duluth, MN 55802
MLS# 6128536Listed by: MESSINA & ASSOCIATES REAL ESTATE - New
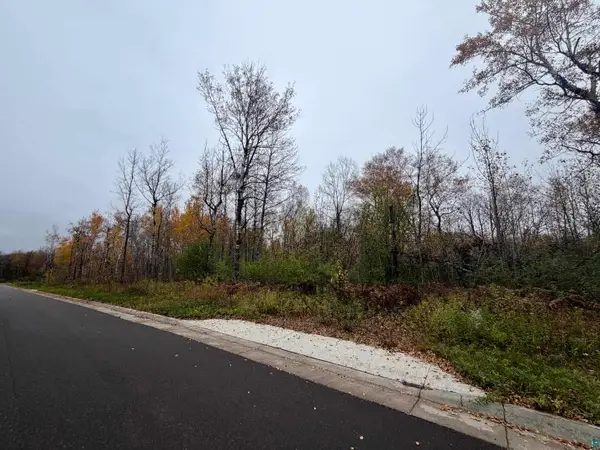 $175,000Active4.78 Acres
1xx Yellow Birch Trail, Duluth, MN 55806
MLS# 6128537Listed by: MESSINA & ASSOCIATES REAL ESTATE - New
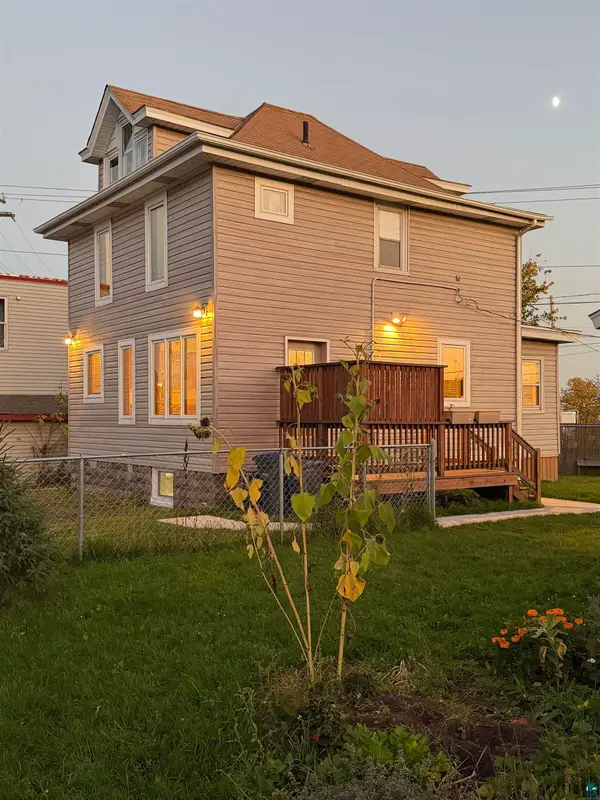 $250,000Active3 beds 2 baths1,347 sq. ft.
3105 W 3rd St, Duluth, MN 55806
MLS# 6128528Listed by: RE/MAX RESULTS


Protect your home and budget from life's surprises with an Assurant Home Warranty, backed by a partner that supports you through every step of homeownership. Explore Plans.
©2026 Century 21 Real Estate LLC. All rights reserved. CENTURY 21®, the CENTURY 21 Logo and C21® are service marks owned by Century 21 Real Estate LLC. Century 21 Real Estate LLC fully supports the principles of the Fair Housing Act and the Equal Opportunity Act. Each office is independently owned and operated. Listing information is deemed reliable but not guaranteed accurate.