5148 Martin Rd, Duluth, MN 55811
Local realty services provided by:CENTURY 21 Atwood
5148 Martin Rd,Duluth, MN 55811
$499,000
- 4 Beds
- 2 Baths
- 2,156 sq. ft.
- Single family
- Active
Listed by: tracey tellor
Office: tellor realty llc.
MLS#:6127731
Source:MN_DAAR
Price summary
- Price:$499,000
- Price per sq. ft.:$231.45
About this home
**OPEN HOUSE**NEW PRICE** **Thursday September 17 from 5:30-6:30 This home has already passed the important tests! Septic Compliant (3-bedroom system) Excellent Water Test This property had **multiple offers in May**, but the buyers' financing fell through **just three days before closing** due to a job. **Now it's your opportunity!** The seller is motivated, and some photos have been virtually staged to help you envision the possibilities. This beautifully remodeled home was moved onto a **new foundation** and completely finished, giving you the confidence that the major improvements have already been completed. The heated garage offers year-round comfort, while the new 2025 landscaping—including trees, shrubs, and sod—creates a welcoming setting. **8.16 Acres** **4 Bedrooms | 2 Bathrooms** Hermantown School District Canosia Township Enjoy peaceful country living with beautiful sunrises and sunsets, while still being conveniently located: Minutes to Pike Lake Golf Course Close to Pike Lake shopping About 15 minutes to Island Lake & Fish Lake About 15 minutes to Duluth International Airport About 25 minutes to Downtown Duluth Utilities are simple—only propane and electricity! Internet options include Starlink and CenturyLink. Don't miss this opportunity to own a move-in-ready home on over 8 acres with privacy, space, and modern updates....
Contact an agent
Home facts
- Year built:2010
- Listing ID #:6127731
- Added:40 day(s) ago
- Updated:October 12, 2026 at 03:53 PM
Rooms and interior
- Bedrooms:4
- Total bathrooms:2
- Full bathrooms:1
- Kitchen Description:Dishwasher, Microwave, Range, Refrigerator
- Basement Description:Full
- Living area:2,156 sq. ft.
Heating and cooling
- Heating:Propane
Structure and exterior
- Year built:2010
- Building area:2,156 sq. ft.
- Lot area:8.16 Acres
- Architectural Style:Split Entry
- Construction Materials:Vinyl
- Foundation Description:Poured Concrete
Utilities
- Water:Private
- Sewer:Private Sewer
Finances and disclosures
- Price:$499,000
- Price per sq. ft.:$231.45
- Tax amount:$2,766 (2026)
Features and amenities
- Appliances:Dishwasher, Microwave, Range, Refrigerator
Parking
- Parking description:Gravel
- Garage:Yes
- Garage spaces:2
New listings near 5148 Martin Rd
- New
 $510,000Active4 beds 3 baths2,888 sq. ft.
211 N 24th Ave E, Duluth, MN 55812
MLS# 6128433Listed by: SEVEN BRIDGES REALTY, LLC - New
 $379,900Active3 beds 1 baths1,557 sq. ft.
2920 E 2nd St, Duluth, MN 55812
MLS# 6128426Listed by: EASYLIVING LLC - New
 $1,199,900Active2 beds 2 baths2,695 sq. ft.
5220 London Rd, Duluth, MN 55804
MLS# 6128427Listed by: RE/MAX RESULTS - New
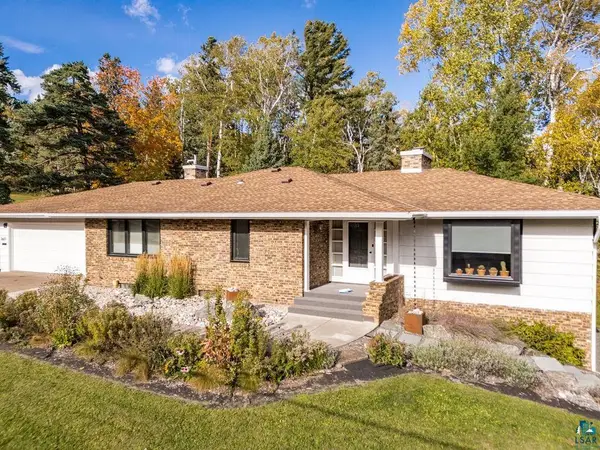
 $699,900Active3 beds 3 baths2,845 sq. ft.
3601 E Superior St, Duluth, MN 55804
MLS# 6128418Listed by: CENTURY 21 ATWOOD - New
 $375,000Active3 beds 3 baths1,989 sq. ft.
128 E Mankato Street, Duluth, MN 55803
MLS# 7157879Listed by: RE/MAX RESULTS DULUTH - New
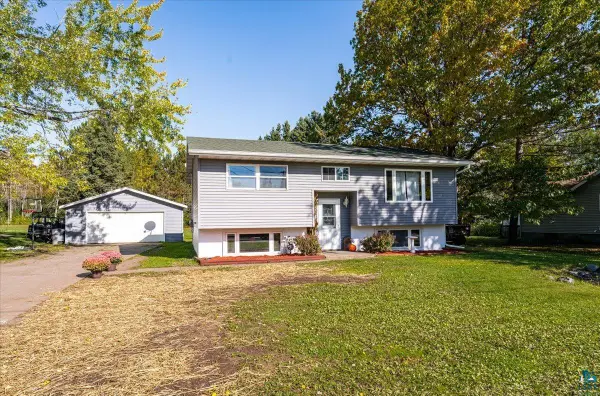 $339,900Active3 beds 2 baths1,698 sq. ft.
1919 W Arrowhead Rd, Duluth, MN 55811
MLS# 6128396Listed by: RE/MAX RESULTS - New
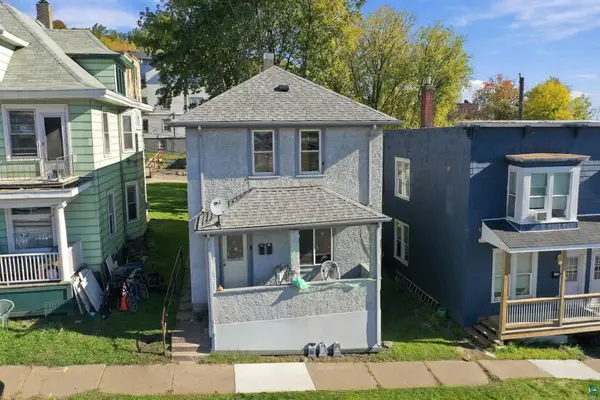 $195,000Active3 beds 2 baths1,440 sq. ft.
126 N 19th Ave W, Duluth, MN 55807
MLS# 6128398Listed by: COLDWELL BANKER REALTY - DULUTH - New
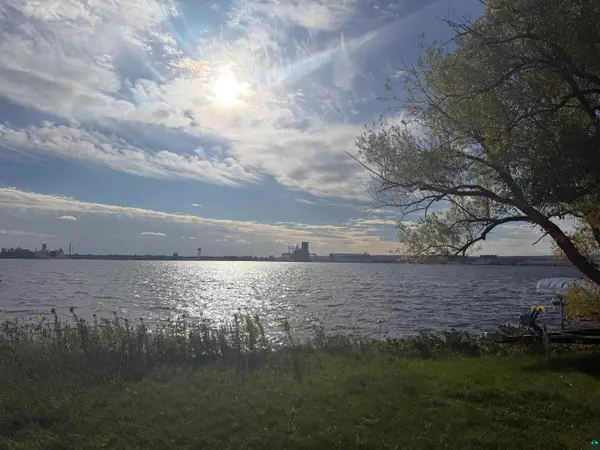 $89,000Active0.09 Acres
380x Minnesota Ave, Duluth, MN 55802
MLS# 6128390Listed by: MESSINA & ASSOCIATES REAL ESTATE - New
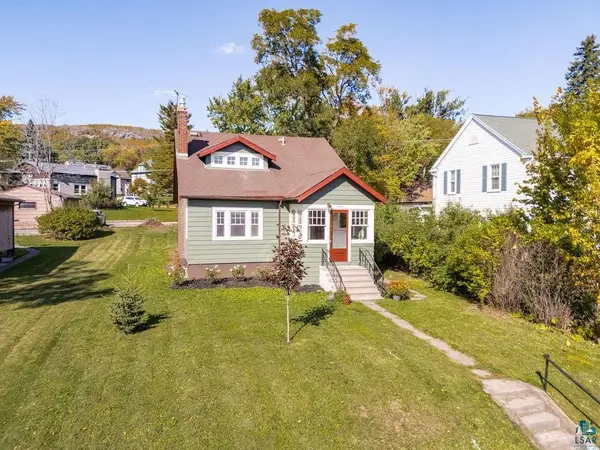 $299,900Active4 beds 2 baths1,713 sq. ft.
4505 W 7th St, Duluth, MN 55807
MLS# 6128388Listed by: REAL ESTATE SERVICES - New
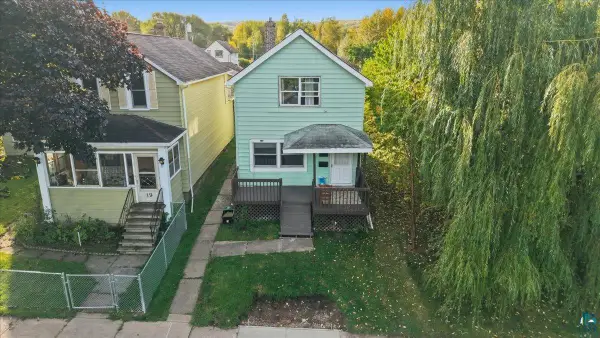 $169,000Active3 beds 1 baths1,332 sq. ft.
17 S 60th Ave W, Duluth, MN 55807-2154
MLS# 6128382Listed by: RE/MAX RESULTS


Protect your home and budget from life's surprises with an Assurant Home Warranty, backed by a partner that supports you through every step of homeownership. Explore Plans.
©2026 Century 21 Real Estate LLC. All rights reserved. CENTURY 21®, the CENTURY 21 Logo and C21® are service marks owned by Century 21 Real Estate LLC. Century 21 Real Estate LLC fully supports the principles of the Fair Housing Act and the Equal Opportunity Act. Each office is independently owned and operated. Listing information is deemed reliable but not guaranteed accurate.