5551 Mcquade Rd, Duluth, MN 55804
Local realty services provided by:CENTURY 21 Atwood
5551 Mcquade Rd,Duluth, MN 55804
$429,900
- 4 Beds
- 2 Baths
- 1,326 sq. ft.
- Single family
- Pending
Listed by: sue bott
Office: re/max professionals - two harbors
MLS#:6128125
Source:MN_DAAR
Price summary
- Price:$429,900
- Price per sq. ft.:$324.21
About this home
Charming move-in ready 3+ bed 2 bath situated on 10 acres conveniently located on the Duluth/Two Harbors Public School District line in Lakewood Township. Septic is designed as a 4 bedroom, one room is used as a home office. Home features modern updates throughout; including new light fixtures, bathroom fan, bathroom vanities, faucets, door hardware and more! Enjoy walking through the newly installed dining area french door onto a brand new 27'x12' cedar deck. Kitchen has nice easy clean up cabinets and nice laminate flooring to make life's clean ups a breeze and all new appliances. Relax in quiet enjoying the ample wildlife of the peaceful Northwoods. Add a hot tub to the poured concrete pad ready with conduit in place to pull in power. Both home and garage feature new siding and metal roofs. The heated insulated garage includes all new windows and door and features two exterior power outlets and covered RV parking. Enjoy peace of mind during cold winters with a generator hookup installed on the exterior of the home. Your next adventure awaits with this well loved and updated home....
Contact an agent
Home facts
- Year built:1970
- Listing ID #:6128125
- Added:18 day(s) ago
- Updated:October 12, 2026 at 08:24 AM
Rooms and interior
- Bedrooms:4
- Total bathrooms:2
- Full bathrooms:1
- Half bathrooms:1
- Basement Description:Full
- Living area:1,326 sq. ft.
Heating and cooling
- Cooling:Central Air
- Heating:Forced Air, Propane
- Central air:Yes
Structure and exterior
- Roof:Metal
- Year built:1970
- Building area:1,326 sq. ft.
- Lot area:10 Acres
- Architectural Style:Bungalow
- Construction Materials:Fiber Board
- Exterior Features:Deck
- Foundation Description:Concrete
Utilities
- Water:Drilled, Private
- Sewer:Mound Septic, Private Sewer
Finances and disclosures
- Price:$429,900
- Price per sq. ft.:$324.21
- Tax amount:$3,284 (2026)
Parking
- Parking description:Concrete, Gravel, RV Parking
- Garage:Yes
- Garage spaces:2
New listings near 5551 Mcquade Rd
- New
 $510,000Active4 beds 3 baths2,888 sq. ft.
211 N 24th Ave E, Duluth, MN 55812
MLS# 6128433Listed by: SEVEN BRIDGES REALTY, LLC - New
 $379,900Active3 beds 1 baths1,557 sq. ft.
2920 E 2nd St, Duluth, MN 55812
MLS# 6128426Listed by: EASYLIVING LLC - New
 $1,199,900Active2 beds 2 baths2,695 sq. ft.
5220 London Rd, Duluth, MN 55804
MLS# 6128427Listed by: RE/MAX RESULTS - New
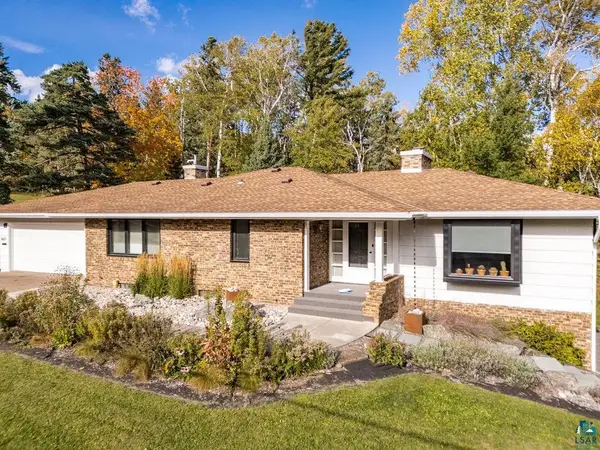
 $699,900Active3 beds 3 baths2,845 sq. ft.
3601 E Superior St, Duluth, MN 55804
MLS# 6128418Listed by: CENTURY 21 ATWOOD - New
 $375,000Active3 beds 3 baths1,989 sq. ft.
128 E Mankato Street, Duluth, MN 55803
MLS# 7157879Listed by: RE/MAX RESULTS DULUTH - New
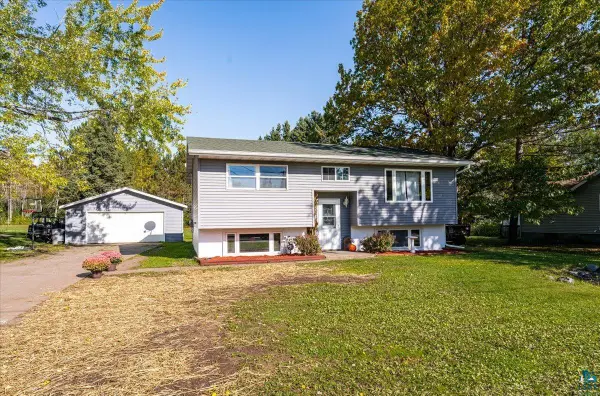 $339,900Active3 beds 2 baths1,698 sq. ft.
1919 W Arrowhead Rd, Duluth, MN 55811
MLS# 6128396Listed by: RE/MAX RESULTS - New
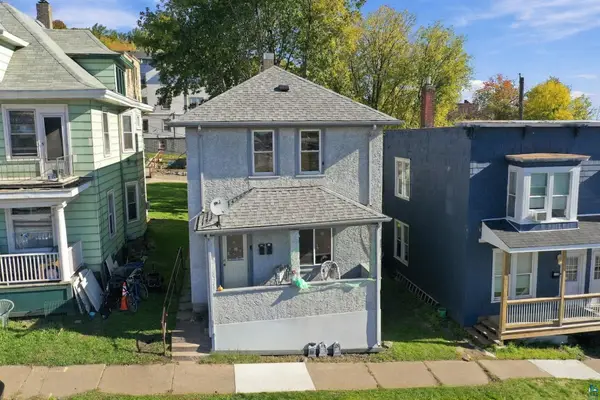 $195,000Active3 beds 2 baths1,440 sq. ft.
126 N 19th Ave W, Duluth, MN 55807
MLS# 6128398Listed by: COLDWELL BANKER REALTY - DULUTH - New
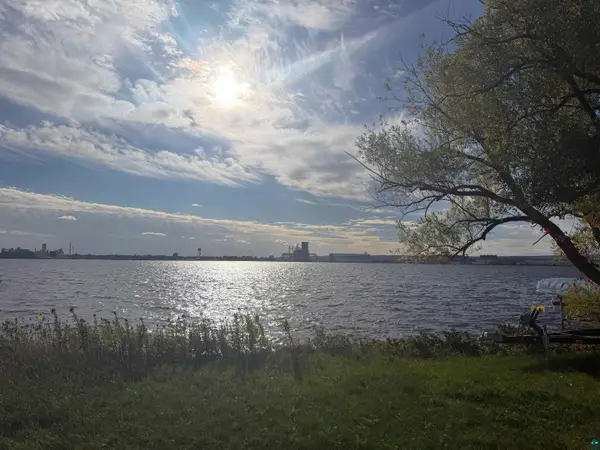 $89,000Active0.09 Acres
380x Minnesota Ave, Duluth, MN 55802
MLS# 6128390Listed by: MESSINA & ASSOCIATES REAL ESTATE - New
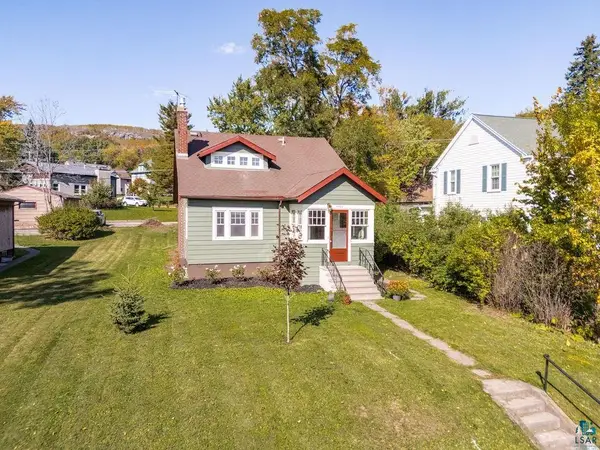 $299,900Active4 beds 2 baths1,713 sq. ft.
4505 W 7th St, Duluth, MN 55807
MLS# 6128388Listed by: REAL ESTATE SERVICES - New
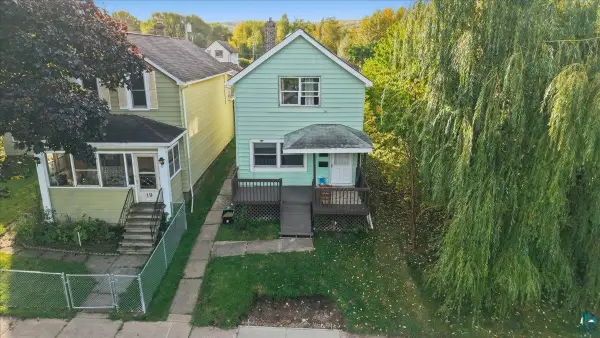 $169,000Active3 beds 1 baths1,332 sq. ft.
17 S 60th Ave W, Duluth, MN 55807-2154
MLS# 6128382Listed by: RE/MAX RESULTS


Protect your home and budget from life's surprises with an Assurant Home Warranty, backed by a partner that supports you through every step of homeownership. Explore Plans.
©2026 Century 21 Real Estate LLC. All rights reserved. CENTURY 21®, the CENTURY 21 Logo and C21® are service marks owned by Century 21 Real Estate LLC. Century 21 Real Estate LLC fully supports the principles of the Fair Housing Act and the Equal Opportunity Act. Each office is independently owned and operated. Listing information is deemed reliable but not guaranteed accurate.