
14872 Hickory Court, Eden Prairie, MN 55346
Local realty services provided by:CENTURY 21 FM Realty
14872 Hickory Court,Eden Prairie, MN 55346
$624,900
- 4 Beds
- 3 Baths
- 2,532 sq. ft.
- Single family
- Pending
Listed by: michelle l skott morgan, patrick morgan
Office: coldwell banker realty
MLS#:7114460
Source:NSMLS
Price summary
- Price:$624,900
- Price per sq. ft.:$195.34
About this home
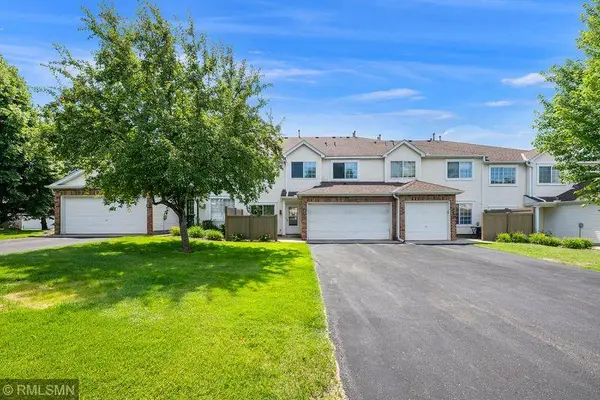
Completely turn-key and updated home which has been refreshed from top to bottom! Great privacy and serenity with mature tree line. Convenient and dramatic floorplan with two large bedrooms upstairs, each with their own bathroom. The primary bedroom suite could be turned into two separate bedrooms if preferred. Vaulted ceilings throughout the main level add an open and airy feeling from the time you open the double front doors. Updated kitchen with white cabinetry, granite countertops with breakfast bar and stainless steel appliances. Large dining room space with glass shelves and convenient pass-through opening.
Beautiful newly refinished hardwood floors throughout the main level! Large upper level living room is bright and open and features new carpet. On the lower level, you will find a large family room with fireplace, floating shelves, new beverage center, walkout to the backyard with a maintenance free deck and a huge sunroom perfect for relaxing and enjoying the outdoors! Two additional bedrooms on the lower level with ample closet space. All bathrooms have been refreshed with new tile, vanities, lighting and fixtures! Lowest level of the home has new flooring and is a great additional space for home office, workout space or workshop! Add your finishing touches for additional finished square footage if needed. Prime location near shopping, restaurants, trails, and parks! This home combines new modern finishes with convenience and comfort!...
Contact an agent
Home facts
- Year built:1978
- Listing ID #:7114460
- Added:4 day(s) ago
- Updated:July 28, 2026 at 02:43 PM
Rooms and interior
- Bedrooms:4
- Total bathrooms:3
- Full bathrooms:2
- Dining Description:Breakfast Bar, Living/Dining Room
- Bathrooms Description:Basement, Bathroom Ensuite, Full Basement, Upper Level Full Bath, Walk-In Shower Stall
- Kitchen Description:Dishwasher, Microwave, Refrigerator, Stainless Steel Appliances
- Basement:Yes
- Basement Description:Daylight / Lookout Windows, Finished, Full, Walkout
- Living area:2,532 sq. ft.
Heating and cooling
- Cooling:Central Air
- Heating:Forced Air
- Central air:Yes
Structure and exterior
- Roof:Age Over 8 Years, Asphalt, Pitched
- Year built:1978
- Building area:2,532 sq. ft.
- Lot area:0.39 Acres
- Lot Features:Tree Coverage - Heavy
- Construction Materials:Block
- Levels:4 or More Level Split
Utilities
- Water:City Water - Connected
- Sewer:City Sewer - Connected
Finances and disclosures
- Price:$624,900
- Price per sq. ft.:$195.34
- Tax amount:$7,350 (2026)
Features and amenities
- Appliances:Microwave, Refrigerator, Stainless Steel Appliances, Washer
- Laundry features:Washer
- Amenities:Gas Water Heater
Parking
- Parking description:Asphalt, Attached Garage
- Garage:Yes
- Garage spaces:3
New listings near 14872 Hickory Court
- Coming Soon
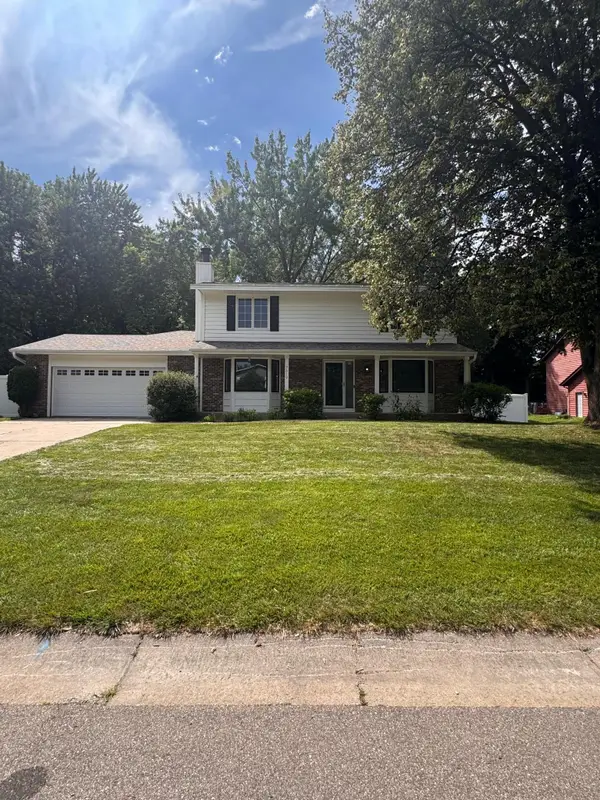 $689,000Coming Soon5 beds 4 baths
7610 Heritage Road, Eden Prairie, MN 55346
MLS# 7116708Listed by: RE/MAX RESULTS - New
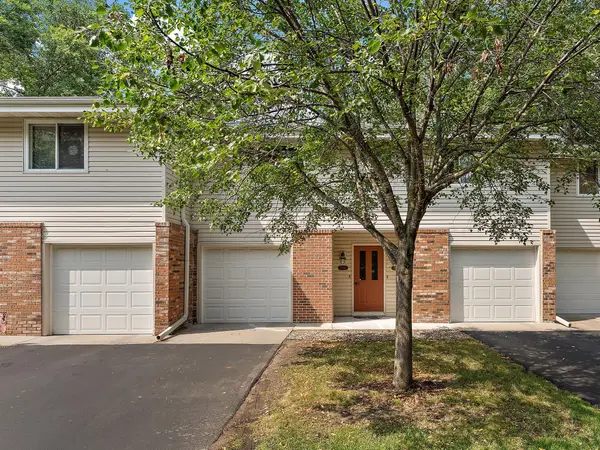 $195,500Active2 beds 2 baths1,000 sq. ft.
17587 Pond Circle, Eden Prairie, MN 55346
MLS# 7110516Listed by: KRIS LINDAHL REAL ESTATE - Coming SoonOpen Sat, 12 to 2pm
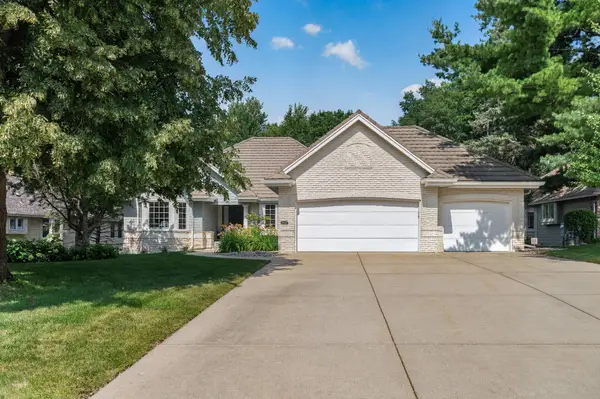 $899,900Coming Soon4 beds 3 baths
10421 Shelter Grove, Eden Prairie, MN 55347
MLS# 7110587Listed by: RE/MAX RESULTS - New
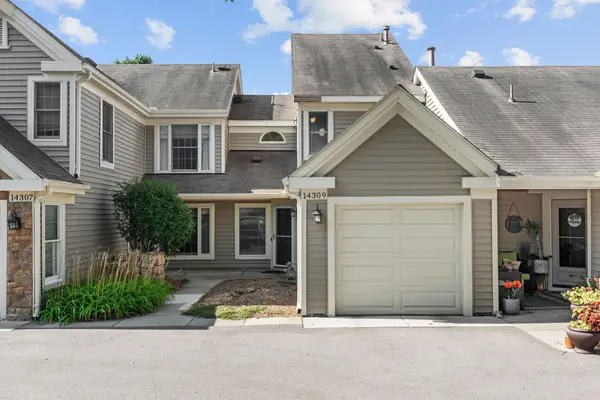 $305,000Active3 beds 4 baths1,656 sq. ft.
14309 Bedford Drive, Eden Prairie, MN 55346
MLS# 7113699Listed by: COMPASS - Coming Soon
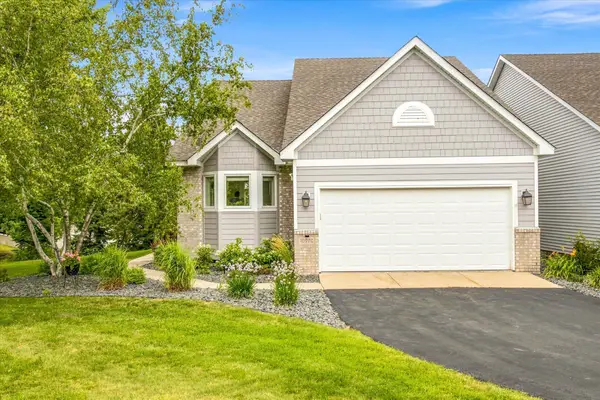 $540,000Coming Soon3 beds 3 baths
10970 Kiawah Drive, Eden Prairie, MN 55344
MLS# 7095855Listed by: COMPASS - New
 $169,900Active2 beds 2 baths1,050 sq. ft.
11160 Anderson Lakes Parkway #115, Eden Prairie, MN 55344
MLS# 7116535Listed by: EOS REALTY, LLC - Coming Soon
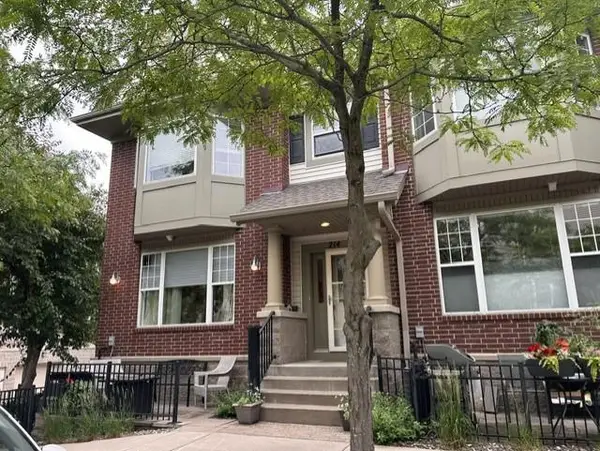 $375,000Coming Soon3 beds 3 baths
11343 Stratton Avenue #214, Eden Prairie, MN 55344
MLS# 7095787Listed by: EDINA REALTY, INC. - Coming Soon
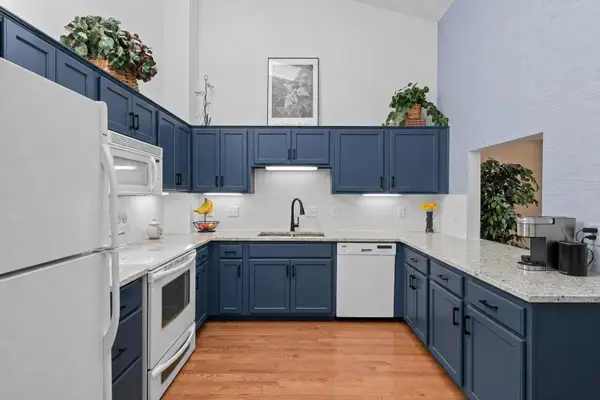 $334,900Coming Soon3 beds 2 baths
18258 Cascade Drive, Eden Prairie, MN 55347
MLS# 7111605Listed by: NATIONAL REALTY GUILD - New
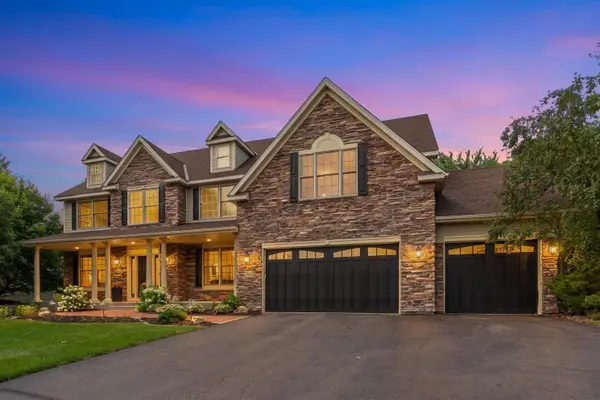 $1,075,000Active5 beds 5 baths5,900 sq. ft.
9160 Gateway Lane, Eden Prairie, MN 55347
MLS# 7113680Listed by: REDFIN CORPORATION - New
 $295,000Active3 beds 2 baths1,329 sq. ft.
11240 Providence Lane, Eden Prairie, MN 55344
MLS# 7115556Listed by: FIX REALTY


Protect your home and budget from life's surprises with an Assurant Home Warranty, backed by a partner that supports you through every step of homeownership. Explore Plans.
©2026 Century 21 Real Estate LLC. All rights reserved. CENTURY 21®, the CENTURY 21 Logo and C21® are service marks owned by Century 21 Real Estate LLC. Century 21 Real Estate LLC fully supports the principles of the Fair Housing Act and the Equal Opportunity Act. Each office is independently owned and operated. Listing information is deemed reliable but not guaranteed accurate.