
17462 Logans Drive, Eden Prairie, MN 55346
Local realty services provided by:CENTURY 21 Atwood
17462 Logans Drive,Eden Prairie, MN 55346
$459,999
- 4 Beds
- 2 Baths
- - sq. ft.
- Single family
- Coming Soon
Listed by: kerby & cristina real estate experts, katlyn chonos
Office: re/max results
MLS#:7104005
Source:NSMLS
Price summary
- Price:$459,999
About this home
Welcome to this beautifully maintained 4-bedroom, 2-bath split-level home in a desirable Eden Prairie neighborhood! Thoughtfully designed with two bedrooms on the upper level and two on the lower level, this home offers a functional layout with space for everyone.
The highlight of the home is the stunning family room addition on the main level, where soaring vaulted ceilings, a cozy fireplace, and walls of windows create a bright, sunroom-like space filled with natural light. Whether you're enjoying your morning coffee, hosting friends, or relaxing at the end of the day, this inviting room is sure to become your favorite place in the home. The kitchen and dining areas flow seamlessly for easy everyday living and entertaining.
The lower level provides additional living space, perfect for a recreation room, home office, or play area. Outside, you'll find plenty of room to enjoy the backyard, whether you're gardening, playing, or hosting summer get-togethers.
Ideally located near parks, trails, shopping, dining, and everything Eden Prairie has to offer, this home combines a fantastic location with a unique floor plan and exceptional natural light. Don't miss your chance to make this beautiful home your own!...
Contact an agent
Home facts
- Year built:1985
- Subdivision & Development:Woodlawn Heights 2nd Add
- Listing ID #:7104005
- Updated:August 04, 2026 at 12:58 AM
Rooms and interior
- Bedrooms:4
- Total bathrooms:2
- Full bathrooms:1
- Dining Description:Eat In Kitchen
- Bathrooms Description:3/4 Basement, Main Floor Full Bath
- Kitchen Description:Dishwasher, Disposal, Exhaust Fan, Range, Refrigerator, Stainless Steel Appliances
- Basement:Yes
- Basement Description:Daylight / Lookout Windows, Egress Window(s), Finished, Storage Space
Heating and cooling
- Cooling:Central Air
- Heating:Forced Air
- Central air:Yes
Structure and exterior
- Year built:1985
- Levels:Bi/Split Level
Utilities
- Water:City Water - Connected
- Sewer:City Sewer - Connected
Finances and disclosures
- Price:$459,999
- Tax amount:$5,142 (2026)
Features and amenities
- Appliances:Disposal, Exhaust Fan, Range, Refrigerator, Stainless Steel Appliances, Water Softener Owned
- Laundry features:Dryer
- Amenities:Water Filtration System, Water Softener Owned
Parking
- Parking description:Attached Garage
- Garage:Yes
- Garage spaces:2
New listings near 17462 Logans Drive
- Open Tue, 12:30 to 2pmNew
 $679,000Active3 beds 3 baths2,927 sq. ft.
8950 Hilloway Road, Eden Prairie, MN 55347
MLS# 7117639Listed by: COLDWELL BANKER REALTY - SOUTHWEST REGIONAL  $2,400,000Pending5 beds 5 baths6,854 sq. ft.
18394 Nicklaus Way, Eden Prairie, MN 55347
MLS# 7056631Listed by: COMPASS- Open Sat, 12:30 to 2:30pmNew
 $625,000Active4 beds 4 baths3,488 sq. ft.
15385 Morraine Way, Eden Prairie, MN 55347
MLS# 7111727Listed by: EDINA REALTY, INC. - New
 $599,999Active3 beds 3 baths5,123 sq. ft.
10417 Fawns Way, Eden Prairie, MN 55347
MLS# 7119718Listed by: BRIDGE REALTY, LLC - Coming Soon
 $634,900Coming Soon5 beds 4 baths
7020 Beacon Circle, Eden Prairie, MN 55346
MLS# 7120202Listed by: HOME AVENUE FLAT FEE REALTY - Coming Soon
 $449,900Coming Soon4 beds 2 baths
17767 S Shore Lane W, Eden Prairie, MN 55346
MLS# 7119534Listed by: RE/MAX RESULTS - New
 $348,888Active3 beds 2 baths1,522 sq. ft.
15423 N Eden Drive, Eden Prairie, MN 55346
MLS# 7120216Listed by: ERA PROSPERA REAL ESTATE - Open Tue, 11am to 1pmNew
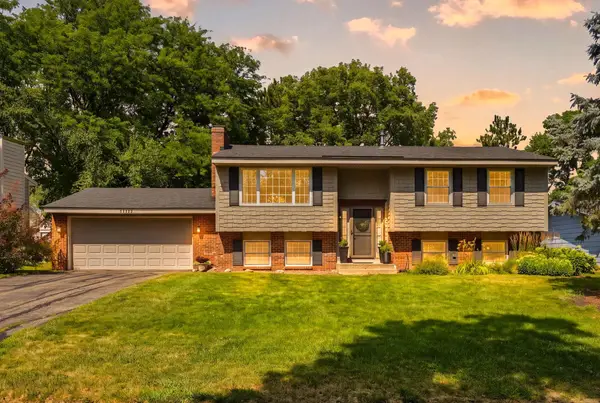 $459,900Active4 beds 3 baths1,846 sq. ft.
10924 Hyland Terrace, Eden Prairie, MN 55344
MLS# 7113310Listed by: COLDWELL BANKER REALTY - SOUTHWEST REGIONAL - New
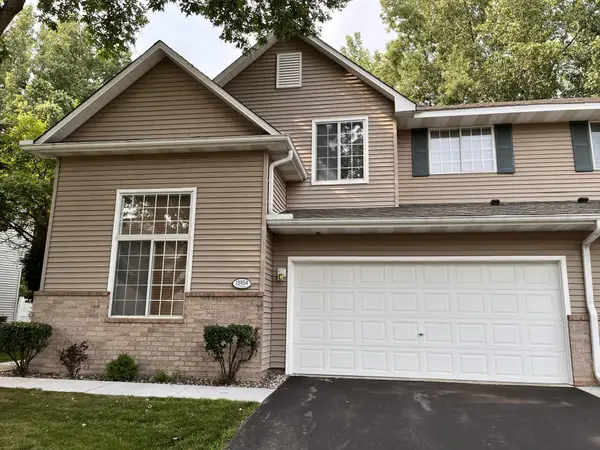 $317,500Active2 beds 2 baths1,659 sq. ft.
13954 Erwin Court, Eden Prairie, MN 55344
MLS# 7116840Listed by: CITY WIDE REALTY - New
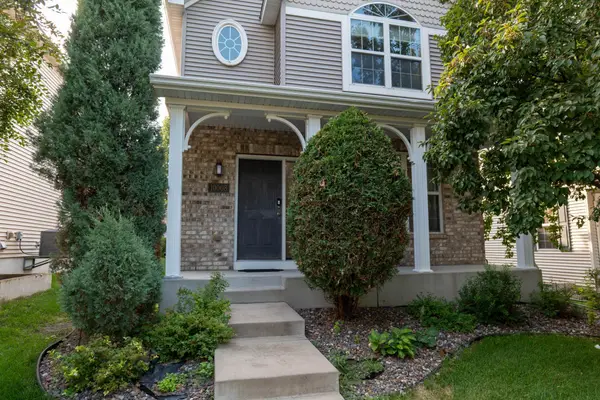 $499,000Active5 beds 4 baths2,959 sq. ft.
10008 Iris Lane, Eden Prairie, MN 55347
MLS# 7119572Listed by: BRIDGE REALTY, LLC


Protect your home and budget from life's surprises with an Assurant Home Warranty, backed by a partner that supports you through every step of homeownership. Explore Plans.
©2026 Century 21 Real Estate LLC. All rights reserved. CENTURY 21®, the CENTURY 21 Logo and C21® are service marks owned by Century 21 Real Estate LLC. Century 21 Real Estate LLC fully supports the principles of the Fair Housing Act and the Equal Opportunity Act. Each office is independently owned and operated. Listing information is deemed reliable but not guaranteed accurate.