
19043 Vogel Farm Trail, Eden Prairie, MN 55347
Local realty services provided by:CENTURY 21 Brainerd Realty, Inc.
Listed by: ryan m platzke
Office: coldwell banker realty - southwest regional
MLS#:7019147
Source:NSMLS
Price summary
- Price:$1,395,000
- Price per sq. ft.:$223.41
- Monthly HOA dues:$65.5
About this home

Welcome to your private luxury retreat in Settler’s Ridge! This exquisite, light-filled masterpiece offers 5 bedrooms, 7 bathrooms, and over 5,900 square feet of stunning living space, perfectly situated on a breathtaking 0.74-acre bluff overlook lot in the highly sought-after Settler’s Ridge neighborhood of Eden Prairie. Tucked away on a quiet street with one way in and one way out, this exceptional home overlooks the tranquil Minnesota River Valley and Anderson Conservation Area, with miles of scenic walking trails just steps from your door.
Designed with both elegance and comfort in mind, the home features a seamless open-concept floor plan highlighted by soaring ceilings, custom woodwork, gorgeous archways, oversized doors, and a spectacular wall of windows that flood the home with natural light. High-end finishes and thoughtful updates throughout include fresh new carpet, newer roof, new A/C, furnace, boiler, ventilator, garage heater, humidifier, and added drain tile in the backyard for peace of mind.
The main level is warm and welcoming, showcasing a grand great room with a cozy gas fireplace, a gourmet eat-in kitchen, formal dining room, spacious sunroom, main-level laundry, large mudroom, and abundant storage. Just a few steps away, the luxurious primary suite offers a private retreat with its own office/sitting room and spa-like bathroom. Upstairs you’ll find three additional bedrooms and two bathrooms — ideal for kids or teens. The expansive walkout lower level is an entertainer’s dream, featuring a large family room, wet bar, media room, exercise space, and an additional bedroom or flexible-use room.
Step outside to your own private oasis where patio and deck spaces invite you to relax and unwind while enjoying panoramic views of the surrounding natural beauty. It feels like a secluded getaway while still being close to everything. Neighborhood amenities include a pool, basketball court, and large playground, making this an ideal place to live, gather, and entertain. Rarely does a home combine luxury, privacy, and location so effortlessly — this is truly a rare hideaway. Prepare to be amazed!...
Contact an agent
Home facts
- Year built:2001
- Listing ID #:7019147
- Added:165 day(s) ago
- Updated:July 28, 2026 at 12:09 PM
Rooms and interior
- Bedrooms:5
- Total bathrooms:7
- Full bathrooms:3
- Half bathrooms:1
- Dining Description:Breakfast Area, Breakfast Bar, Eat In Kitchen, Informal Dining Room, Kitchen/Dining Room, Living/Dining Room, Separate/Formal Dining Room
- Bathrooms Description:3/4 Basement, Basement, Main Floor 1/2 Bath, Main Floor 3/4 Bath, Upper Level Full Bath
- Kitchen Description:Cooktop, Dishwasher, Disposal, Exhaust Fan, Microwave, Range, Refrigerator, Stainless Steel Appliances, Wall Oven
- Basement:Yes
- Basement Description:Daylight / Lookout Windows, Drain Tiled, Finished, Full, Sump Pump, Walkout
- Living area:5,916 sq. ft.
Heating and cooling
- Cooling:Central Air
- Heating:Fireplace(s), Forced Air, In-Floor Heating, Radiant
- Central air:Yes
Structure and exterior
- Roof:Age 8 Years or Less, Asphalt
- Year built:2001
- Building area:5,916 sq. ft.
- Lot area:0.74 Acres
- Lot Features:Irregular Lot, Tree Coverage - Medium
- Levels:2 Story
Utilities
- Water:City Water - Connected
- Sewer:City Sewer - Connected
Finances and disclosures
- Price:$1,395,000
- Price per sq. ft.:$223.41
- Tax amount:$17,737 (2025)
Features and amenities
- Appliances:Disposal, Exhaust Fan, Microwave, Range, Refrigerator, Stainless Steel Appliances, Wall Oven, Washer
- Laundry features:Dryer, Washer
- Amenities:Air-To-Air Exchanger, Central Vacuum, Gas Water Heater, Humidifier, Water Filtration System
- Pool features:Below Ground, Heated, Outdoor, Shared
Parking
- Parking description:Attached Garage, Concrete, Garage Door Opener, Heated Garage, Insulated Garage
- Garage:Yes
- Garage spaces:3
New listings near 19043 Vogel Farm Trail
- Coming Soon
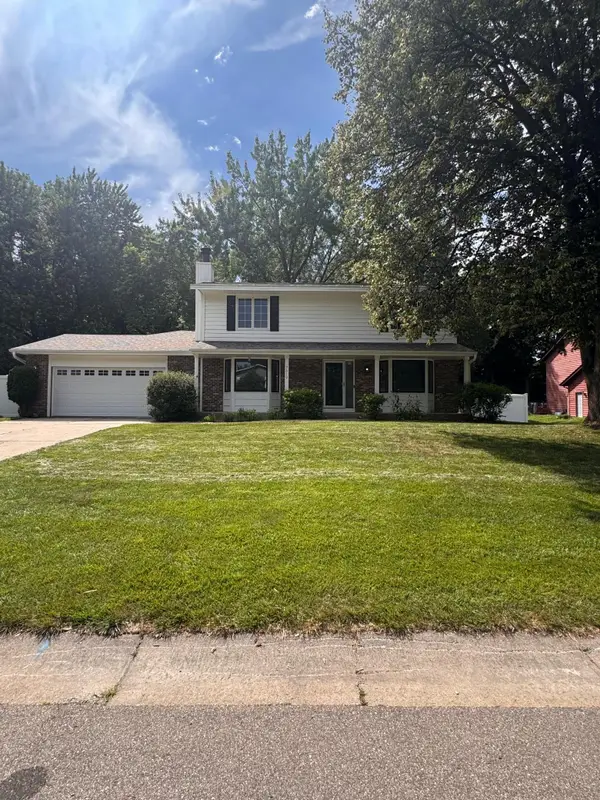 $689,000Coming Soon5 beds 4 baths
7610 Heritage Road, Eden Prairie, MN 55346
MLS# 7116708Listed by: RE/MAX RESULTS - New
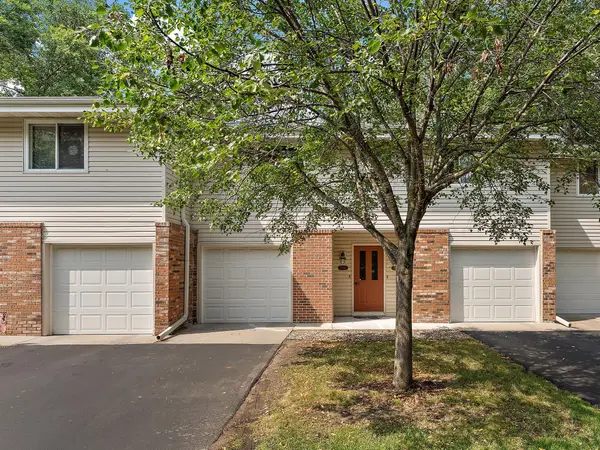 $195,500Active2 beds 2 baths1,000 sq. ft.
17587 Pond Circle, Eden Prairie, MN 55346
MLS# 7110516Listed by: KRIS LINDAHL REAL ESTATE - Coming SoonOpen Sat, 12 to 2pm
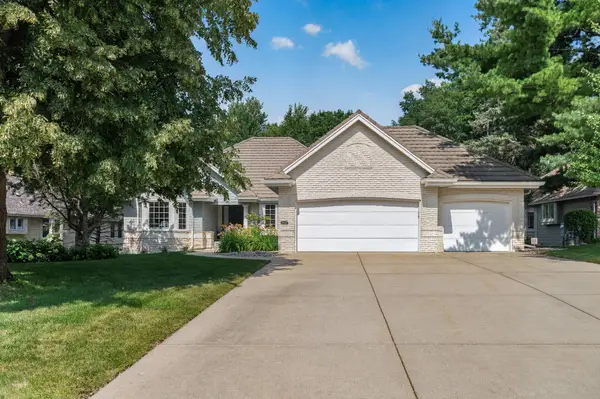 $899,900Coming Soon4 beds 3 baths
10421 Shelter Grove, Eden Prairie, MN 55347
MLS# 7110587Listed by: RE/MAX RESULTS - New
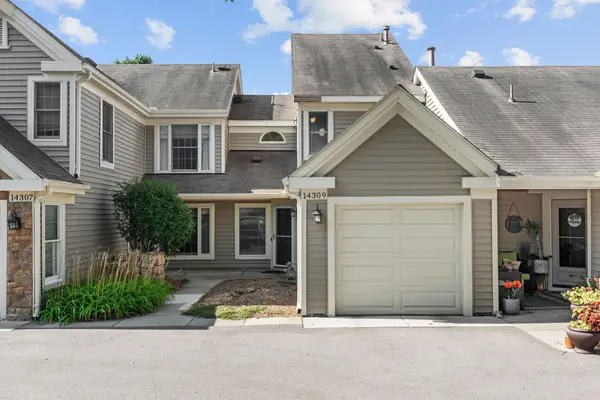 $305,000Active3 beds 4 baths1,656 sq. ft.
14309 Bedford Drive, Eden Prairie, MN 55346
MLS# 7113699Listed by: COMPASS - Coming Soon
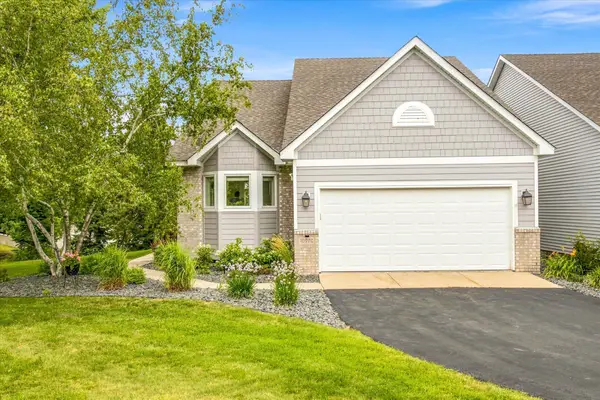 $540,000Coming Soon3 beds 3 baths
10970 Kiawah Drive, Eden Prairie, MN 55344
MLS# 7095855Listed by: COMPASS - New
 $169,900Active2 beds 2 baths1,050 sq. ft.
11160 Anderson Lakes Parkway #115, Eden Prairie, MN 55344
MLS# 7116535Listed by: EOS REALTY, LLC - Coming Soon
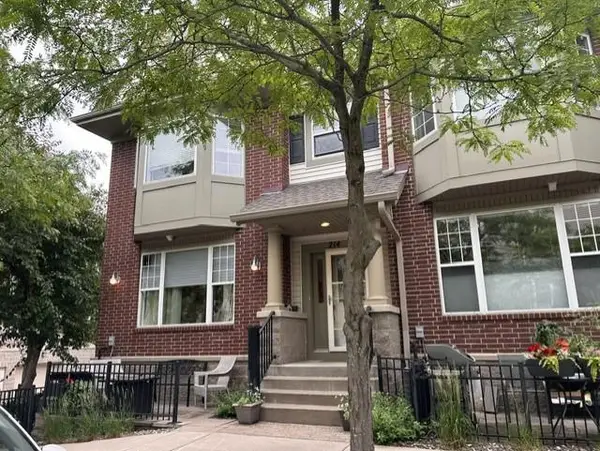 $375,000Coming Soon3 beds 3 baths
11343 Stratton Avenue #214, Eden Prairie, MN 55344
MLS# 7095787Listed by: EDINA REALTY, INC. - Coming Soon
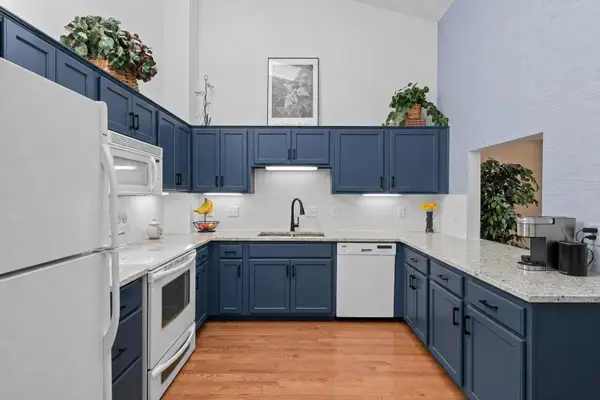 $334,900Coming Soon3 beds 2 baths
18258 Cascade Drive, Eden Prairie, MN 55347
MLS# 7111605Listed by: NATIONAL REALTY GUILD - New
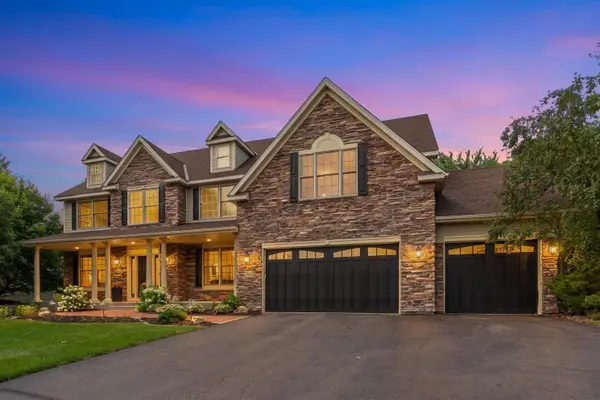 $1,075,000Active5 beds 5 baths5,900 sq. ft.
9160 Gateway Lane, Eden Prairie, MN 55347
MLS# 7113680Listed by: REDFIN CORPORATION - New
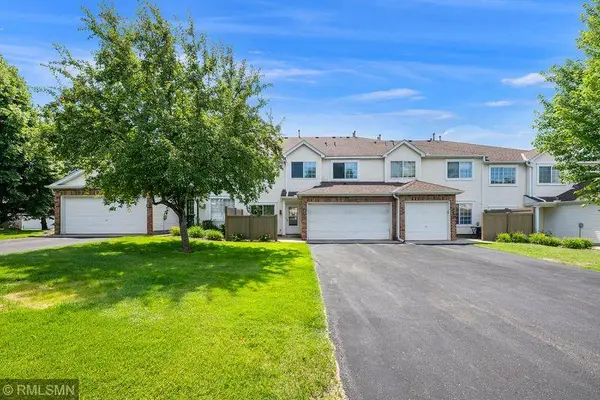 $295,000Active3 beds 2 baths1,329 sq. ft.
11240 Providence Lane, Eden Prairie, MN 55344
MLS# 7115556Listed by: FIX REALTY


Protect your home and budget from life's surprises with an Assurant Home Warranty, backed by a partner that supports you through every step of homeownership. Explore Plans.
©2026 Century 21 Real Estate LLC. All rights reserved. CENTURY 21®, the CENTURY 21 Logo and C21® are service marks owned by Century 21 Real Estate LLC. Century 21 Real Estate LLC fully supports the principles of the Fair Housing Act and the Equal Opportunity Act. Each office is independently owned and operated. Listing information is deemed reliable but not guaranteed accurate.