
7020 Springhill Circle, Eden Prairie, MN 55346
Local realty services provided by:CENTURY 21 Brainerd Realty, Inc.
7020 Springhill Circle,Eden Prairie, MN 55346
$425,000
- 3 Beds
- 2 Baths
- 1,586 sq. ft.
- Single family
- Active
Listed by: vincent t seiter
Office: citadel realty
MLS#:7114701
Source:NSMLS
Price summary
- Price:$425,000
- Price per sq. ft.:$267.97
About this home
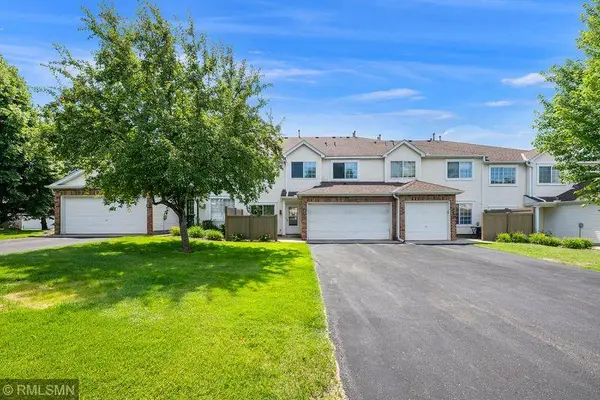
So many highly desired features in this bright, updated turn-key home! Open Floorplan with gorgeous hardwood floors, updated kitchen with stainless steel appliances and white cabinets. The large deck overlooks the spacious, fully fenced, pet-friendly back yard! With 3 Bedrooms on the main level and a spacious lower level family room with big, bright windows, this is a really comfortable home! Situated on a Quiet, loop street in a Great Location - Close to miles of trails and pet-friendly parks, ball fields at Edenvale Park, Purgatory Creek Preserve (200 acres of top-tier trails, wetlands and a lakeside pavilion) and Bent Creek Golf Club. Convenient to Eden Prairie Center Shopping, Restaurants and Entertainment. This home is nestled into the neighborhood that offers nearby access to Vally View Road, Highway 62 and I-494 to get to anywhere in the South-West metro and the MSP Airport with ease.
And, COMING SOON, the Green Ling LRT (in testing phase). Don't miss seeing this one!
Contact an agent
Home facts
- Year built:1977
- Listing ID #:7114701
- Added:4 day(s) ago
- Updated:July 28, 2026 at 12:09 PM
Rooms and interior
- Bedrooms:3
- Total bathrooms:2
- Full bathrooms:1
- Half bathrooms:1
- Dining Description:Breakfast Bar, Informal Dining Room
- Bathrooms Description:1/2 Basement, Main Floor Full Bath
- Kitchen Description:Dishwasher, Microwave, Range, Refrigerator, Stainless Steel Appliances
- Basement:Yes
- Basement Description:Daylight / Lookout Windows, Egress Window(s), Finished
- Living area:1,586 sq. ft.
Heating and cooling
- Cooling:Central Air
- Heating:Forced Air
- Central air:Yes
Structure and exterior
- Roof:Age Over 8 Years, Asphalt
- Year built:1977
- Building area:1,586 sq. ft.
- Lot area:0.17 Acres
- Construction Materials:Block
- Levels:Bi/Split Level
Utilities
- Water:City Water - Connected
- Sewer:City Sewer - Connected
Finances and disclosures
- Price:$425,000
- Price per sq. ft.:$267.97
- Tax amount:$4,524 (2026)
Features and amenities
- Appliances:Microwave, Range, Refrigerator, Stainless Steel Appliances
Parking
- Parking description:Asphalt, Attached Garage, Tuckunder Garage
- Garage:Yes
- Garage spaces:2
New listings near 7020 Springhill Circle
- Coming Soon
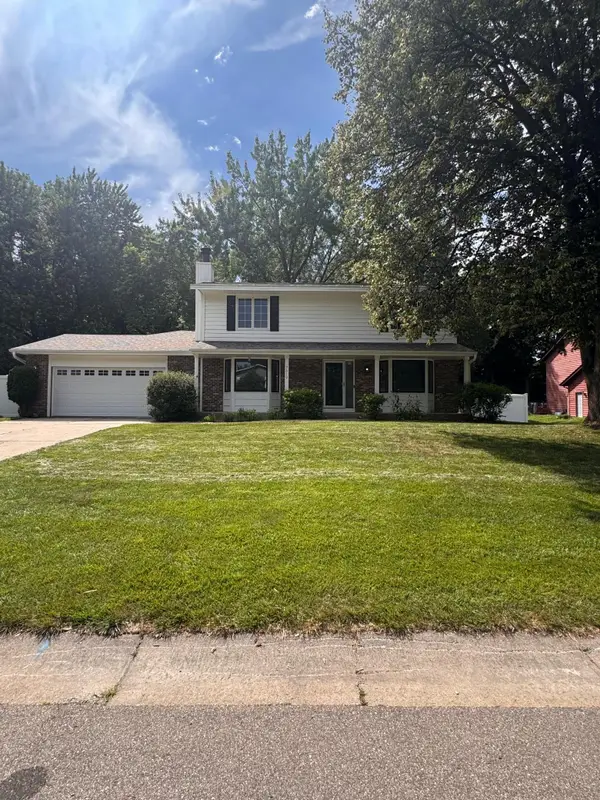 $689,000Coming Soon5 beds 4 baths
7610 Heritage Road, Eden Prairie, MN 55346
MLS# 7116708Listed by: RE/MAX RESULTS - New
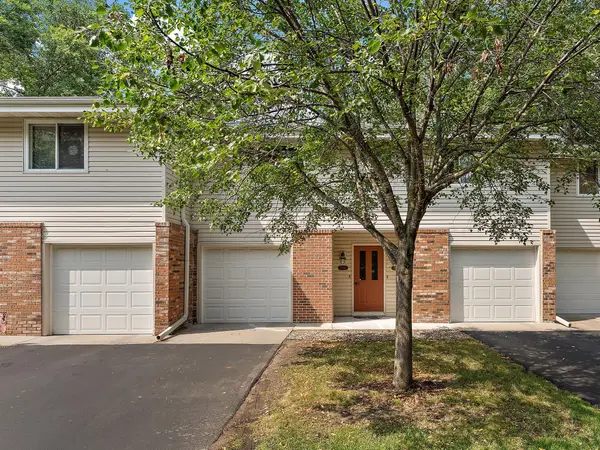 $195,500Active2 beds 2 baths1,000 sq. ft.
17587 Pond Circle, Eden Prairie, MN 55346
MLS# 7110516Listed by: KRIS LINDAHL REAL ESTATE - Coming SoonOpen Sat, 12 to 2pm
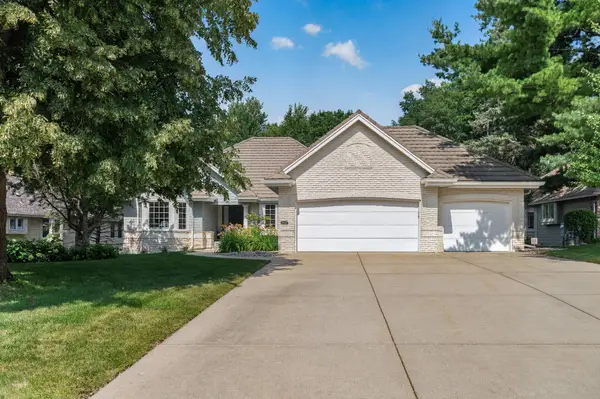 $899,900Coming Soon4 beds 3 baths
10421 Shelter Grove, Eden Prairie, MN 55347
MLS# 7110587Listed by: RE/MAX RESULTS - New
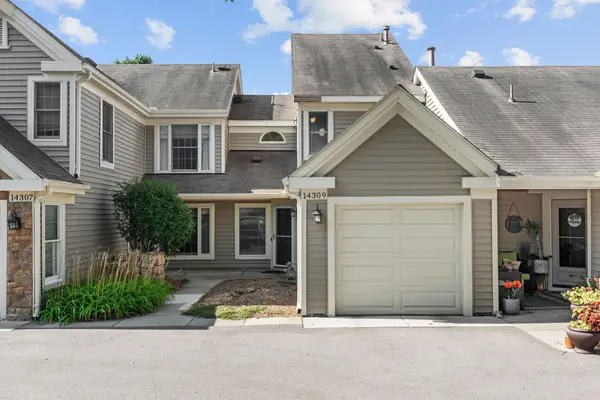 $305,000Active3 beds 4 baths1,656 sq. ft.
14309 Bedford Drive, Eden Prairie, MN 55346
MLS# 7113699Listed by: COMPASS - Coming Soon
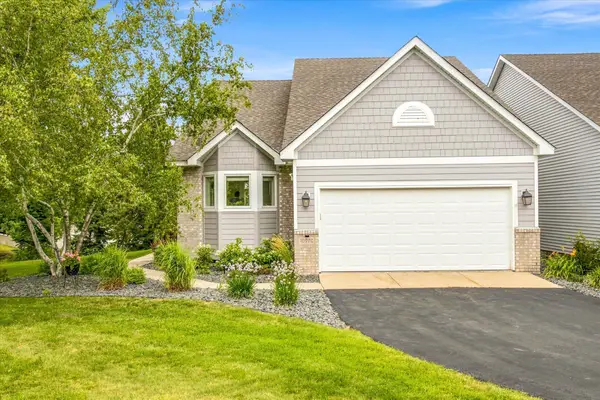 $540,000Coming Soon3 beds 3 baths
10970 Kiawah Drive, Eden Prairie, MN 55344
MLS# 7095855Listed by: COMPASS - New
 $169,900Active2 beds 2 baths1,050 sq. ft.
11160 Anderson Lakes Parkway #115, Eden Prairie, MN 55344
MLS# 7116535Listed by: EOS REALTY, LLC - Coming Soon
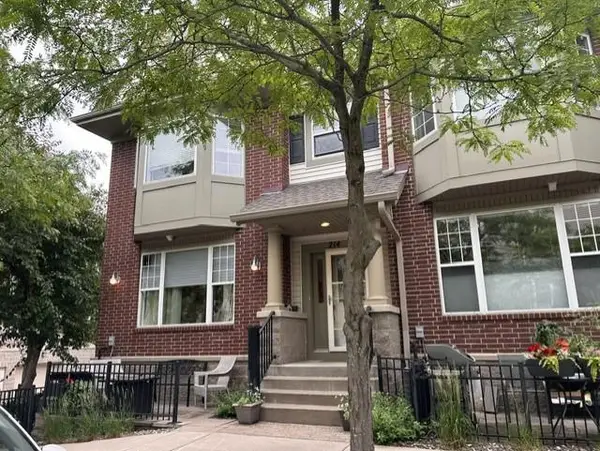 $375,000Coming Soon3 beds 3 baths
11343 Stratton Avenue #214, Eden Prairie, MN 55344
MLS# 7095787Listed by: EDINA REALTY, INC. - Coming Soon
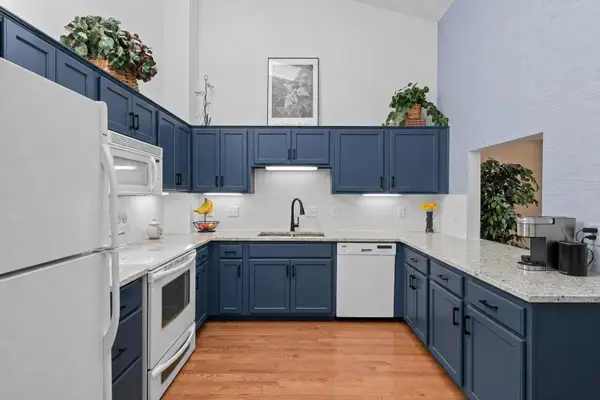 $334,900Coming Soon3 beds 2 baths
18258 Cascade Drive, Eden Prairie, MN 55347
MLS# 7111605Listed by: NATIONAL REALTY GUILD - New
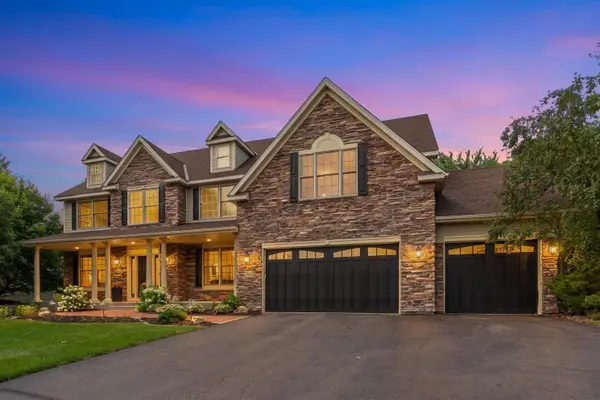 $1,075,000Active5 beds 5 baths5,900 sq. ft.
9160 Gateway Lane, Eden Prairie, MN 55347
MLS# 7113680Listed by: REDFIN CORPORATION - New
 $295,000Active3 beds 2 baths1,329 sq. ft.
11240 Providence Lane, Eden Prairie, MN 55344
MLS# 7115556Listed by: FIX REALTY


Protect your home and budget from life's surprises with an Assurant Home Warranty, backed by a partner that supports you through every step of homeownership. Explore Plans.
©2026 Century 21 Real Estate LLC. All rights reserved. CENTURY 21®, the CENTURY 21 Logo and C21® are service marks owned by Century 21 Real Estate LLC. Century 21 Real Estate LLC fully supports the principles of the Fair Housing Act and the Equal Opportunity Act. Each office is independently owned and operated. Listing information is deemed reliable but not guaranteed accurate.