
139 Fernberg Rd, Ely, MN 55731
Local realty services provided by:CENTURY 21 Atwood
Listed by: patricia bulinski
Office: bear island realty llc.
MLS#:6128277
Source:MN_DAAR
Price summary
- Price:$674,000
- Price per sq. ft.:$247.79
About this home
Discover the kind of Northwoods property that rarely comes available. This beautiful west facing custom built, one owner home is privately set on 4.5 acres of diverse forest, surrounded by majestic pines and overlooking the scenic Shagawa River. With more than 1,200 feet of river frontage and breathtaking water and forest views, this is a true Ely area treasure. Inside, the main level welcomes you with a dramatic vaulted cedar paneled living room, abundant natural beauty, and walkout access to a 21' x 8' deck overlooking the river. The spacious kitchen and dining area are ideal for entertaining, while a gorgeous two-sided field stone fireplace creates a stunning focal point shared by both spaces. The main level offers a river facing primary bedroom and second bedroom, each with cedar lined closets, plus a welcoming foyer with two additional closets. The finished walkout lower level expands the living space with two more river facing bedrooms, a 3/4 bath featuring an electric sauna, and a spacious family room centered around a second double sided wood burning brick fireplace. Walk out directly to the outdoors and enjoy the surrounding woods and river. A bonus area offers flexibility for an exercise room, home office, studio, or future finished space. Storage is plentiful throughout the home, and the attached two-stall garage provides convenient direct access into the foyer. Outside, a large detached garage and shop offers exceptional room for vehicles, boats, recreational equipment, projects, and storage. Additional features include cedar siding, drilled well, and a new four bedroom septic system scheduled for replacement this fall or next spring. Meticulously maintained and move in ready, this property combines the privacy and beauty of a North woods getaway with the convenience of being just a few miles from Ely. Whether you're looking for a year round home, a private family retreat, or a place to enjoy everything the Ely area has to offer, this exceptional riverfront property deserves a look. A very short distance from direct access to Fall Lake, a large, classic North woods lake with direct BWCAW wilderness access. River. Woods. Privacy. Space. Views. And just minutes from Ely. This is North woods living at its finest....
Contact an agent
Home facts
- Year built:1982
- Listing ID #:6128277
- Added:10 day(s) ago
- Updated:October 12, 2026 at 03:53 PM
Rooms and interior
- Bedrooms:4
- Total bathrooms:2
- Kitchen Description:Dishwasher, Exhaust Fan, Microwave, Range, Refrigerator
- Basement Description:Full, Slab
- Living area:2,720 sq. ft.
Heating and cooling
- Cooling:Central Air
- Heating:Fireplace(s), Forced Air, Propane, Wood
- Central air:Yes
Structure and exterior
- Roof:Asphalt Shingle
- Year built:1982
- Building area:2,720 sq. ft.
- Lot area:4.5 Acres
- Lot Features:Low
- Architectural Style:Traditional
- Construction Materials:Wood
- Foundation Description:Concrete
Utilities
- Water:Drilled, Private
- Sewer:Private Sewer
Finances and disclosures
- Price:$674,000
- Price per sq. ft.:$247.79
- Tax amount:$5,591 (2026)
Features and amenities
- Appliances:Dishwasher, Dryer, Exhaust Fan, Microwave, Range, Refrigerator, Washer
- Laundry features:Dryer, Washer
Parking
- Parking description:Asphalt, Off Street
- Garage:Yes
- Garage spaces:4
New listings near 139 Fernberg Rd
- New
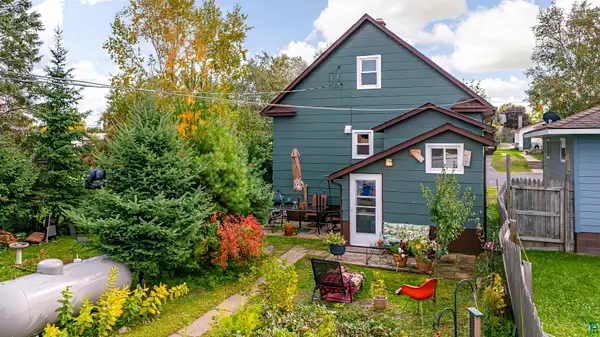 $179,000Active2 beds 2 baths1,054 sq. ft.
931 E Harvey St, Ely, MN 55731
MLS# 6128434Listed by: BEAR ISLAND REALTY LLC 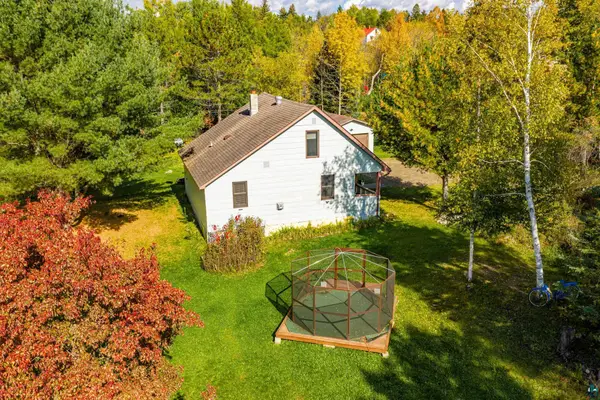 $169,000Active3 beds 1 baths1,087 sq. ft.
34 N Klondike Dr, Ely, MN 55731
MLS# 6128248Listed by: ELY REALTY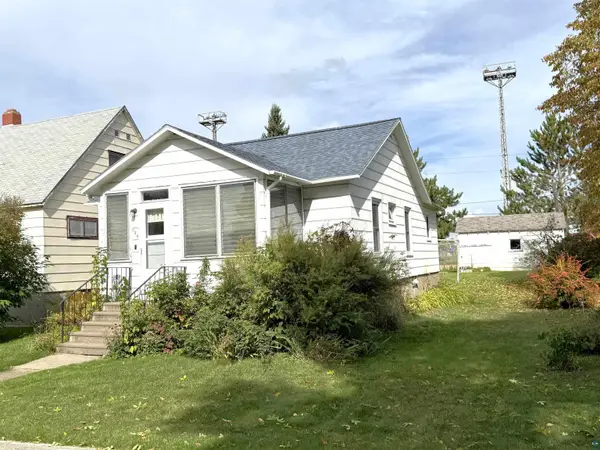 $125,000Pending2 beds 2 baths1,850 sq. ft.
623 E Pattison St, Ely, MN 55731
MLS# 6128179Listed by: Z' UP NORTH REALTY $1,250,000Pending2 beds 2 baths925 sq. ft.
623 E Pattison Street, Ely, MN 55731
MLS# 7150984Listed by: Z'UP NORTH REALTY, INC.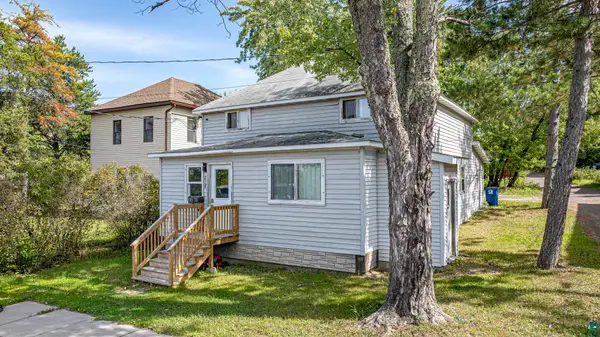 $198,500Active2 beds 2 baths1,636 sq. ft.
218 N 1st Ave, Ely, MN 55731
MLS# 6128015Listed by: BEAR ISLAND REALTY LLC $159,000Active2 beds 1 baths1,222 sq. ft.
403 E Camp St, Ely, MN 55731
MLS# 6128008Listed by: WILDWOODS LAND COMPANY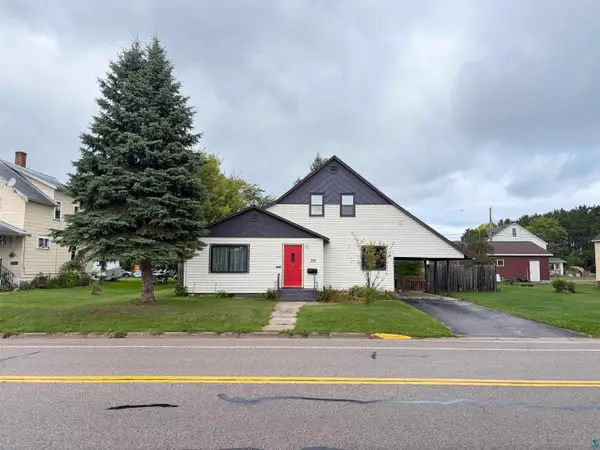 $149,000Active4 beds 3 baths1,590 sq. ft.
731 E Camp St, Ely, MN 55731
MLS# 6127980Listed by: ELY REALTY $219,000Active2 beds 1 baths992 sq. ft.
408 S 7th Ave E, Ely, MN 55731
MLS# 6127921Listed by: WILDWOODS LAND COMPANY $139,900Active2 beds 1 baths1,064 sq. ft.
1211 E Camp St, Ely, MN 55731
MLS# 6127690Listed by: BEAR ISLAND REALTY LLC $117,000Active3 beds 1 baths918 sq. ft.
31 E Harvey St, Ely, MN 55731
MLS# 6127424Listed by: Z' UP NORTH REALTY


Protect your home and budget from life's surprises with an Assurant Home Warranty, backed by a partner that supports you through every step of homeownership. Explore Plans.
©2026 Century 21 Real Estate LLC. All rights reserved. CENTURY 21®, the CENTURY 21 Logo and C21® are service marks owned by Century 21 Real Estate LLC. Century 21 Real Estate LLC fully supports the principles of the Fair Housing Act and the Equal Opportunity Act. Each office is independently owned and operated. Listing information is deemed reliable but not guaranteed accurate.