
1877 Echo Tr, Ely, MN 55731
Local realty services provided by:CENTURY 21 Atwood
Listed by: kate davies
Office: bear island realty llc.
MLS#:6128301
Source:MN_DAAR
Price summary
- Price:$585,000
- Price per sq. ft.:$329.58
About this home
Located on Ely’s famed Echo Trail on 12+/- beautifully wooded acres, this distinctive and meticulously maintained Voyageur log home enjoys breathtaking views of Burntside Lake, one of Ely’s premier lakes. The setting is private, peaceful, and beautifully connected to the surrounding landscape, offering a refined northern retreat just minutes from Ely. Inside, the 2-bedroom, 2-bath home blends the timeless character of log construction with an open, inviting layout. Soaring vaulted ceilings create a dramatic sense of space in the living room, while a wood-burning fireplace adds warmth and classic Northwoods appeal. Expansive windows showcase the surrounding forest and impressive lake views, bringing the beauty of the outdoors into nearly every moment at home. The deck is a true highlight of the property, offering a remarkable vantage point for taking in the stunning panoramic Burntside Lake views. Enjoy your morning coffee while watching the lake come to life, quiet afternoons surrounded by the trees, or peaceful evenings immersed in the natural beauty of the Northwoods. Outside, thoughtfully maintained natural landscaping complements the wooded setting, with established flower beds, striking ledge rock, and a rock patio creating inviting spaces to relax and enjoy the outdoors. The landscape feels beautifully integrated with its surroundings, enhancing the home’s sense of privacy and authentic Northwoods character. A detached two-stall garage provides excellent storage and is complemented by additional living space above, ideal for guests, a private office, studio, or flexible retreat. With its authentic Voyageur log construction, meticulous care, generous acreage, spectacular lake views, and sought-after Echo Trail location, this exceptional property offers a rare opportunity to enjoy privacy, natural beauty, and classic Northwoods living near one of Ely’s most treasured lakes....
Contact an agent
Home facts
- Year built:2005
- Listing ID #:6128301
- Added:14 day(s) ago
- Updated:October 17, 2026 at 02:00 AM
Rooms and interior
- Bedrooms:2
- Total bathrooms:2
- Full bathrooms:2
- Flooring:Tiled Floors
- Dining Description:Eat In Kitchen
- Kitchen Description:Eat In Kitchen, Microwave, Range, Refrigerator
- Basement Description:Slab
- Living area:1,775 sq. ft.
Heating and cooling
- Cooling:Ductless Mini-Split
- Heating:Boiler, Dual Fuel/Off Peak, Electric, In Floor Heat
Structure and exterior
- Roof:Asphalt Shingle
- Year built:2005
- Building area:1,775 sq. ft.
- Lot area:12 Acres
- Architectural Style:Log
- Construction Materials:Log
- Exterior Features:Deck
Utilities
- Water:Private
- Sewer:Private Sewer
Finances and disclosures
- Price:$585,000
- Price per sq. ft.:$329.58
- Tax amount:$4,724 (2026)
Features and amenities
- Appliances:Dryer, Microwave, Range, Refrigerator, Washer
- Laundry features:Dryer, Main Floor Laundry, Washer
- Amenities:Ceiling Fan(s), Natural Woodwork
Parking
- Parking description:Common, Off Street
- Garage:Yes
- Garage spaces:2
New listings near 1877 Echo Tr
- New
 $219,900Active3 beds 2 baths1,140 sq. ft.
11 E White St, Ely, MN 55731
MLS# 6128441Listed by: BEAR ISLAND REALTY LLC - New
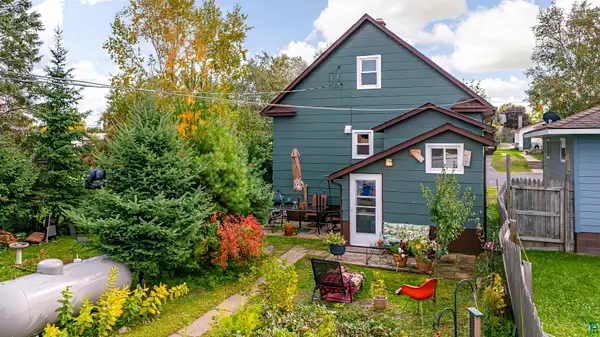 $179,000Active2 beds 2 baths1,054 sq. ft.
931 E Harvey St, Ely, MN 55731
MLS# 6128434Listed by: BEAR ISLAND REALTY LLC 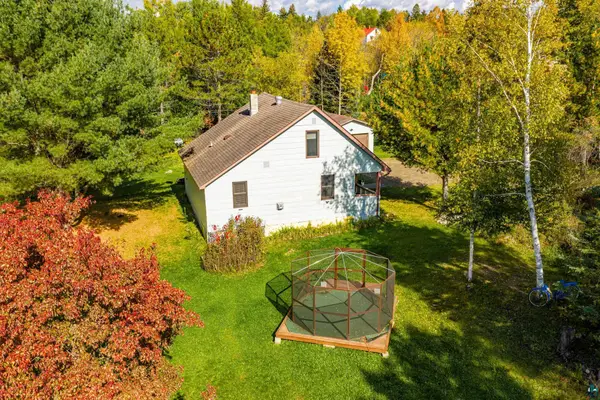 $169,000Active3 beds 1 baths1,087 sq. ft.
34 N Klondike Dr, Ely, MN 55731
MLS# 6128248Listed by: ELY REALTY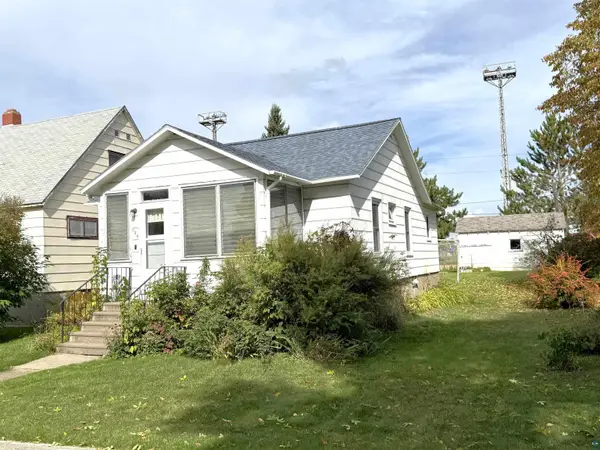 $125,000Pending2 beds 2 baths1,850 sq. ft.
623 E Pattison St, Ely, MN 55731
MLS# 6128179Listed by: Z' UP NORTH REALTY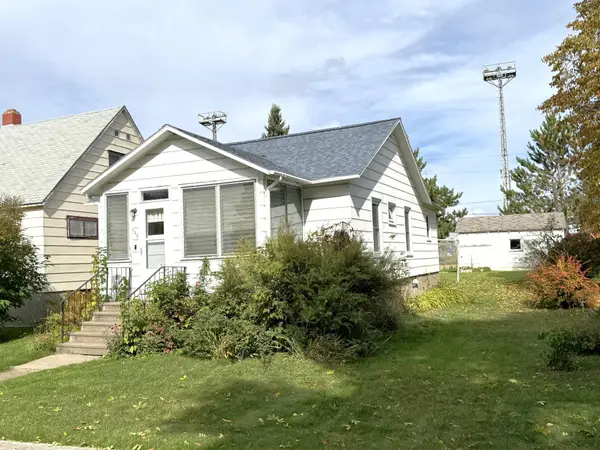 $1,250,000Pending2 beds 2 baths925 sq. ft.
623 E Pattison Street, Ely, MN 55731
MLS# 7150984Listed by: Z'UP NORTH REALTY, INC.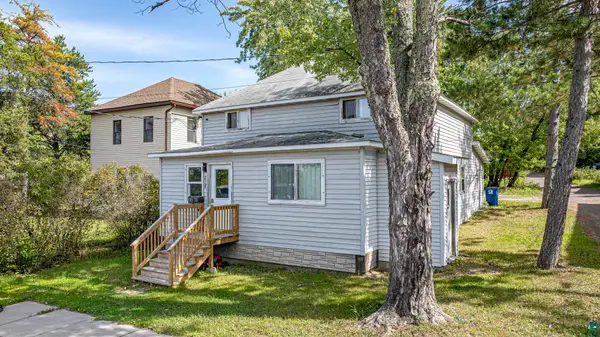 $198,500Active2 beds 2 baths1,636 sq. ft.
218 N 1st Ave, Ely, MN 55731
MLS# 6128015Listed by: BEAR ISLAND REALTY LLC $159,000Active2 beds 1 baths1,222 sq. ft.
403 E Camp St, Ely, MN 55731
MLS# 6128008Listed by: WILDWOODS LAND COMPANY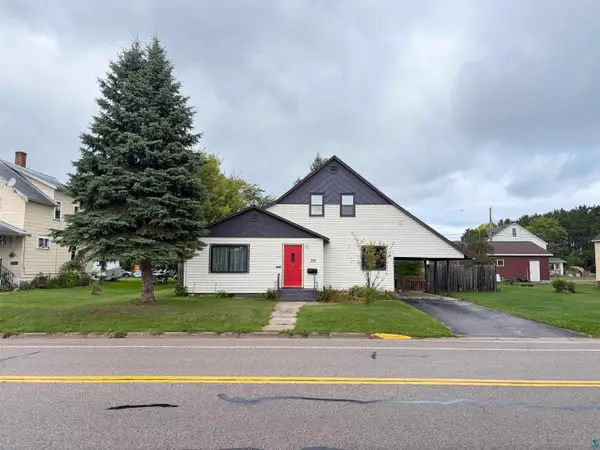 $149,000Active4 beds 3 baths1,590 sq. ft.
731 E Camp St, Ely, MN 55731
MLS# 6127980Listed by: ELY REALTY $219,000Active2 beds 1 baths992 sq. ft.
408 S 7th Ave E, Ely, MN 55731
MLS# 6127921Listed by: WILDWOODS LAND COMPANY $139,900Active2 beds 1 baths1,064 sq. ft.
1211 E Camp St, Ely, MN 55731
MLS# 6127690Listed by: BEAR ISLAND REALTY LLC


Protect your home and budget from life's surprises with an Assurant Home Warranty, backed by a partner that supports you through every step of homeownership. Explore Plans.
©2026 Century 21 Real Estate LLC. All rights reserved. CENTURY 21®, the CENTURY 21 Logo and C21® are service marks owned by Century 21 Real Estate LLC. Century 21 Real Estate LLC fully supports the principles of the Fair Housing Act and the Equal Opportunity Act. Each office is independently owned and operated. Listing information is deemed reliable but not guaranteed accurate.