
2762 Cedar Lake Rd, Ely, MN 55731
Local realty services provided by:CENTURY 21 Atwood
Listed by: patricia bulinski
Office: bear island realty llc.
MLS#:6127151
Source:MN_DAAR
Price summary
- Price:$499,999
- Price per sq. ft.:$209.91
About this home
Lovely 2-bedroom, 2-bath kit log home situated on 10 acres of diverse forest. Custom built in 1994 by Greatwood Log Homes; this quality crafted, one owner residence has been meticulously maintained and offers the perfect blend of rustic charm and modern comfort. The main level features a spacious bedroom and full bath, along with an open-concept kitchen, dining, and living area highlighted by a soaring vaulted ceiling, impressive stone chimney, cozy freestanding wood-burning stove, and wood floors. Just off the dining room, the inviting four-season porch is surrounded by windows on three sides, providing tranquil woodland views, abundant natural light, and direct access to the 14' x 20' back deck. The loft serves as a private primary suite with a bedroom, full bath, and versatile open area that can be customized to fit your lifestyle; whether as a sitting room, home office, reading nook, or exercise space. The partially finished lower level includes a bonus room with a window, a workshop, generous storage space. Year-round comfort is provided by an efficient off peak electric furnace and in-floor radiant heat. The home is served by a drilled well and a newly installed septic system. An attached two-stall garage is conveniently accessed through the main-level laundry room. Step outside to enjoy both front and back decks, a 20' x 11' insulated workshop/storage building, and a separate woodshed. Located just a few miles from town on well-maintained roads, this peaceful country property is surrounded by a diverse mix of mature trees and abundant wildlife, offering exceptional privacy and making it an ideal year round home or relaxing Northwoods retreat....
Contact an agent
Home facts
- Year built:1994
- Listing ID #:6127151
- Added:39 day(s) ago
- Updated:September 13, 2026 at 03:38 PM
Rooms and interior
- Bedrooms:2
- Total bathrooms:2
- Full bathrooms:1
- Flooring:Hardwood Floors, Tiled Floors
- Kitchen Description:Dishwasher, Range, Refrigerator
- Basement:Yes
- Basement Description:Full
- Living area:2,382 sq. ft.
Heating and cooling
- Heating:Electric, Fireplace(s), Forced Air, In Floor Heat, Radiant, Wood
Structure and exterior
- Roof:Metal
- Year built:1994
- Building area:2,382 sq. ft.
- Lot area:10 Acres
- Architectural Style:Log
- Construction Materials:Log, Wood
- Foundation Description:Concrete
Utilities
- Water:Drilled, Private
- Sewer:Private Sewer
Finances and disclosures
- Price:$499,999
- Price per sq. ft.:$209.91
- Tax amount:$2,731 (2026)
Features and amenities
- Appliances:Dishwasher, Dryer, Range, Refrigerator, Washer
- Laundry features:Dryer, Dryer Hook-Ups, Main Floor Laundry, Washer, Washer Hookup
- Amenities:Beamed Ceilings, Ceiling Fan(s), Garage Door Opener(s), Natural Woodwork, Patio Door, Skylight(s)
Parking
- Parking description:Gravel, Off Street
- Garage:Yes
- Garage spaces:2
New listings near 2762 Cedar Lake Rd
- New
 $239,000Active2 beds 1 baths992 sq. ft.
408 S 7th Ave E, Ely, MN 55731
MLS# 6127921Listed by: WILDWOODS LAND COMPANY  $160,000Active2 beds 1 baths1,064 sq. ft.
1211 E Camp St, Ely, MN 55731
MLS# 6127690Listed by: BEAR ISLAND REALTY LLC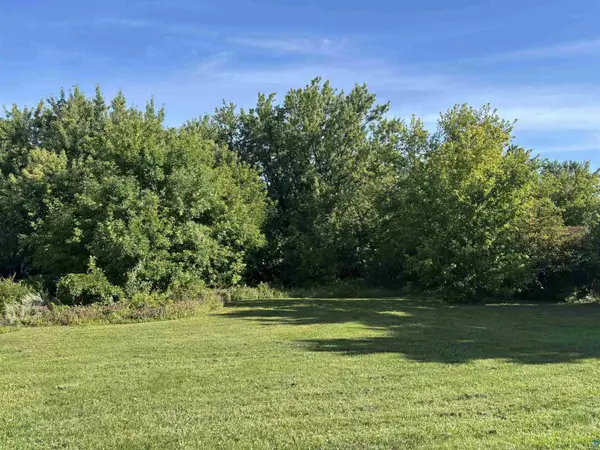 $26,000Active0.27 Acres
527 E Camp St, Ely, MN 55731
MLS# 6127558Listed by: WILDWOODS LAND COMPANY $117,000Active3 beds 1 baths918 sq. ft.
31 E Harvey St, Ely, MN 55731
MLS# 6127424Listed by: Z' UP NORTH REALTY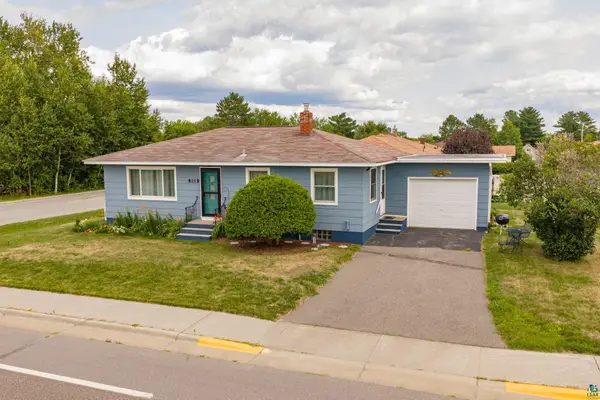 $259,000Active3 beds 1 baths1,064 sq. ft.
308 S 8th Ave E, Ely, MN 55731
MLS# 6127391Listed by: EDINA REALTY - ELY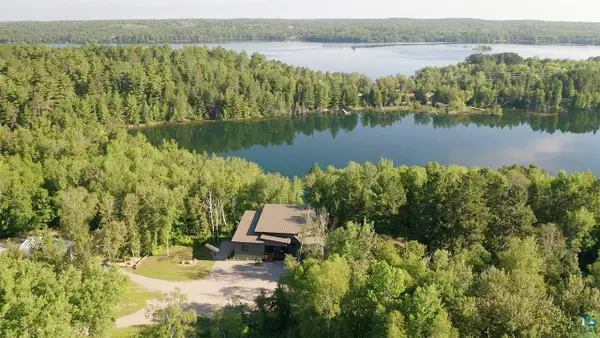 $1,275,000Active3 beds 3 baths3,880 sq. ft.
1499 Miners Lake, Ely, MN 55731
MLS# 6127080Listed by: JANISCH REALTY INC. $275,000Active3 beds 2 baths1,680 sq. ft.
101 W Railroad St, Ely, MN 55731
MLS# 6127002Listed by: ELY REALTY $199,000Active4 beds 2 baths1,276 sq. ft.
712 E Camp St, Ely, MN 55731
MLS# 6126806Listed by: KELLER WILLIAMS CLASSIC REALTY NW - ELY $169,000Active3 beds 1 baths1,238 sq. ft.
1111 E Camp Street, Ely, MN 55731
MLS# 7107676Listed by: NORTH PINE REALTY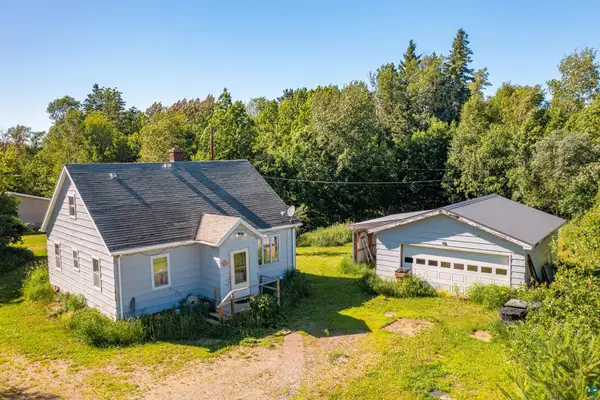 $152,500Pending4 beds 1 baths1,011 sq. ft.
24 N Pioneer Rd, Ely, MN 55731
MLS# 6126625Listed by: KELLER WILLIAMS CLASSIC REALTY NW - ELY


Protect your home and budget from life's surprises with an Assurant Home Warranty, backed by a partner that supports you through every step of homeownership. Explore Plans.
©2026 Century 21 Real Estate LLC. All rights reserved. CENTURY 21®, the CENTURY 21 Logo and C21® are service marks owned by Century 21 Real Estate LLC. Century 21 Real Estate LLC fully supports the principles of the Fair Housing Act and the Equal Opportunity Act. Each office is independently owned and operated. Listing information is deemed reliable but not guaranteed accurate.